
Built structures · Pastoral huts
Bacówka (Carpathian shepherd hut)
Bacówka · koliba · shepherd's hut · szałas pasterski
A bacówka is a seasonal shepherd’s hut built in place in the Polish Carpathians. Its documented hearth, cheese rooms and roof-space smoking link it to pastoral work; sources do not define one universal plan.
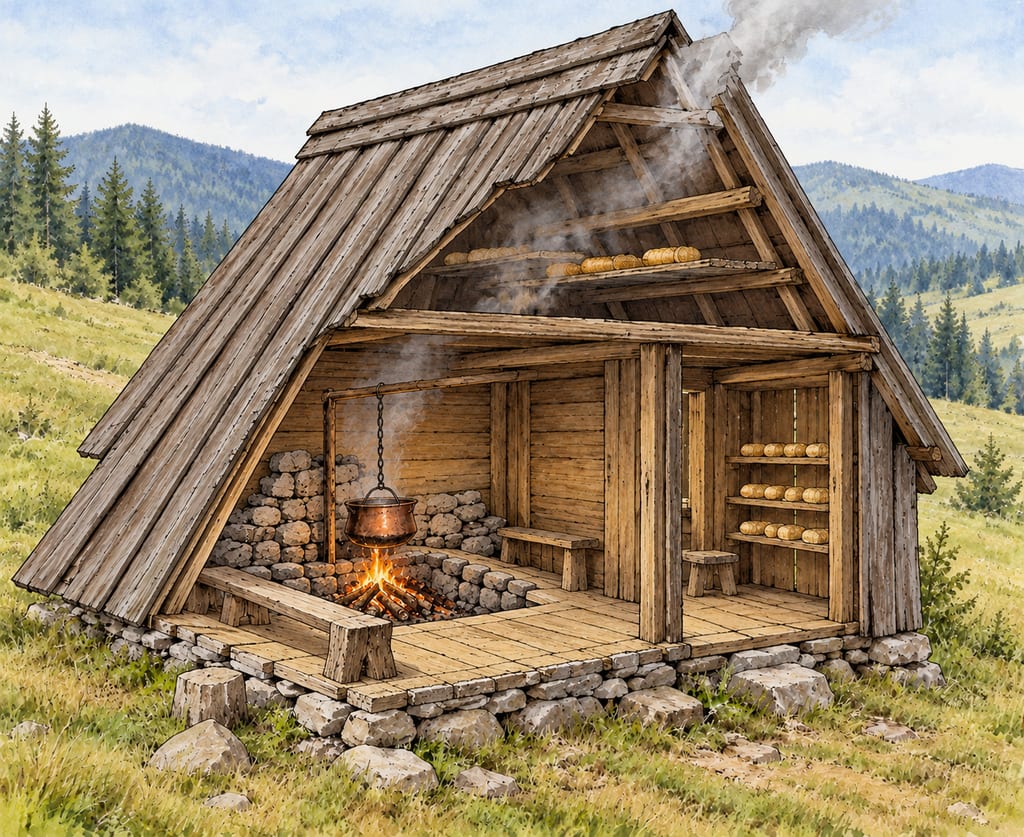
A work hut, not a portable smoker
Bacówka means a shepherd’s hut in the pastoral setting of the Polish Carpathians. The term belongs to a working building made at a pasture site: moving it would mean rebuilding it. It is therefore a build, distinct from a metal smoker or a separate chamber that can be carried elsewhere. The source record connects the hut to seasonal sheep keeping, milk processing, shelter and cheese smoking; it does not define one national or regional blueprint.
The Oscypek specification describes a traditional hut built entirely of wood, usually with two rooms. It gives approximate width and length ranges for the huts it describes, but those figures do not make a universal standard. The Orawa Ethnographic Park’s museum copy is a separate documented example, with low log walls, a protruding lath roof and stones at the corners. The Commons photograph shows another small shepherd shelter at Brenna in the Beskidy; neither image establishes a canonical form.
Work, rest and smoke
In the applicant’s account, the larger room supports most cheese-making work and also served as a sleeping area for the senior shepherd and assistants. A smaller room held stored cheese and was used to dry cheese before smoking. A continuously maintained hearth sat in a corner below floor level; stones or boulders protected the nearby wooden wall. The museum’s Orawa example also places work and living spaces together, while describing its own smoke opening in the gable.
For Oscypek, the hut’s upper space matters: the specification describes cheese shelves under the roof and smoke escaping through roof gaps or openings beneath the gables. The Zakopane Oscypek Museum likewise describes smoking on a special shelf beneath the bacówka roof. These sources explain how the building and the work setting meet. They do not show that every bacówka used the same smoking shelves, hearth, room arrangement or roof opening.
Season and place
The specification ties Oscypek production to seasonal pasture work in its defined Polish Carpathian area and gives May through September as the production season. The Małopolska museum describes a lodge used from spring to autumn. Brenna is a separate documented shelter location in the Beskidy. Together these records support a regional pastoral building type with local examples, not an origin claim for one settlement or an assertion that every shepherd hut made Oscypek.
The available sources do not provide a measured plan, a construction sequence, timber species, foundation engineering, smoke-flow measurements or a fire-safety design. The quoted dimensions belong to the applicant’s description and should not be treated as instructions for building a hut. The entry records the working layout and materials that the sources name while leaving unmeasured structural details open.
History
The Oscypek applicant specification connects shepherd huts and dairy work with Carpathian pastoral culture, and gives historical context for the product and seasonal grazing. That product chronology does not date the surviving hut form or establish a single architectural prototype. The museum description concerns a reconstructed lodge, while the Commons photograph documents a separate shelter at Brenna.
Site
A build is made where it stands: moving it means building it again.
How it is built
Materials
- Timber
- Stone
- Stone slabs or metal sheets
- One documented museum copy is supported on stones at its corners; its source gives no foundation dimensions or ground-preparation method.
- The Orawa example uses low log walls with gaps sealed by poles. The applicant specification separately describes the traditional hut as built entirely of wood.
- The museum copy has a projecting, lath-covered roof and a triangular gable smoke opening. The Oscypek specification describes roof gaps or gable openings for smoke escape. This example is not a universal design or a build-ready plan.
Places
Polish Carpathians
Traditional use · Region evidenceThe specification supports the hut as a work setting within a defined product region; it does not claim one hut design throughout the Carpathians.
Brenna
Documented use · Locality evidenceThe Commons caption identifies a shepherd shelter in the Beskidy at Brenna. It is a visual example of a local hut, not proof of Oscypek manufacture or a canonical bacówka plan.
Community
No community contributions have been published for this entry yet.
Share what you made
Sign in to contribute. Published comments and photos are free to read.
Sources
Regional Sheep and Goat Breeders Association, applicant; English copy hosted by UK Department for Environment, Food & Rural AffairsStructure · Materials · Site · Smoke use · Seasonality
Application for registration of the designation of origin / geographical indication for an agricultural product or foodstuff: OscypekDescribes a traditional all-wood hut, usually two rooms; gives source-specific width and length ranges but no universal standard plan.
Places a maintained hearth 40–100 cm below floor level in the larger work room; notes stone wall protection, cheese storage and drying in the smaller room, and smoke escape through roof gaps or gable openings.
Describes roof-space shelves for smoking Oscypek and seasonal May–September production; does not provide a complete construction sequence or measured design.
Cited in: A work hut, not a portable smoker; Work, rest and smoke; Season and place
VisitMałopolska, official tourism portal of the Małopolskie Voivodeship; account by Magdalena WięckowskaStructure · Materials · Site · Use
Bacówka (Shepherd’s Hut), Museum – Orawa Ethnographic ParkDescribes a copied lodge with corner stones, low log walls, lath-covered protruding roof, gable smoke opening, and work and living areas.
The exhibit describes spring-to-autumn occupation and pastoral work including cheese production; it is an example, not a universal plan.
Cited in: A work hut, not a portable smoker; Work, rest and smoke; Season and place
Wikimedia Commons; photograph by Jacek Proszyk (user Eduardschnack)Visual reference · Geography
Szałas pasterski.jpgCaption identifies a shepherd shelter in the Beskidy Mountains at Brenna; inspected photo shows a small timber shelter with steep board roof and stone footing.
The image is dedicated under CC0 1.0; used as a visual guide, not as evidence of the Oscypek-specific interior.
Cited in: A work hut, not a portable smoker; Season and place
Muzeum Oscypka ZakopaneSmoke use · Seasonality
Poznaj OscypkaThe museum describes Oscypek smoking on a special shelf beneath the roof of a bacówka.
The museum describes production from May through September.
Cited in: Work, rest and smoke