
Built structures · Drying kilns and dryers
Estonian barn-dwelling (rehielamu)
rehielamu · Estonian barn-dwelling · Estonian threshing-room dwelling
An Estonian barn-dwelling joined a heated grain-drying room to a threshing floor and living spaces under one roof; layouts and later alterations varied.
A house organized around grain
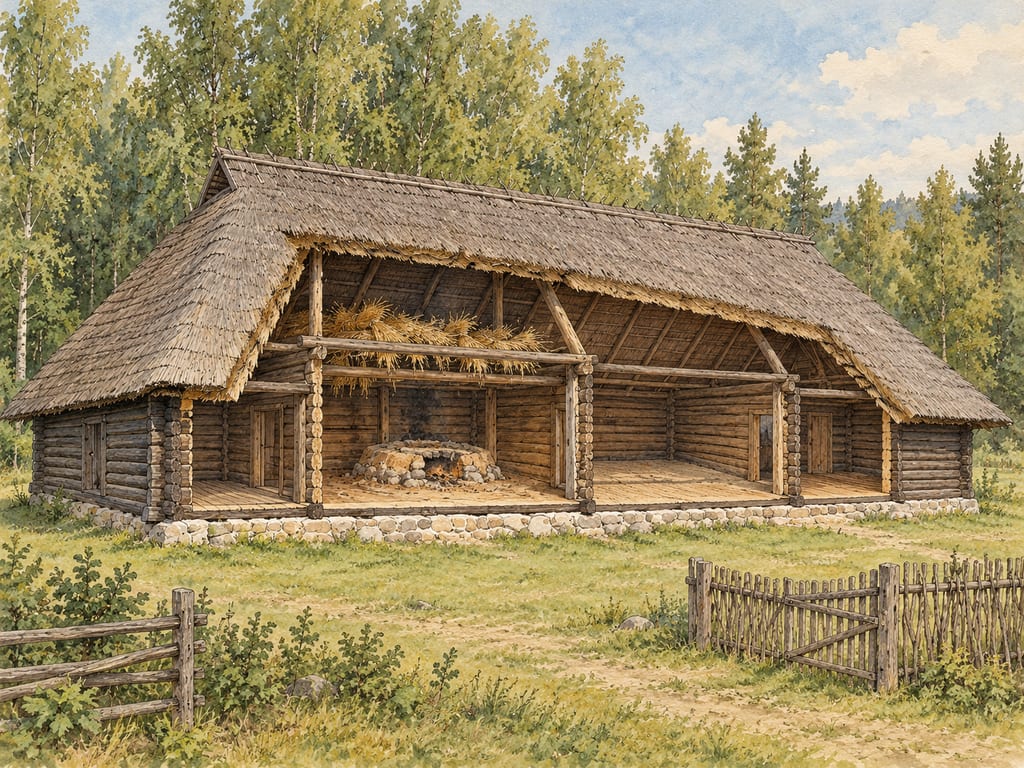
The Estonian barn-dwelling, or rehielamu, brought several farm functions together in one building. A heated kiln room was used to dry grain, with a threshing floor nearby and rooms for living, work or storage. This differs from a separate grain-drying kiln such as the Acorn Bank example: here the heated room was integrated into a farmhouse and its wider seasonal life.
The architecture study describes the tradition as specifically developed in Estonia, while noting related structures elsewhere in Europe. Its account does not establish a single origin date, universal floor plan or fixed construction sequence. This page focuses on Estonian barn-dwellings rather than combining them with Finnish riihi drying barns.
Sources for this section
The drying room and threshing floor
In the form described by Reed, movable wooden cross-poles ran between the walls several feet below the ceiling. Reaped crops could be placed above them in the heated room; the barn oven or kiln warmed the room for drying. Once crops were dry, they were moved to the adjacent threshing floor, where grain was separated and then stored. The arrangement joined drying, threshing and household use in a connected sequence without making every barn-dwelling identical.
Earlier chimneyless examples let wood smoke enter the room and escape through vents in doors or walls. The study also records later alterations, including chimneys, improved flues and other changes. A chimneyless room is one documented historical form, not a feature to assign to every surviving building.
Sources for this section
One documented building
The Estonian Open Air Museum describes the Ritsu farm barn-dwelling in Tinnikuru village, Paistu parish, as built in the 1860s. It was moved to the museum in 1966 and rebuilt in 1968–1975. The recorded plan includes a kiln room, front and back chambers, pantry, entrance hall and threshing floor; the floor was later extended. This is a specific southern Estonian example, not a template for all regions.
A second museum record describes the Köstriaseme barn-dwelling in Kirikla village, Hageri parish. Built in 1891 or 1892 to the same plan as an earlier building, it was used for autumn grain drying. These examples show how a documented function could persist across different buildings and altered room arrangements.
Sources for this section
What remains uncertain
A full construction sequence, a complete materials schedule, dimensions for the Ritsu building and a measured drying temperature are not established. The origin and development of Estonian barn-dwellings remain unresolved. The rooms and grain-processing use described here are documented, but this is not a construction guide.
The linked photograph shows Rusi farm at the Estonian Open Air Museum, not the Ritsu or Köstriaseme examples discussed above. Wikimedia Commons lists the image under CC BY-SA 3.0 Unported; the credit and license link accompany the image. The generated cutaway is interpretive art based on the cited room arrangement, not a measured plan or documentary image.
Site
A build is made where it stands: moving it means building it again.
How it is built
Materials
- Timber logs and wooden poles
- Thatch (some examples)
- The available sources document the room arrangement and use, not a construction sequence; this page is a descriptive historical account, not a build plan.
Places
Ritsu farm, Tinnikuru village, Paistu Parish
Historical attestation · Locality evidenceThis is one documented example and museum location, not the location of every Estonian barn-dwelling.
Community
No community contributions have been published for this entry yet.
Share what you made
Sign in to contribute. Published comments and photos are free to read.
Sources
Studia Vernacula 11Form · Grain drying arrangement · Historical context
Relevance of log crib research, renovation and development in Estonia and the worldThe study describes a heated kiln room with movable cross-poles for crops, a neighbouring threshing floor and additional chambers; crops dried before threshing and storage.
It records variation and later chimney modifications; the origin and development of the form remain uncertain.
Cited in: A house organized around grain; The drying room and threshing floor; What remains uncertain
Estonian Open Air MuseumSpecific example · Geography · Room layout
Ritsu farmRitsu farm's barn-dwelling was built in the 1860s at Tinnikuru village, Paistu parish, moved to the museum in 1966 and rebuilt in 1968–1975.
Its documented rooms include a kiln room, front and back chambers, pantry, entrance hall and threshing floor; the floor was later extended.
Cited in: One documented building
Estonian Open Air MuseumSpecific example · Grain drying use
Köstriaseme farmA barn-dwelling from Kirikla village in Hageri parish, built in 1891 or 1892 to the earlier building's floor plan, is described; grain was dried there in autumn.
Cited in: One documented building
Wikimedia CommonsLinked image attribution
Estonian Open Air Museum.002.JPGThe caption identifies Rusi farm as an Estonian traditional housebarn combining a dwelling, heated room and threshing barn; image is CC BY-SA 3.0 Unported.
Cited in: What remains uncertain