
Built structures · Cellars, caves and ripening rooms
Walk-in cheese cave
A small insulated room for ripening cheese, kept cool and humid by a cooling system that must be engineered for the room. Commercial controllers show that a window air conditioner can be made to cool below its normal limit.
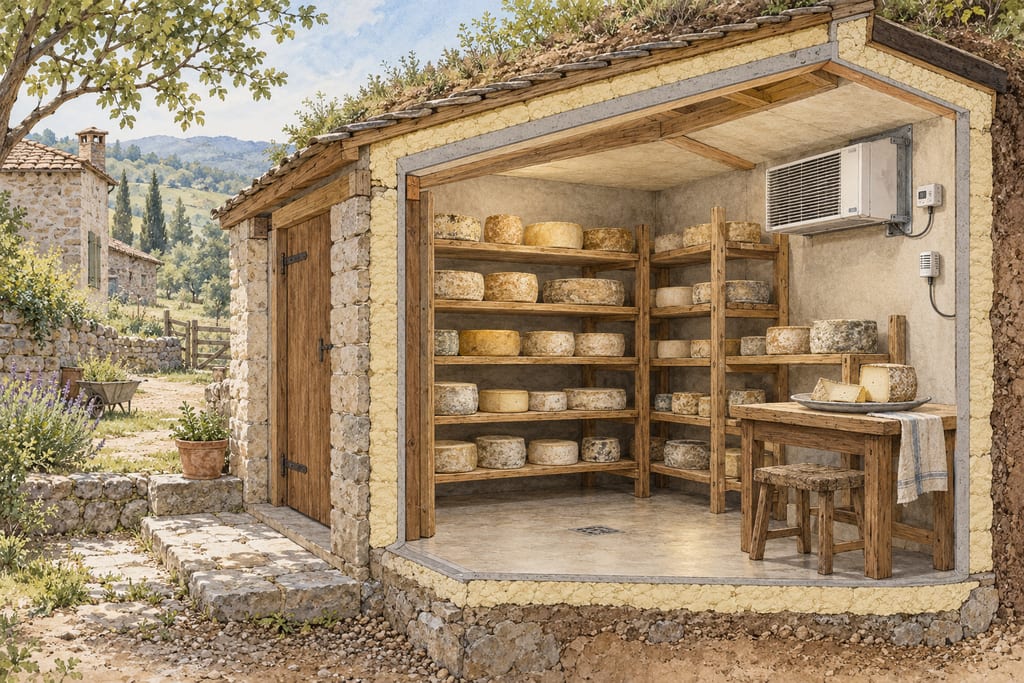
Overview
A walk-in cheese cave is a room, not a container. It is built so that the cheese inside can be held cool and humid for weeks, and so that the room can be cleaned, drained and serviced.
The research brief frames it as a complex project. The difficulty is less the box than the cooling: a room that holds a steady cool temperature and a steady moisture level depends on insulation, on a cooling system matched to the room, and on control of the air that moves over the cheese.
Sources for this section
Cooling a small room
Ordinary window air conditioners stop at about 60 F because they would freeze up below that. A controller of the kind sold for walk-in coolers changes that limit. The maker says it uses sensors, a heating element and a microcontroller to keep the coil from freezing, and it cuts the compressor once the set temperature is reached.
The maker states that the room must be well insulated and that a slightly larger unit is needed. The brief adds that an ordinary thermostat is not equivalent to such a controller, because coil icing, air-conditioner control, defrost and load sizing each need their own engineering.
Sources for this section
Humidity, drainage and commissioning
The research brief treats humidity control, cleanable surfaces and a drain route as part of the build. Surfaces should be smooth and washable with no crevices, because standing water and damp corners are where unwanted growth starts.
The brief does not give tested figures for this room. Before cheese goes in, the room should be mapped with a reference logger at several points, with the door opened and the room loaded, and set points are for the cheese and the process to decide.
Sources for this section
Site
A build is made where it stands: moving it means building it again.
How it is built
Risks and precautions
Cold-room cooling needs its own engineering for coil icing, defrost and load sizing; a thermostat alone is not equivalent.
Electrical service and fire protection for the room are separate design questions and are not covered by the sources here.
Materials
- Insulated wall, floor and ceiling panels
- Cleanable food-contact interior surfaces — Smooth, sealed and washable; no crevices
- 1 unit Window air conditioner with compatible cooling controller — Sized for the room and its load
- Floor drain and condensate route
- Humidity source and sensor
- Insulate the room fully and seal its openings before fitting any cooling equipment.
- Fit cleanable interior surfaces with no crevices, and route a drain for water from the floor and the cooling coil.
- Install a cooling system rated for the room. A standard thermostat does not replace a controller that manages coil icing and defrost.
- Place the humidity source and sensors away from direct cooling airflow, then commission the room with a reference logger before any cheese goes in.
Places
Documented for international use, with no single place of origin assigned.
Community
No community contributions have been published for this entry yet.
Share what you made
Sign in to contribute. Published comments and photos are free to read.
Sources
StoreItColdMethod · Safety
How CoolBot WorksA controller lets a standard air conditioner cool a well-insulated room to 36 F without freezing up, without rewiring or a separate refrigeration system.
Standard air conditioners normally stop at about 60 F.
The room must be well insulated and a slightly larger air conditioner is needed.
Cited in: Overview; Cooling a small room; Humidity, drainage and commissioning
BC Centre for Disease ControlSafety
South African RTE dehydrated meats (biltong, chili bites, droewors)Dried products are treated as shelf-stable at pH below 4.6 or water activity below 0.85 (seen in search excerpt; full document not retrieved).