Fermentation chamber from a fridge
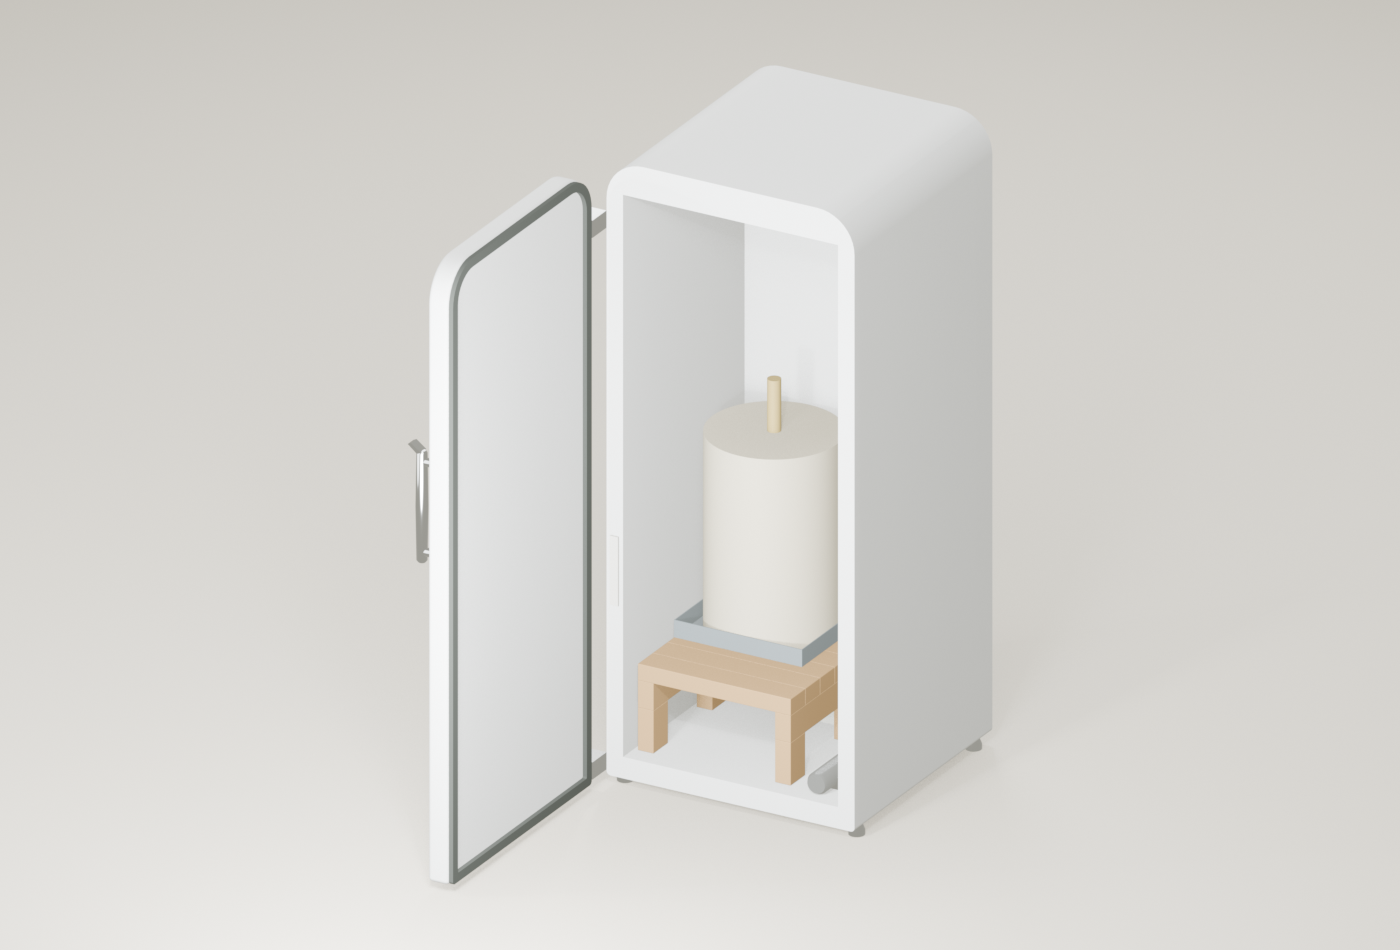
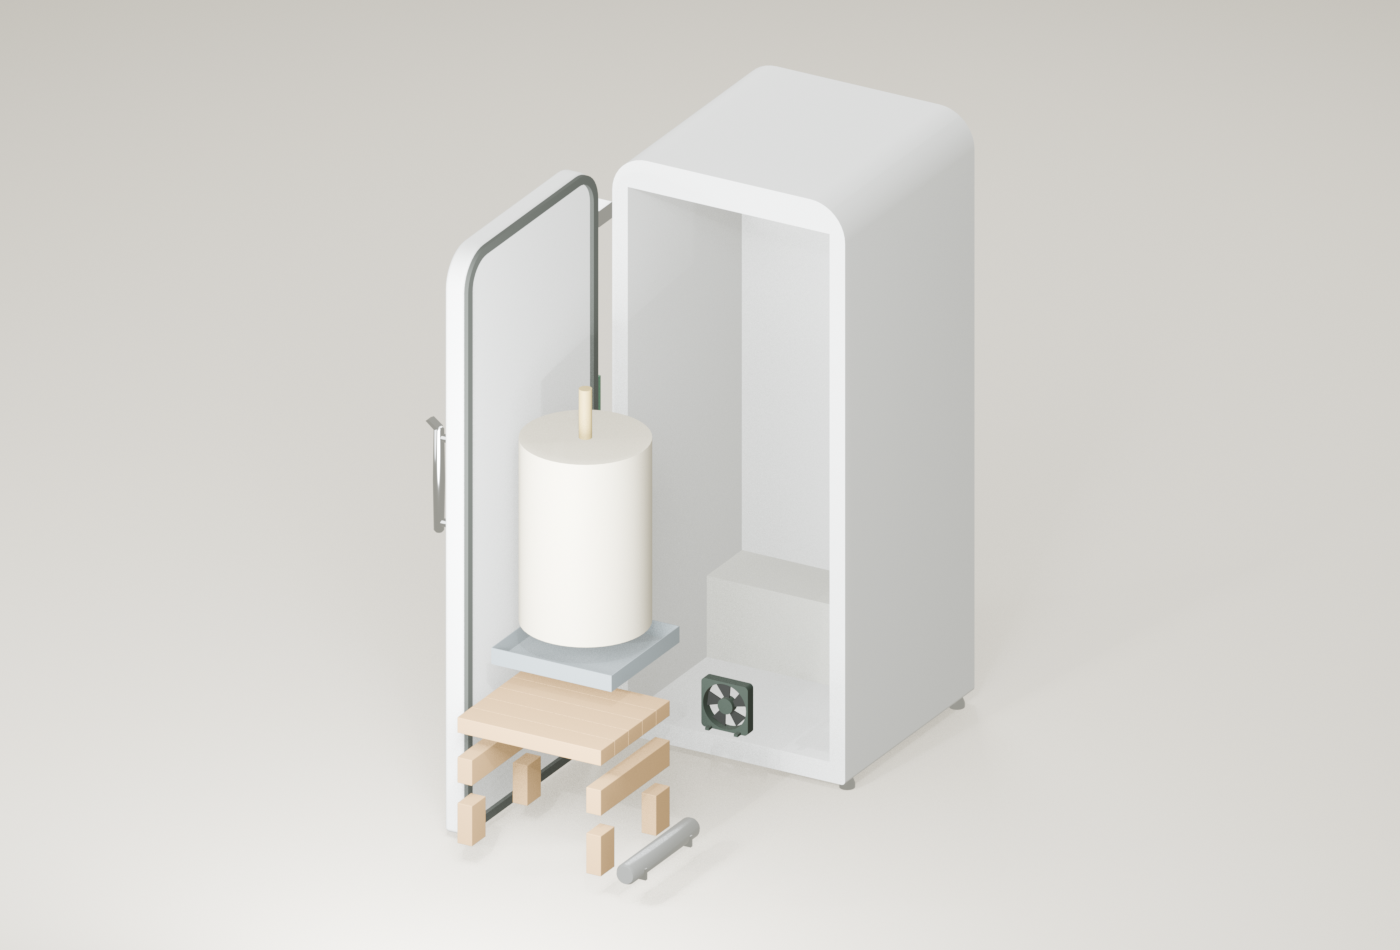
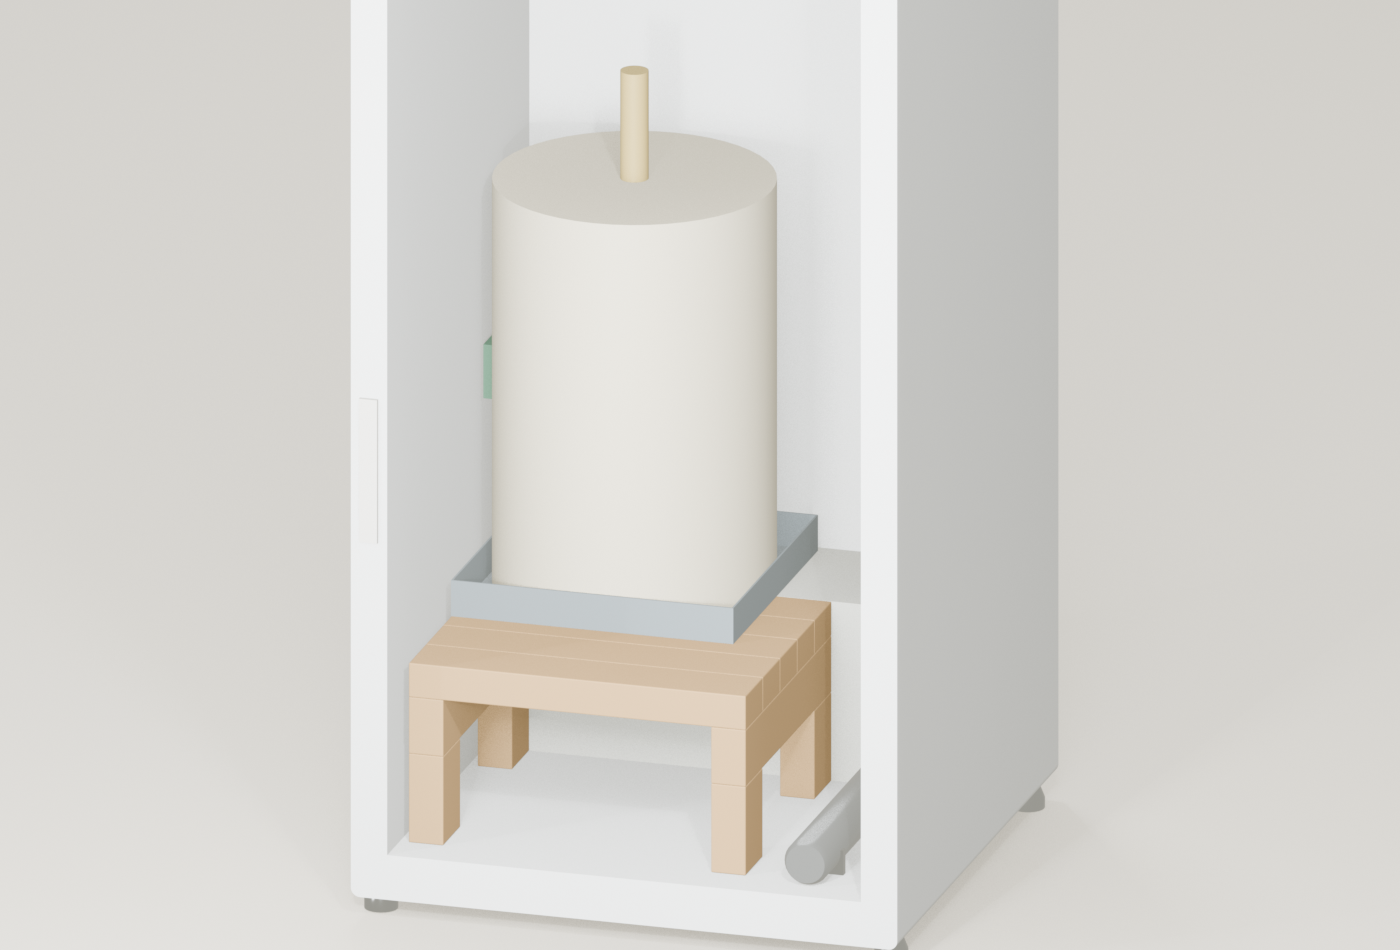
A fridge you measure, with a timber platform level with the compressor step, a spill tray, a heater and fan, and a controller outside with its probe on the fermenter.
Default dimensions are shown below. Enable JavaScript to edit dimensions and inspect the 3D model.
Dimensions
- outer Width
- 600 mm
- outer Depth
- 650 mm
- outer Height
- 1,450 mm
- inner Width
- 520 mm
- inner Depth
- 520 mm
- inner Height
- 1,300 mm
- door Thickness
- 60 mm
- freezer Height
- 0 mm
- step Depth
- 160 mm
- step Height
- 200 mm
- door Shelf Depth
- 100 mm
- lowest Shelf
- 450 mm
- fermenter Type
- 1
- fermenter Diameter
- 300 mm
- fermenter Height
- 450 mm
- airlock Clearance
- 120 mm
- fermenter Count
- 1
- frame Section
- 38 mm, 63 mm
- board Length
- 2,400 mm
- kerf
- 3 mm
- platform
- 1
- heater Type
- 1
- heater Length
- 305 mm
- heater Diameter
- 50 mm
- heater Clearance
- 25 mm
- fan Size
- 120 mm
- probe Place
- 1
Shopping list
Quantities follow the dimensions above and have not been checked against a built example.
| Quantity | Item | Note |
|---|---|---|
| Timber | ||
| 2 2400 mm lengths | planed softwood38 mm × 63 mm section11 cuts · 1,891 mm offcut in total | First-fit estimate with the entered saw kerf. Check grain and defects before cutting. |
| Fixings and hardware | ||
| 1 kit | cable entry seal kit | Flat seal strip for the probe, heater and fan cables through the door gasket on the hinge side (S1). |
| 28 screws | wood screws | Two per slat at each rail and two per leg. Size not specified; keep them shorter than the two pieces they join. |
| Bought parts | ||
| 1 fan | circulation fan | 120 mm square fan. Plugs into the controller; supply and rating not specified. |
| 1 set | insulating probe pad and tape | Holds the probe against the side of fermenter 1, covered from the air. |
| 1 tray | spill tray | On the platform: at least 310 × 310 mm inside; about 40 mm deep (PROP-003). |
| 1 controller | temperature controller with probe | Mounted outside. Switches the fridge for cooling and the heater for warming from its probe. Check its ratings against every device. |
| 1 heater | tube heater | About 305 mm long and 50 mm across, on its own feet. Plugs into the controller; choose its wattage and rating with the maker's instructions. |
Cutting plan
Stock allocation uses the model’s kerf rule and the default stock lengths. No piece is spliced to fit.
timber 1timber
2,400 mm- 370 mm
- 370 mm
- 370 mm
- 370 mm
- 370 mm
- 315 mm
- 99 mm
- 99 mm
Offcut 13 mm
timber 2timber
2,400 mm- 315 mm
- 99 mm
- 99 mm
Offcut 1,878 mm
Cut list
| Part | Stock | Cut | Joint and angles |
|---|---|---|---|
| timber | 315 mm × 63 mm | Cut and joint details require physical verification. Saw angle from square 0° | |
| timber | 99 mm × 63 mm | Cut and joint details require physical verification. Saw angle from square 0° | |
| timber | 99 mm × 63 mm | Cut and joint details require physical verification. Saw angle from square 0° | |
| timber | 315 mm × 63 mm | Cut and joint details require physical verification. Saw angle from square 0° | |
| timber | 99 mm × 63 mm | Cut and joint details require physical verification. Saw angle from square 0° | |
| timber | 99 mm × 63 mm | Cut and joint details require physical verification. Saw angle from square 0° | |
| timber | 370 mm × 63 mm | Cut and joint details require physical verification. Saw angle from square 0° | |
| timber | 370 mm × 63 mm | Cut and joint details require physical verification. Saw angle from square 0° | |
| timber | 370 mm × 63 mm | Cut and joint details require physical verification. Saw angle from square 0° | |
| timber | 370 mm × 63 mm | Cut and joint details require physical verification. Saw angle from square 0° | |
| timber | 370 mm × 63 mm | Cut and joint details require physical verification. Saw angle from square 0° |
Openings and fitted details
- id
- cable.entry
- type
- door-seal entry
- centre
- 20 mm, -2 mm, 502 mm
- status
- flat seal strip in line with the door gasket, hinge side (S1); no drilling
- id
- cable.probe
- type
- cable route
- points
- 50 mm, 355 mm, 502 mm, 20 mm, -2 mm, 502 mm, 0 mm, -2 mm, 502 mm, 0 mm, 100 mm, 722 mm
- status
- route proposed; cable length, plug size and ratings not specified
- id
- cable.fan
- type
- cable route
- points
- 490 mm, 498 mm, 335 mm, 20 mm, -2 mm, 502 mm, 0 mm, -2 mm, 502 mm, 0 mm, 100 mm, 722 mm
- status
- route proposed; cable length, plug size and ratings not specified
- id
- cable.heater.tube
- type
- cable route
- points
- 490 mm, 183 mm, 100 mm, 20 mm, -2 mm, 502 mm, 0 mm, -2 mm, 502 mm, 0 mm, 100 mm, 722 mm
- status
- route proposed; cable length, plug size and ratings not specified
- id
- cable.fridge
- type
- mains lead
- status
- the fridge plugs into the controller outside for cooling; it keeps its own lead and thermostat
Parts
| Part | Material | Size | Basis |
|---|---|---|---|
| reference fridge | 40 mm × 590 mm × 1,450 mm | measured reference, not cut | |
| reference fridge | 40 mm × 590 mm × 1,450 mm | measured reference, not cut | |
| reference fridge | 520 mm × 590 mm × 75 mm | measured reference, not cut | |
| reference fridge | 520 mm × 590 mm × 75 mm | measured reference, not cut | |
| reference fridge | 520 mm × 70 mm × 1,300 mm | measured reference, not cut | |
| reference fridge | 520 mm × 160 mm × 200 mm | measured reference, not cut | |
| reference fridge | 60 mm × 600 mm × 1,450 mm | measured reference, not cut; drawn open on a left hand hinge | |
| planed softwood | 38 mm × 315 mm × 63 mm | derived from the step face and the door shelves | |
| planed softwood | 38 mm × 63 mm × 99 mm | derived from the step height minus a slat and a rail | |
| planed softwood | 38 mm × 63 mm × 99 mm | derived from the step height minus a slat and a rail | |
| planed softwood | 38 mm × 315 mm × 63 mm | derived from the step face and the door shelves | |
| planed softwood | 38 mm × 63 mm × 99 mm | derived from the step height minus a slat and a rail | |
| planed softwood | 38 mm × 63 mm × 99 mm | derived from the step height minus a slat and a rail | |
| planed softwood | 370 mm × 63 mm × 38 mm | derived from the width beside the device strip | |
| planed softwood | 370 mm × 63 mm × 38 mm | derived from the width beside the device strip | |
| planed softwood | 370 mm × 63 mm × 38 mm | derived from the width beside the device strip | |
| planed softwood | 370 mm × 63 mm × 38 mm | derived from the width beside the device strip | |
| planed softwood | 370 mm × 63 mm × 38 mm | derived from the width beside the device strip | |
| spill tray | 310 mm × 310 mm × 2 mm | bought tray; footprint derived, rim PROP 003 | |
| spill tray | 310 mm × 2 mm × 38 mm | bought tray; footprint derived, rim PROP 003 | |
| spill tray | 310 mm × 2 mm × 38 mm | bought tray; footprint derived, rim PROP 003 | |
| spill tray | 2 mm × 306 mm × 38 mm | bought tray; footprint derived, rim PROP 003 | |
| spill tray | 2 mm × 306 mm × 38 mm | bought tray; footprint derived, rim PROP 003 | |
| fermenter | 300 mm × 300 mm × 450 mm | your fermenter, measured | |
| airlock space | 30 mm × 30 mm × 120 mm | entered clearance; drawn width PROP 009 | |
| circulation fan | 120 mm × 25 mm × 120 mm | bought; size entered, frame depth PROP 005 | |
| tube heater | 50 mm × 305 mm × 50 mm | bought; length and diameter entered, 25 mm clear of walls, fan, fermenters and timber | |
| controller probe | 10 mm × 40 mm × 60 mm | probe position proposed; envelope PROP 011 | |
| cable entry seal | 20 mm × 4 mm × 160 mm | hinge side gasket position from S1; strip size PROP 014 | |
| controller mounting position | 20 mm × 120 mm × 180 mm | mounting area on the outside hinge side wall; PROP 013, not the device |
Build steps and tools
Measure the fridge and fermenters
Measure the fridge outside and inside, the door, the compressor step, any freezer box, the depth of the door shelves and the height of the lowest shelf support. Measure each fermenter and the space its airlock or blow-off tube needs above it. Enter them; the page says whether the shelves and door shelves come out.
Tape measure.
tape measureCut the platform
Measure your timber and enter its section and length. Mark the legs, rails and slats from the cut list and crosscut them square. Skip this step and the next if the platform is 0.
Pencil, square and a saw for crosscuts: hand crosscut saw, pull saw or mitre saw.
marking pencilsquarehand crosscut sawryoba sawmitre sawAssemble the platform
Screw each rail, on edge, onto its two legs to make the side frames. Lay the slats flat across the rails, edge to edge, and screw each one down at every rail. Drill pilot holes so nothing splits. Stand the platform against the step and check that the deck is level with the step top.
Drill/driver, drill bit and driver bit.
drill driverdrill bitdriver bitPlace the tray, fermenters and heater
Take out the shelves and door shelves the page lists. Set the spill tray across the platform and step, or on the floor, and stand the fermenters in it. Lay the tube heater on its own feet on the fridge floor in the strip by the right wall, the listed distance from the platform, or fit a heat belt to each fermenter. Stand the fan at the back of the strip.
No tools; check the clearances against the model.
Route the cables
Mount the controller outside on the hinge side. Stick the flat cable-entry seal in line with the door gasket on the hinge side, pass the probe, heater and fan cables through it and coil any extra cable inside. Tape the probe to the side of fermenter 1 under its insulating pad, or slide it into the thermowell. Plug the fridge, heater and fan into the controller.
Utility knife to trim the seal strip. A competent person checks the wiring and the ratings of every device.
utility knifeCheck before use
Run the chamber empty, then with water in a fermenter. Compare the controller reading with a separate thermometer at the fermenter, look for condensation and water in the tray, and check that the door still closes on the seal. Take temperatures from your recipe or the yeast maker; this model sets none.
Probe thermometer.
probe thermometer
Tools by operation
measure fridge
Measure the fridge outside and inside, the door, the compressor step, any freezer box, the door shelves and the lowest shelf support, and the fermenters with their airlocks fitted
cut platform
Crosscut the legs, rails and deck slats from the timber lengths
assemble platform
Screw each rail onto its two legs, then screw the slats across the rails, with pilot holes
route cables
Fit the flat cable-entry seal on the hinge side of the door gasket and fix the probe
check reading
Compare the controller reading with a separate thermometer at the fermenter
Before you build
Heater placement and wiring, condensation and the fermentation process are on the builder; a competent person does any mains wiring. Check that the compressor step and the platform carry a full fermenter and that the door still seals over the cable strip.
- Heater placement and wiring, condensation and the fermentation process are on the builder; a competent person does any mains wiring. Check that the compressor step and the platform carry a full fermenter and that the door still seals over the cable strip.
- The fridge is a white reference drawn from your measurements, door open, with a rounded top, feet, badge and lights as drawing details; the fermenters are plain cylinders of your sizes. The fan is drawn on feet and the tube heater on saddle feet; heater, fan, probe, cable entry and controller are located shapes, not products. Cable routes are listed under fitted details, not drawn.
- 1 fermenter: 1 on the platform. 1 would fit.
- Take out the door shelves: with them in, the tube heater has no room on the floor.
- Take out every fridge shelf lower than 772 mm above the inside floor; shelves above that can stay.
- Without the platform, 1 fermenter fits.
- The platform deck is level with the step, 200 mm up, so a fermenter stands across both. Check that the step and the platform carry a full fermenter before use.
- The tube heater lies on the fridge floor in the strip by the right wall, at least 25 mm from the walls, fan, fermenters and platform. Stand it on its own feet or brackets, as its maker shows.
- The probe is taped to the side of fermenter 1 under an insulating pad, so the controller works from that fermenter.
- The fan stands on the step in the device strip and blows forward.
What the 3D model leaves out
The fridge is a white reference drawn from your measurements, door open, with a rounded top, feet, badge and lights as drawing details; the fermenters are plain cylinders of your sizes. The fan is drawn on feet and the tube heater on saddle feet; heater, fan, probe, cable entry and controller are located shapes, not products. Cable routes are listed under fitted details, not drawn.
Taking the model apart separates parts for inspection; it is not an assembly order.
Dimension evidence and geometric checks
Original layout over a fridge you measure; S1: Fridge/Freezer Temperature Probe Installation Kit, installation instructions- id
- inside-the-fridge
- ok
- Yes
- detail
- Platform, trays, fermenters with their airlock space, heater, fan and probe stay inside the measured interior below any freezer box.
- id
- no-overlaps
- ok
- Yes
- detail
- No fermenter, platform piece, heater, fan or probe overlaps another or the compressor step.
- id
- airlock-headroom
- ok
- Yes
- detail
- Every fermenter has its airlock or blow-off space clear below the top or freezer box.
- id
- heater-clearance
- ok
- Yes
- detail
- Tube heater at least 25 mm from the walls, the fan, the fermenters and the platform timber.
- id
- platform-level-with-step
- ok
- Yes
- detail
- The deck top is level with the top of the compressor step.
- id
- stock-fit
- ok
- Yes
Reference renders
Fixed views of the original proposal. They do not change with your dimensions.