Screened drying cabinet
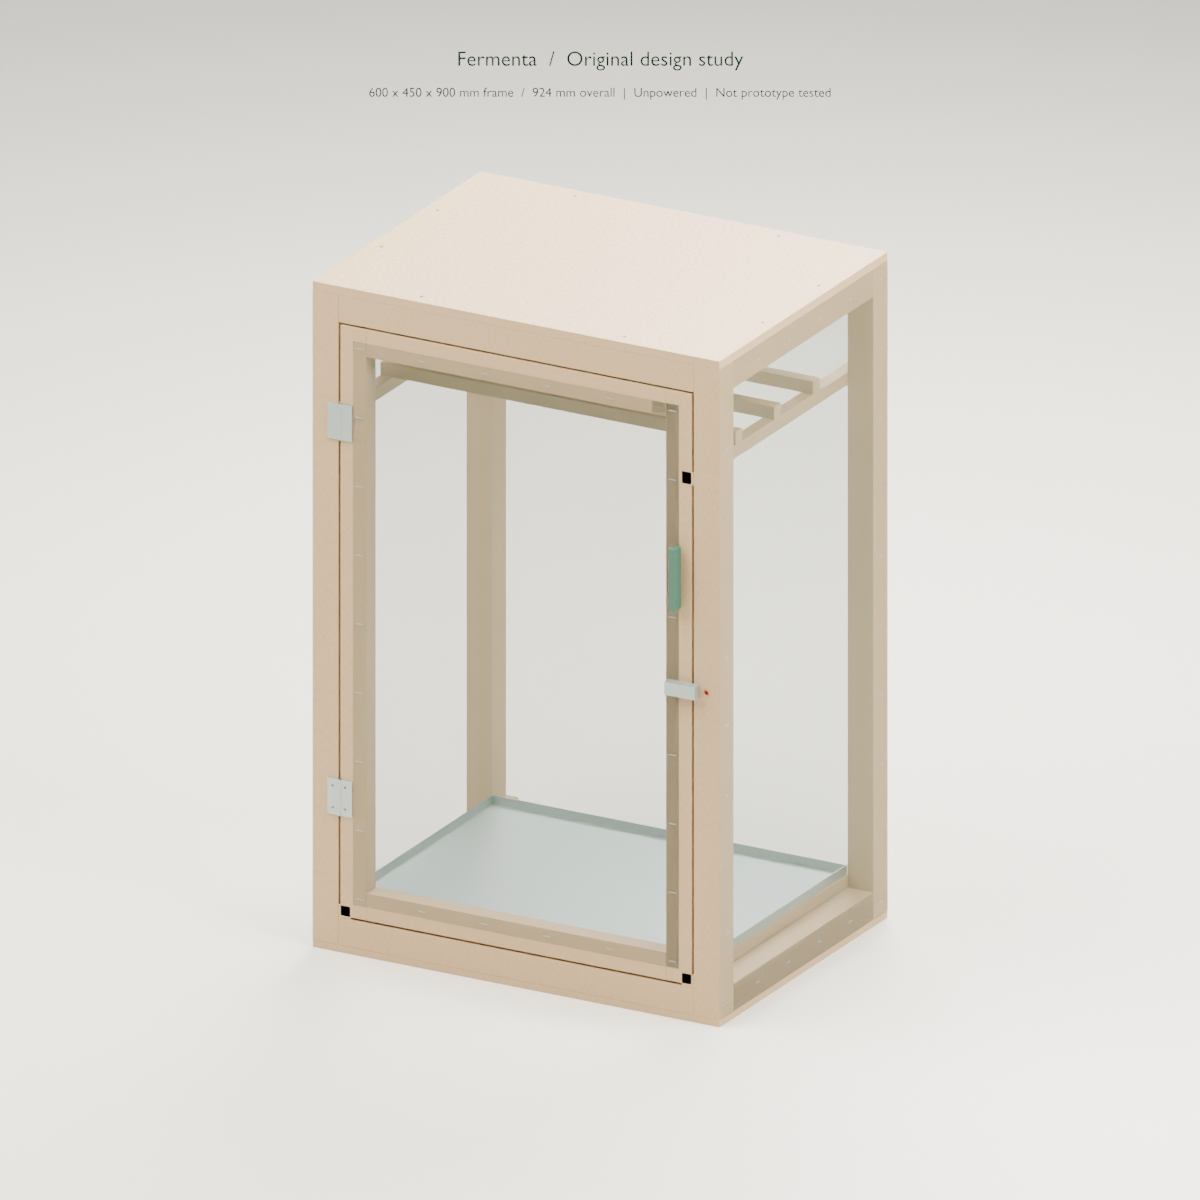
An unpowered cabinet with screened sides, hanging rails and a removable tray.
Default dimensions are shown below. Enable JavaScript to edit dimensions and inspect the 3D model.
Dimensions
- actual Section
- 38 mm, 63 mm
- orientation
- as-listed
- policy
- fixed-exterior
- target
- 600 mm, 450 mm, 900 mm
- board Length
- 2,400 mm
- kerf
- 3 mm
- door Gap
- 3 mm
- fit To Stock
- No
Shopping list
Quantities follow the dimensions above and have not been checked against a built example.
| Quantity | Item | Note |
|---|---|---|
| Timber | ||
| 6 2400 mm lengths | wood38 mm × 63 mm section · measured custom stock25 cuts · 617 mm offcut in total | First-fit estimate with the entered saw kerf. Check grain and defects before cutting. |
| Sheet | ||
| 1 piece to cut | metal1 mm proposed tray sheet, material unselected · 1 at 522 mm × 322 mmabout 0.17 m² of finished pieces, before overlaps and offcuts | The model gives finished sizes only; stock size and purchase quantity are not specified. |
| 4 pieces | Tray rimmetalmodelled at 1 × 322 × 12, 520 mm × 1 mm × 12 mm | Modelled geometry only; the material specification is not established. |
| 2 pieces to cut | wood12 mm proposed sheet, material unselected · 2 at 600 mm × 450 mmabout 0.54 m² of finished pieces, before overlaps and offcuts | The model gives finished sizes only; stock size and purchase quantity are not specified. |
| Mesh and screen | ||
| 4 pieces to cut | screenillustrative envelope, not gauge · 2 at 900 mm × 450 mm, 1 at 900 mm × 600 mm, 1 at 775 mm × 475 mmabout 1.72 m² of finished pieces, before overlaps and offcuts | The model gives finished sizes only; stock size and purchase quantity are not specified. |
| Fixings and hardware | ||
| 4 pieces | hinge leafmetalmodelled at 18 mm × 2 mm × 50 mm | A position marker in the model; the product, size and rating are not specified. |
| 2 pieces | hinge pinmetalmodelled at 5 mm × 5 mm × 50 mm | |
| 1 piece | latchmetalmodelled at 47 mm × 12 mm × 18 mm | |
| 1 piece | Probe sleeveclaymodelled at 8 mm × 65 mm × 8 mm | |
| 1 piece | pullforestmodelled at 8 mm × 18 mm × 85 mm | |
| 108 pieces | screen staplemetalmodelled at 2 × 10 × 1, 10 mm × 2 mm × 1 mm | |
| 44 pieces | screwmetalmodelled at 65 × 4 × 4, 4 × 90 × 4, 4 × 4 × 35and 3 more sizes mm | |
Cutting plan
Stock allocation uses the model’s kerf rule and the default stock lengths. No piece is spliced to fit.
selected timber 1selected timber
2,400 mm- 900 mm
- 900 mm
- 524 mm
Offcut 67 mm
selected timber 2selected timber
2,400 mm- 900 mm
- 900 mm
- 524 mm
Offcut 67 mm
selected timber 3selected timber
2,400 mm- 818 mm
- 818 mm
- 600 mm
Offcut 155 mm
selected timber 4selected timber
2,400 mm- 600 mm
- 600 mm
- 600 mm
- 524 mm
Offcut 64 mm
selected timber 5selected timber
2,400 mm- 600 mm
- 524 mm
- 392 mm
- 392 mm
- 324 mm
Offcut 153 mm
selected timber 6selected timber
2,400 mm- 324 mm
- 324 mm
- 324 mm
- 324 mm
- 324 mm
- 324 mm
- 324 mm
Offcut 111 mm
Cut list
| Part | Stock | Cut | Joint and angles |
|---|---|---|---|
| selected timber | 900 mm | square butt/end bearing; proposed screws, unverified strength | |
| selected timber | 900 mm | square butt/end bearing; proposed screws, unverified strength | |
| selected timber | 900 mm | square butt/end bearing; proposed screws, unverified strength | |
| selected timber | 900 mm | square butt/end bearing; proposed screws, unverified strength | |
| selected timber | 524 mm | square butt/end bearing; proposed screws, unverified strength | |
| selected timber | 524 mm | square butt/end bearing; proposed screws, unverified strength | |
| selected timber | 324 mm | square butt/end bearing; proposed screws, unverified strength | |
| selected timber | 324 mm | square butt/end bearing; proposed screws, unverified strength | |
| selected timber | 524 mm | square butt/end bearing; proposed screws, unverified strength | |
| selected timber | 524 mm | square butt/end bearing; proposed screws, unverified strength | |
| selected timber | 324 mm | square butt/end bearing; proposed screws, unverified strength | |
| selected timber | 324 mm | square butt/end bearing; proposed screws, unverified strength | |
| ply12 | 600 mm × 450 mm | cap bears on frame faces; proposed screws | |
| ply12 | 600 mm × 450 mm | cap bears on frame faces; proposed screws | |
| selected timber | 818 mm | square butt/end bearing; proposed screws, unverified strength | |
| selected timber | 818 mm | square butt/end bearing; proposed screws, unverified strength | |
| selected timber | 392 mm | square butt/end bearing; proposed screws, unverified strength | |
| selected timber | 392 mm | square butt/end bearing; proposed screws, unverified strength | |
| selected timber | 324 mm | square butt/end bearing; proposed screws, unverified strength | |
| selected timber | 324 mm | square butt/end bearing; proposed screws, unverified strength | |
| selected timber | 324 mm | square butt/end bearing; proposed screws, unverified strength | |
| selected timber | 324 mm | square butt/end bearing; proposed screws, unverified strength | |
| selected timber | 600 mm | square butt/end bearing; proposed screws, unverified strength | |
| selected timber | 600 mm | square butt/end bearing; proposed screws, unverified strength | |
| selected timber | 600 mm | square butt/end bearing; proposed screws, unverified strength | |
| selected timber | 600 mm | square butt/end bearing; proposed screws, unverified strength | |
| selected timber | 600 mm | square butt/end bearing; proposed screws, unverified strength | |
| steel1 | 522 mm × 322 mm | illustrative tray base; seam/fold development unresolved | |
| mesh roll | 900 mm × 450 mm | proposed staple locations; edge sealing unverified | |
| mesh roll | 900 mm × 450 mm | proposed staple locations; edge sealing unverified | |
| mesh roll | 900 mm × 600 mm | proposed staple locations; edge sealing unverified | |
| mesh roll | 775 mm × 475 mm | proposed staple locations; edge sealing unverified |
Openings and fitted details
- clear frame interior
- 524 mm, 324 mm, 774 mm
- door
- bounds
- 41 mm, 0 mm, 41 mm, 559 mm, 38 mm, 859 mm
- gap
- 3 mm
- holes
- id
- probe.mount
- target id
- frame.post.front.right
- axis
- y
- centre
- 581 mm, 32 mm, 450 mm
- diameter
- 9 mm
- depth
- 73 mm
- status
- Derived static spaces and proposed probe mounting hole; occupied interior fittings remain separate
Parts
| Part | Material | Size | Basis |
|---|---|---|---|
| wood | 38 mm × 63 mm × 900 mm | derived from selected section and original proposal | |
| wood | 38 mm × 63 mm × 900 mm | derived from selected section and original proposal | |
| wood | 38 mm × 63 mm × 900 mm | derived from selected section and original proposal | |
| wood | 38 mm × 63 mm × 900 mm | derived from selected section and original proposal | |
| wood | 524 mm × 63 mm × 38 mm | derived from selected section and original proposal | |
| metal | 65 mm × 4 mm × 4 mm | derived from selected section and original proposal | |
| metal | 65 mm × 4 mm × 4 mm | derived from selected section and original proposal | |
| wood | 524 mm × 63 mm × 38 mm | derived from selected section and original proposal | |
| metal | 65 mm × 4 mm × 4 mm | derived from selected section and original proposal | |
| metal | 65 mm × 4 mm × 4 mm | derived from selected section and original proposal | |
| wood | 38 mm × 324 mm × 63 mm | derived from selected section and original proposal | |
| metal | 4 mm × 90 mm × 4 mm | derived from selected section and original proposal | |
| metal | 4 mm × 90 mm × 4 mm | derived from selected section and original proposal | |
| wood | 38 mm × 324 mm × 63 mm | derived from selected section and original proposal | |
| metal | 4 mm × 90 mm × 4 mm | derived from selected section and original proposal | |
| metal | 4 mm × 90 mm × 4 mm | derived from selected section and original proposal | |
| wood | 524 mm × 63 mm × 38 mm | derived from selected section and original proposal | |
| metal | 65 mm × 4 mm × 4 mm | derived from selected section and original proposal | |
| metal | 65 mm × 4 mm × 4 mm | derived from selected section and original proposal | |
| wood | 524 mm × 63 mm × 38 mm | derived from selected section and original proposal | |
| metal | 65 mm × 4 mm × 4 mm | derived from selected section and original proposal | |
| metal | 65 mm × 4 mm × 4 mm | derived from selected section and original proposal | |
| wood | 38 mm × 324 mm × 63 mm | derived from selected section and original proposal | |
| metal | 4 mm × 90 mm × 4 mm | derived from selected section and original proposal | |
| metal | 4 mm × 90 mm × 4 mm | derived from selected section and original proposal | |
| wood | 38 mm × 324 mm × 63 mm | derived from selected section and original proposal | |
| metal | 4 mm × 90 mm × 4 mm | derived from selected section and original proposal | |
| metal | 4 mm × 90 mm × 4 mm | derived from selected section and original proposal | |
| wood | 600 mm × 450 mm × 12 mm | derived from selected section and original proposal | |
| metal | 4 mm × 4 mm × 35 mm | derived from selected section and original proposal | |
| metal | 4 mm × 4 mm × 35 mm | derived from selected section and original proposal | |
| metal | 4 mm × 4 mm × 35 mm | derived from selected section and original proposal | |
| metal | 4 mm × 4 mm × 35 mm | derived from selected section and original proposal | |
| wood | 600 mm × 450 mm × 12 mm | derived from selected section and original proposal | |
| metal | 4 mm × 4 mm × 35 mm | derived from selected section and original proposal | |
| metal | 4 mm × 4 mm × 35 mm | derived from selected section and original proposal | |
| metal | 4 mm × 4 mm × 35 mm | derived from selected section and original proposal | |
| metal | 4 mm × 4 mm × 35 mm | derived from selected section and original proposal | |
| wood | 63 mm × 38 mm × 818 mm | derived from selected section and original proposal | |
| wood | 63 mm × 38 mm × 818 mm | derived from selected section and original proposal | |
| wood | 392 mm × 38 mm × 63 mm | derived from selected section and original proposal | |
| metal | 85 mm × 4 mm × 4 mm | derived from selected section and original proposal | |
| metal | 85 mm × 4 mm × 4 mm | derived from selected section and original proposal | |
| wood | 392 mm × 38 mm × 63 mm | derived from selected section and original proposal | |
| metal | 85 mm × 4 mm × 4 mm | derived from selected section and original proposal | |
| metal | 85 mm × 4 mm × 4 mm | derived from selected section and original proposal | |
| wood | 38 mm × 324 mm × 63 mm | derived from selected section and original proposal | |
| metal | 4 mm × 85 mm × 4 mm | derived from selected section and original proposal | |
| metal | 4 mm × 85 mm × 4 mm | derived from selected section and original proposal | |
| wood | 38 mm × 324 mm × 63 mm | derived from selected section and original proposal | |
| metal | 4 mm × 85 mm × 4 mm | derived from selected section and original proposal | |
| metal | 4 mm × 85 mm × 4 mm | derived from selected section and original proposal | |
| wood | 38 mm × 324 mm × 63 mm | derived from selected section and original proposal | |
| metal | 4 mm × 85 mm × 4 mm | derived from selected section and original proposal | |
| metal | 4 mm × 85 mm × 4 mm | derived from selected section and original proposal | |
| wood | 38 mm × 324 mm × 63 mm | derived from selected section and original proposal | |
| metal | 4 mm × 85 mm × 4 mm | derived from selected section and original proposal | |
| metal | 4 mm × 85 mm × 4 mm | derived from selected section and original proposal | |
| wood | 600 mm × 38 mm × 63 mm | derived from selected section and original proposal | |
| wood | 600 mm × 38 mm × 63 mm | derived from selected section and original proposal | |
| wood | 600 mm × 38 mm × 63 mm | derived from selected section and original proposal | |
| wood | 600 mm × 38 mm × 63 mm | derived from selected section and original proposal | |
| wood | 600 mm × 38 mm × 63 mm | derived from selected section and original proposal | |
| metal | 522 mm × 322 mm × 1 mm | derived from selected section and original proposal | |
| metal | 1 mm × 322 mm × 12 mm | derived from selected section and original proposal | |
| metal | 1 mm × 322 mm × 12 mm | derived from selected section and original proposal | |
| metal | 520 mm × 1 mm × 12 mm | derived from selected section and original proposal | |
| metal | 520 mm × 1 mm × 12 mm | derived from selected section and original proposal | |
| screen | 1 mm × 450 mm × 900 mm | derived from selected section and original proposal | |
| screen | 1 mm × 450 mm × 900 mm | derived from selected section and original proposal | |
| screen | 600 mm × 1 mm × 900 mm | derived from selected section and original proposal | |
| screen | 475 mm × 1 mm × 775 mm | derived from selected section and original proposal | |
| metal | 2 mm × 10 mm × 1 mm | derived from selected section and original proposal | |
| metal | 2 mm × 10 mm × 1 mm | derived from selected section and original proposal | |
| metal | 2 mm × 10 mm × 1 mm | derived from selected section and original proposal | |
| metal | 2 mm × 10 mm × 1 mm | derived from selected section and original proposal | |
| metal | 2 mm × 10 mm × 1 mm | derived from selected section and original proposal | |
| metal | 2 mm × 10 mm × 1 mm | derived from selected section and original proposal | |
| metal | 2 mm × 10 mm × 1 mm | derived from selected section and original proposal | |
| metal | 2 mm × 10 mm × 1 mm | derived from selected section and original proposal | |
| metal | 2 mm × 10 mm × 1 mm | derived from selected section and original proposal | |
| metal | 2 mm × 10 mm × 1 mm | derived from selected section and original proposal | |
| metal | 2 mm × 10 mm × 1 mm | derived from selected section and original proposal | |
| metal | 2 mm × 10 mm × 1 mm | derived from selected section and original proposal | |
| metal | 2 mm × 10 mm × 1 mm | derived from selected section and original proposal | |
| metal | 2 mm × 10 mm × 1 mm | derived from selected section and original proposal | |
| metal | 2 mm × 10 mm × 1 mm | derived from selected section and original proposal | |
| metal | 2 mm × 10 mm × 1 mm | derived from selected section and original proposal | |
| metal | 2 mm × 10 mm × 1 mm | derived from selected section and original proposal | |
| metal | 2 mm × 10 mm × 1 mm | derived from selected section and original proposal | |
| metal | 2 mm × 10 mm × 1 mm | derived from selected section and original proposal | |
| metal | 2 mm × 10 mm × 1 mm | derived from selected section and original proposal | |
| metal | 2 mm × 10 mm × 1 mm | derived from selected section and original proposal | |
| metal | 2 mm × 10 mm × 1 mm | derived from selected section and original proposal | |
| metal | 2 mm × 10 mm × 1 mm | derived from selected section and original proposal | |
| metal | 2 mm × 10 mm × 1 mm | derived from selected section and original proposal | |
| metal | 2 mm × 10 mm × 1 mm | derived from selected section and original proposal | |
| metal | 2 mm × 10 mm × 1 mm | derived from selected section and original proposal | |
| metal | 2 mm × 10 mm × 1 mm | derived from selected section and original proposal | |
| metal | 2 mm × 10 mm × 1 mm | derived from selected section and original proposal | |
| metal | 2 mm × 10 mm × 1 mm | derived from selected section and original proposal | |
| metal | 2 mm × 10 mm × 1 mm | derived from selected section and original proposal | |
| metal | 2 mm × 10 mm × 1 mm | derived from selected section and original proposal | |
| metal | 2 mm × 10 mm × 1 mm | derived from selected section and original proposal | |
| metal | 2 mm × 10 mm × 1 mm | derived from selected section and original proposal | |
| metal | 2 mm × 10 mm × 1 mm | derived from selected section and original proposal | |
| metal | 2 mm × 10 mm × 1 mm | derived from selected section and original proposal | |
| metal | 2 mm × 10 mm × 1 mm | derived from selected section and original proposal | |
| metal | 2 mm × 10 mm × 1 mm | derived from selected section and original proposal | |
| metal | 2 mm × 10 mm × 1 mm | derived from selected section and original proposal | |
| metal | 2 mm × 10 mm × 1 mm | derived from selected section and original proposal | |
| metal | 2 mm × 10 mm × 1 mm | derived from selected section and original proposal | |
| metal | 2 mm × 10 mm × 1 mm | derived from selected section and original proposal | |
| metal | 2 mm × 10 mm × 1 mm | derived from selected section and original proposal | |
| metal | 2 mm × 10 mm × 1 mm | derived from selected section and original proposal | |
| metal | 2 mm × 10 mm × 1 mm | derived from selected section and original proposal | |
| metal | 2 mm × 10 mm × 1 mm | derived from selected section and original proposal | |
| metal | 2 mm × 10 mm × 1 mm | derived from selected section and original proposal | |
| metal | 2 mm × 10 mm × 1 mm | derived from selected section and original proposal | |
| metal | 2 mm × 10 mm × 1 mm | derived from selected section and original proposal | |
| metal | 2 mm × 10 mm × 1 mm | derived from selected section and original proposal | |
| metal | 2 mm × 10 mm × 1 mm | derived from selected section and original proposal | |
| metal | 2 mm × 10 mm × 1 mm | derived from selected section and original proposal | |
| metal | 2 mm × 10 mm × 1 mm | derived from selected section and original proposal | |
| metal | 10 mm × 2 mm × 1 mm | derived from selected section and original proposal | |
| metal | 10 mm × 2 mm × 1 mm | derived from selected section and original proposal | |
| metal | 10 mm × 2 mm × 1 mm | derived from selected section and original proposal | |
| metal | 10 mm × 2 mm × 1 mm | derived from selected section and original proposal | |
| metal | 10 mm × 2 mm × 1 mm | derived from selected section and original proposal | |
| metal | 10 mm × 2 mm × 1 mm | derived from selected section and original proposal | |
| metal | 10 mm × 2 mm × 1 mm | derived from selected section and original proposal | |
| metal | 10 mm × 2 mm × 1 mm | derived from selected section and original proposal | |
| metal | 10 mm × 2 mm × 1 mm | derived from selected section and original proposal | |
| metal | 10 mm × 2 mm × 1 mm | derived from selected section and original proposal | |
| metal | 10 mm × 2 mm × 1 mm | derived from selected section and original proposal | |
| metal | 10 mm × 2 mm × 1 mm | derived from selected section and original proposal | |
| metal | 10 mm × 2 mm × 1 mm | derived from selected section and original proposal | |
| metal | 10 mm × 2 mm × 1 mm | derived from selected section and original proposal | |
| metal | 10 mm × 2 mm × 1 mm | derived from selected section and original proposal | |
| metal | 10 mm × 2 mm × 1 mm | derived from selected section and original proposal | |
| metal | 10 mm × 2 mm × 1 mm | derived from selected section and original proposal | |
| metal | 10 mm × 2 mm × 1 mm | derived from selected section and original proposal | |
| metal | 10 mm × 2 mm × 1 mm | derived from selected section and original proposal | |
| metal | 10 mm × 2 mm × 1 mm | derived from selected section and original proposal | |
| metal | 10 mm × 2 mm × 1 mm | derived from selected section and original proposal | |
| metal | 10 mm × 2 mm × 1 mm | derived from selected section and original proposal | |
| metal | 10 mm × 2 mm × 1 mm | derived from selected section and original proposal | |
| metal | 10 mm × 2 mm × 1 mm | derived from selected section and original proposal | |
| metal | 10 mm × 2 mm × 1 mm | derived from selected section and original proposal | |
| metal | 10 mm × 2 mm × 1 mm | derived from selected section and original proposal | |
| metal | 10 mm × 2 mm × 1 mm | derived from selected section and original proposal | |
| metal | 10 mm × 2 mm × 1 mm | derived from selected section and original proposal | |
| metal | 10 mm × 2 mm × 1 mm | derived from selected section and original proposal | |
| metal | 10 mm × 2 mm × 1 mm | derived from selected section and original proposal | |
| metal | 10 mm × 2 mm × 1 mm | derived from selected section and original proposal | |
| metal | 10 mm × 2 mm × 1 mm | derived from selected section and original proposal | |
| metal | 10 mm × 2 mm × 1 mm | derived from selected section and original proposal | |
| metal | 10 mm × 2 mm × 1 mm | derived from selected section and original proposal | |
| metal | 10 mm × 2 mm × 1 mm | derived from selected section and original proposal | |
| metal | 10 mm × 2 mm × 1 mm | derived from selected section and original proposal | |
| metal | 10 mm × 2 mm × 1 mm | derived from selected section and original proposal | |
| metal | 10 mm × 2 mm × 1 mm | derived from selected section and original proposal | |
| metal | 10 mm × 2 mm × 1 mm | derived from selected section and original proposal | |
| metal | 10 mm × 2 mm × 1 mm | derived from selected section and original proposal | |
| metal | 10 mm × 2 mm × 1 mm | derived from selected section and original proposal | |
| metal | 10 mm × 2 mm × 1 mm | derived from selected section and original proposal | |
| metal | 10 mm × 2 mm × 1 mm | derived from selected section and original proposal | |
| metal | 10 mm × 2 mm × 1 mm | derived from selected section and original proposal | |
| metal | 10 mm × 2 mm × 1 mm | derived from selected section and original proposal | |
| metal | 10 mm × 2 mm × 1 mm | derived from selected section and original proposal | |
| metal | 10 mm × 2 mm × 1 mm | derived from selected section and original proposal | |
| metal | 10 mm × 2 mm × 1 mm | derived from selected section and original proposal | |
| metal | 10 mm × 2 mm × 1 mm | derived from selected section and original proposal | |
| metal | 10 mm × 2 mm × 1 mm | derived from selected section and original proposal | |
| metal | 10 mm × 2 mm × 1 mm | derived from selected section and original proposal | |
| metal | 10 mm × 2 mm × 1 mm | derived from selected section and original proposal | |
| metal | 10 mm × 2 mm × 1 mm | derived from selected section and original proposal | |
| metal | 10 mm × 2 mm × 1 mm | derived from selected section and original proposal | |
| metal | 10 mm × 2 mm × 1 mm | derived from selected section and original proposal | |
| metal | 10 mm × 2 mm × 1 mm | derived from selected section and original proposal | |
| metal | 18 mm × 2 mm × 50 mm | derived from selected section and original proposal | |
| metal | 18 mm × 2 mm × 50 mm | derived from selected section and original proposal | |
| metal | 5 mm × 5 mm × 50 mm | derived from selected section and original proposal | |
| metal | 4 mm × 20 mm × 4 mm | derived from selected section and original proposal | |
| metal | 4 mm × 20 mm × 4 mm | derived from selected section and original proposal | |
| metal | 4 mm × 20 mm × 4 mm | derived from selected section and original proposal | |
| metal | 4 mm × 20 mm × 4 mm | derived from selected section and original proposal | |
| metal | 18 mm × 2 mm × 50 mm | derived from selected section and original proposal | |
| metal | 18 mm × 2 mm × 50 mm | derived from selected section and original proposal | |
| metal | 5 mm × 5 mm × 50 mm | derived from selected section and original proposal | |
| metal | 4 mm × 20 mm × 4 mm | derived from selected section and original proposal | |
| metal | 4 mm × 20 mm × 4 mm | derived from selected section and original proposal | |
| metal | 4 mm × 20 mm × 4 mm | derived from selected section and original proposal | |
| metal | 4 mm × 20 mm × 4 mm | derived from selected section and original proposal | |
| metal | 47 mm × 12 mm × 18 mm | derived from selected section and original proposal | |
| forest | 8 mm × 18 mm × 85 mm | derived from selected section and original proposal | |
| clay | 8 mm × 65 mm × 8 mm | derived from selected section and original proposal |
Build steps and tools
No assembly sequence has been written for this cabinet yet. The tools below follow each proposed operation.
Tools by operation
measure stock
Measure actual stock and mark each cut.
Measure the delivered stock; nominal labels are not cutting dimensions.
mark square cuts
Mark proposed square cut ends and frame corners.
Check the square before marking.
cut stock
Crosscut selected rectangular stock to the recomputed lengths; a chop/miter saw is one proposed method.
Check crosscut capacity, blade, workholding and actual kerf. The mitre saw does not cut the sheet panels.
hold frame
Hold parts while checking square and joining.
Clamping arrangement and pad pressure need selection.
drill pilots and probe
Drill the proposed 9 mm sleeve mounting hole and suitable selected-fastener pilot holes.
Pilot sizes are unresolved. Match bits to actual screws and timber; do not treat a driving tool as a drill.
drive screws manual
Manual screwdriver provides the default driving method.
Choose a bit that matches the selected screw head. Avoid over-tightening thin hinge leaves and timber.
drive screws impact
Modern impact driver may substitute for manual screw driving where selected hardware permits.
Confirm screw, bit and hardware suitability; choose appropriate torque/control. Impact driving does not replace drilling pilot holes.
attach screen
Place screen staples at the proposed recorded coordinates.
Staple gauge/leg length and gun compatibility remain unknown; verify retention and avoid cutting screen wires.
crosscut hand alternative
Manual alternative for stock crosscuts.
Support work, mark square, and measure actual kerf.
cut sheet parts
Cut cap sheets by a suitable supported sheet-cutting method.
Blade, guide, support and material compatibility require selection.
sheet table saw alternative
Alternative sheet-cutting method if suitable capacity/support exist.
Do not assume a small saw supports a full sheet.
sheet jigsaw alternative
Alternative sheet cutting where the selected blade and finish permit.
Check edge quality and squareness; no guaranteed cutting tolerance.
Before you build
Physical fit, structure and food process remain unverified.
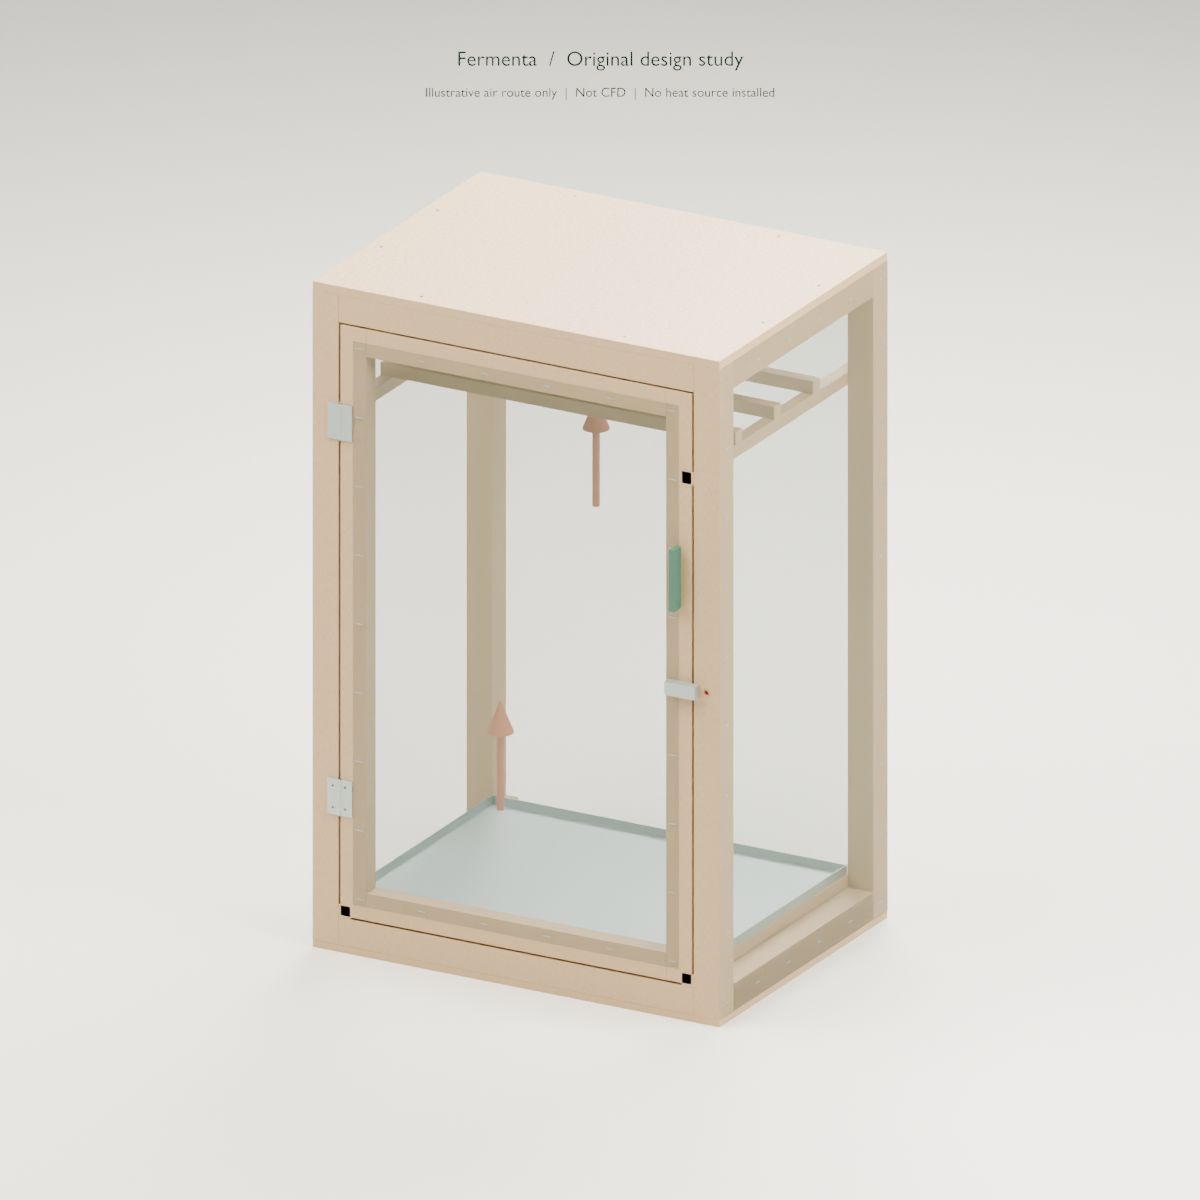
- Ambient passive ventilation only; no heater, lamp, fan, smoke generator or mains components installed.
- Air direction depends on room conditions; arrows are explanatory and are not CFD.
- All timber sections are actual proposed dimensions; species, grade, moisture, finish and food-contact suitability unresolved.
- Mesh aperture, insect exclusion, staple retention, corrosion resistance, hinge/latch rating and cleanability require selection and physical checks.
- Butt joints and gross fastener envelopes are shown. Threads, pilot bores except probe port, washers, glue, edge sealing and a fitted door seal are omitted.
- Tray seams/folds, hanger capacity, tipping stability and screen-edge sealing require independent engineering and prototype work.
- A geometric pass establishes model consistency only. No food process, load capacity or electrical system is validated.
- All timber components use the selected section in the recorded orientation; no strength equivalence is inferred from grade or section.
- Hardware dimensions and rounded screw lengths are proposals, not selected catalogue products.
- Tray seams/folds, door swing hardware clearance, screen edge seals and cleaning remain unverified.
What the 3D model leaves out
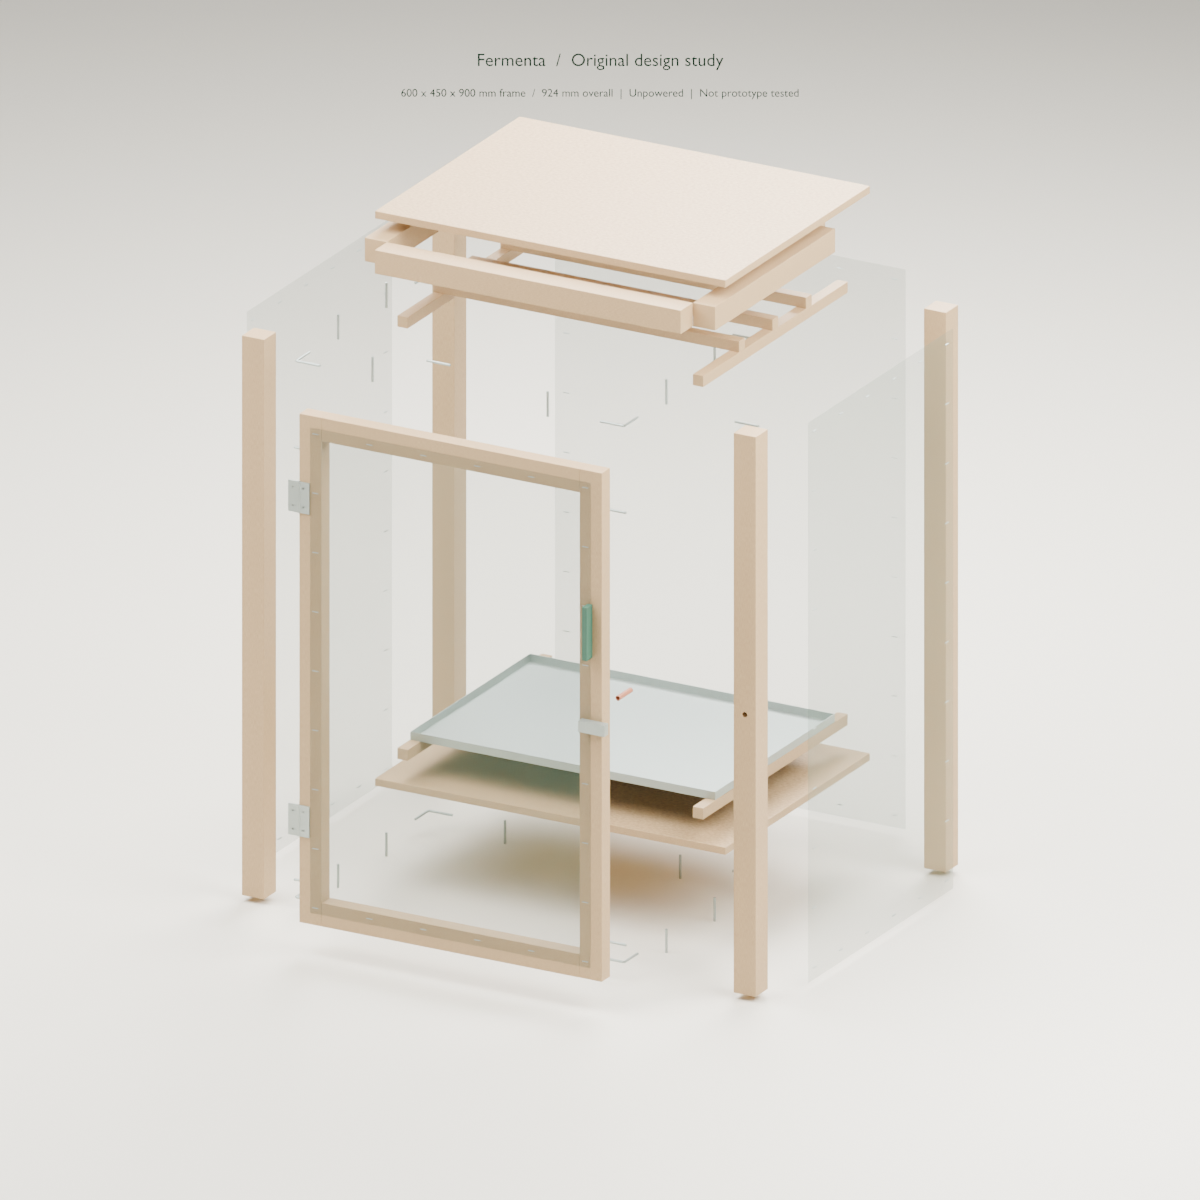
Taking the model apart separates parts for inspection; it is not an assembly order.
Dimension evidence and geometric checks
- status
- derived-from-source-listed-or-user-measured-stock-and-original-proposal
- source
- REG-PROP-001
- status
- pass
- part count
- 197
- bom quantity
- 197
- cut part count
- 32
- stock count
- 6
- regional geometry
- timber collision pairs
- 0
- verified contacts
- 48
- verified fasteners
- 44
- scope
- axis-aligned timber overlaps, declared contacts, gross fastener embedment and selected static clearances; not a strength or door-swing test
- limits
- Dimensioned design draft; no physical tolerance, strength, food/process, hardware SKU, door-swing or sheet-nesting validation
Reference renders
Fixed views of the original proposal. They do not change with your dimensions.