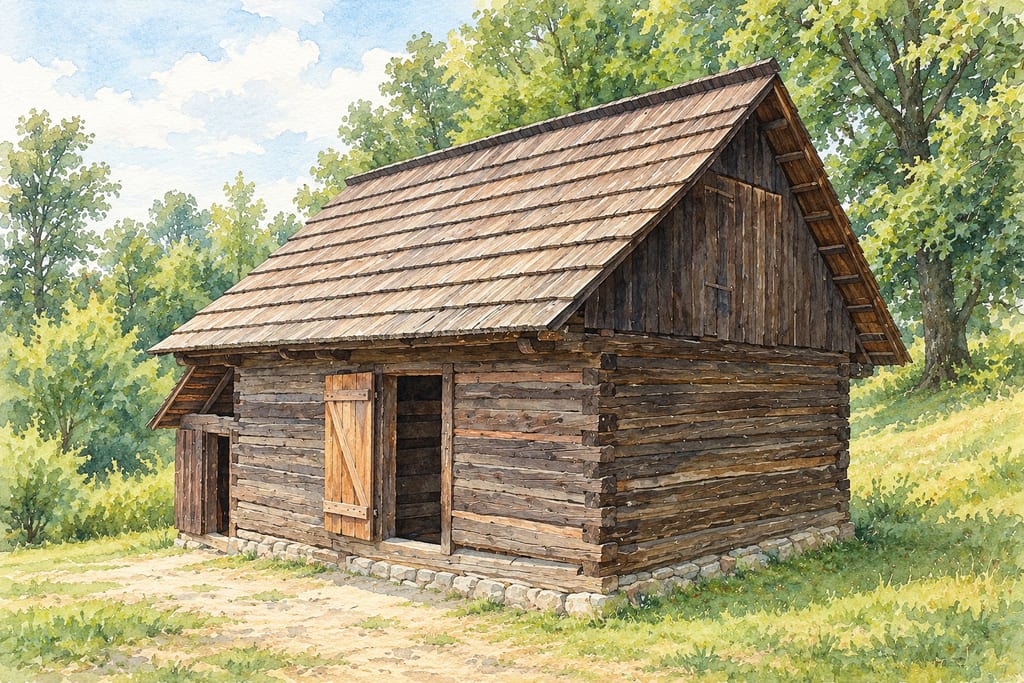
Seninka fruit-drying house
A late-19th-century log-built fruit-drying house from Seninka, south of Vsetín. Its documented interior had a firebox, oven body and a section for inserting wooden fruit racks.
 FermenteaWhere food goes to change
Place · Smokehouses and smoke rooms
černá kuchyně · Black kitchen · Červený dvůr chimney smoke chamber
A chimney opening in the historic Červený dvůr farmhouse at Hradec Králové was documented as a smoke chamber beside the remains of a black kitchen; its construction details and smoking practice are not recorded.
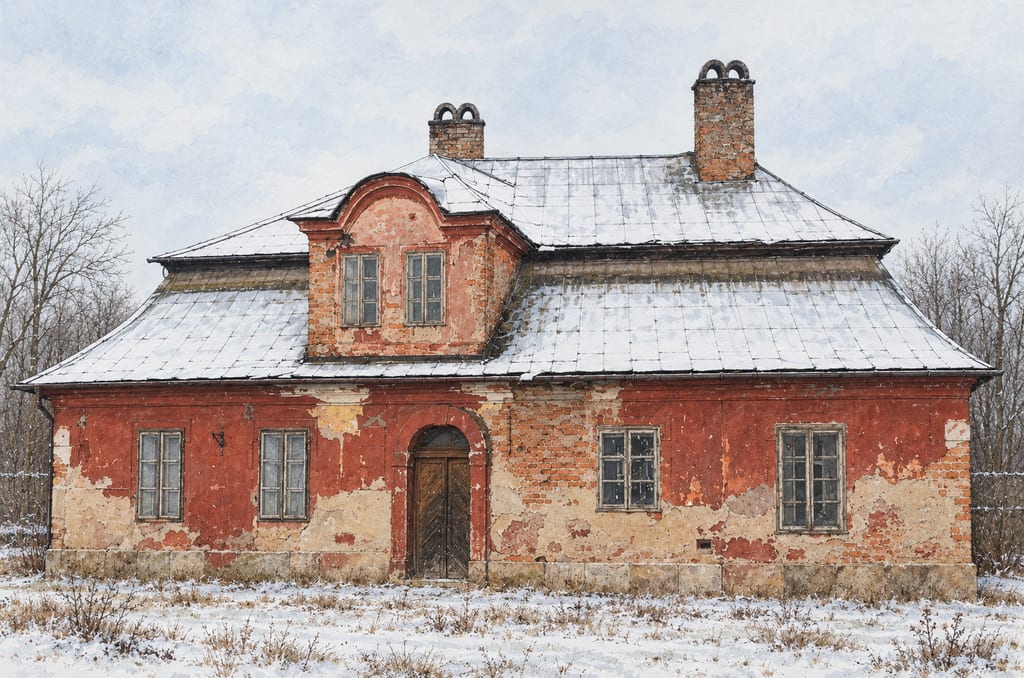
At Červený dvůr, the smoke installation was not a separate garden shed. A heritage inventory identifies a double-leaf-doored opening in the chimney, on the northeast side of the dwelling's hall, as an udírna—a smoke chamber. Remains of the černá kuchyně, or black kitchen, were beside it. The black kitchen and the chimney chamber are related parts of one domestic arrangement, but the terms describe different features.
The record makes this a built feature of a particular house: it could not be moved to another site without rebuilding the surrounding dwelling. Its position within a chimney is the strongest functional evidence available. The description does not give the chamber's dimensions, internal fittings, fuel, smoke route beyond the chimney, or a method for controlling draft. It also does not identify what food was smoked there. Those absences prevent a reliable reconstruction of a batch or of the room's working temperatures.
The feature belongs to the dwelling at Červený dvůr in Pražské Předměstí, now part of Hradec Králové in the Královéhradecký kraj of Czechia. The National Heritage Institute describes the house as a late-Baroque farmstead with red facades, a mansard roof and a hipped dormer. The 2025 archaeological account places the estate on a low terrace on the right bank of the Elbe, over claystone and marl overlain by sand. It describes the local soils as relatively poor and sandy.
The chronology of the farmstead is not settled in the inspected sources. The heritage account published in 2016 places the house in the second half of the eighteenth century. Radek Bláha's archaeological study, drawing on written records and a 2022 investigation of vanished outbuildings, argues that the estate was probably built near the beginning of the nineteenth century and first appears in records in 1802. This newer study adds context for the wider property, but its excavated structures do not date the smoke chamber.
The heritage record supports identifying the chimney opening as a smoke chamber and its relation to the adjoining black kitchen. The exterior photograph shows the actual dwelling, including its roof form and chimneys, but it does not expose the interior opening. No measured plan or construction sequence for that chamber was available in the sources used here, so this page does not present a build recipe. Nor does it turn the archaeological study's evidence about outbuildings into evidence about smoking. The building profile is useful for understanding a documented smoke installation in context, while the chamber's detailed construction and use remain unrecorded.
The heritage inventory identifies an opening in the dwelling's chimney, closed by double-leaf doors, as a smoke chamber (udírna), beside remains of a black kitchen (černá kuchyně). The chamber is an in-place part of the house, not a movable smoker. It is useful evidence that a cooking room and smoke installation shared this building, but the record does not name the foods smoked or describe a recipe, fuel, temperature, duration, hanging arrangement or annual use. The date of the feature is also not given. A later archaeological study places the wider farmstead near the beginning of the nineteenth century, while the 2016 heritage account places the house in the second half of the eighteenth; neither dates the chimney opening itself.
This row locates the house containing the recorded smoke chamber; it does not establish a wider regional tradition or the chamber's construction date.
A late-19th-century log-built fruit-drying house from Seninka, south of Vsetín. Its documented interior had a firebox, oven body and a section for inserting wooden fruit racks.
No community contributions have been published for this entry yet.
Sign in to contribute. Published comments and photos are free to read.
Národní památkový ústav (NPÚ), Metainformační systémForm · Use · History · Site
Detail dokumentu G0530389: Červený dvůr, Hradec KrálovéInventory record identifies the dwelling, chimney smoke chamber with double-leaf opening, and adjacent remains of a black kitchen.
The record does not provide a recipe, fuel, temperatures, annual load, or exact chamber dimensions.
Cited in: A smoke chamber inside the house; A bounded reconstruction
Národní památkový ústav, ÚOP v JosefověHistory · Form · Place
Nové kulturní památky v Královéhradeckém krajiThe authority describes the property as a late-Baroque farmstead in Hradec Králové's Prague Suburb, gives its red facades and mansard roof with a hipped dormer, and discusses its cultural designation.
The image of the exterior is credited to Miloš Buroň, NPÚ, 2016; the page states CC BY-NC-ND 3.0 CZ unless otherwise stated.
Cited in: The farmstead and its setting
Královéhradecko 17History · Site · Materials · Limitations
Archeologické poznatky k Červenému Dvoru na Pražském PředměstíThe 2022 archaeological investigation supports a farmstead origin near the beginning of the nineteenth century and locates it at Pražské Předměstí, Hradec Králové.
The article describes the site on a low terrace above the Elbe's right bank, with claystone and marl under sand deposits and poor sandy soil; the work concerned remains of lost outbuildings, not the house's smoke chamber.
The archaeological results do not independently confirm a smoke process, chamber measurements, or an identified smoking recipe.
Cited in: The farmstead and its setting; A bounded reconstruction