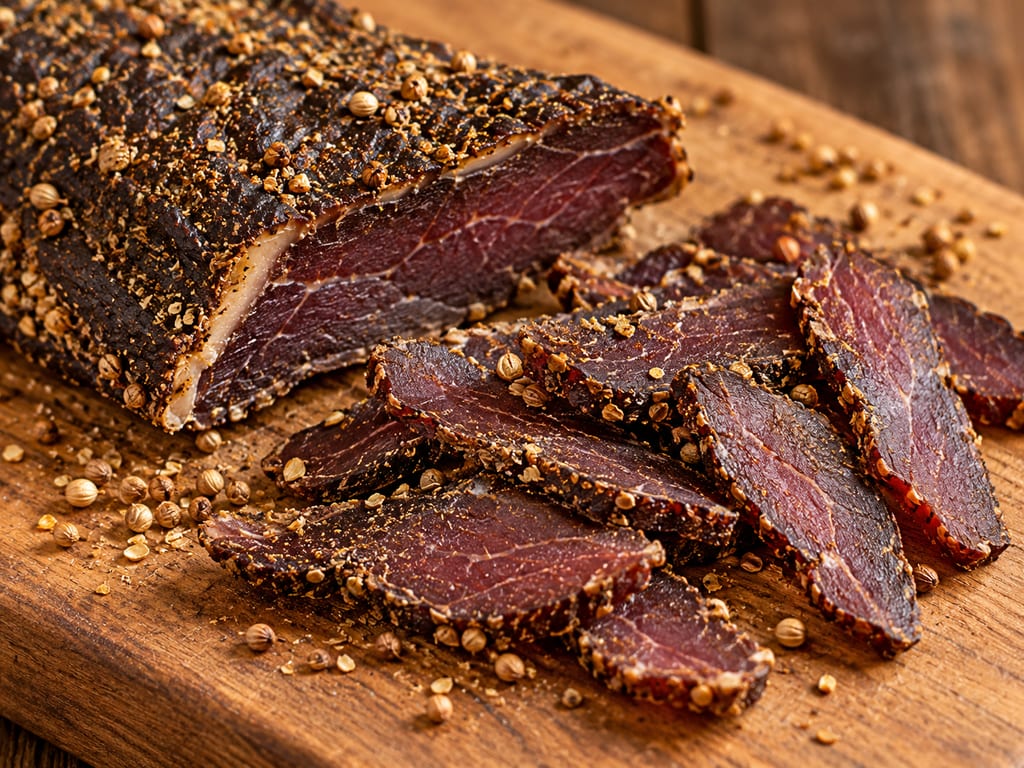
Biltong
Strips of whole-muscle beef or game seasoned with salt, vinegar, roasted coriander and pepper and air-dried without cooking, sold anywhere from soft and moist to hard and very salty.
 FermenteaWhere food goes to change
Built structures · Cabinets and chamber conversions
An unpowered timber cabinet with screened openings and food-suitable hanging rails, for drying meat such as biltong. Air moves through it by natural draft, so the room it stands in sets how fast it dries.
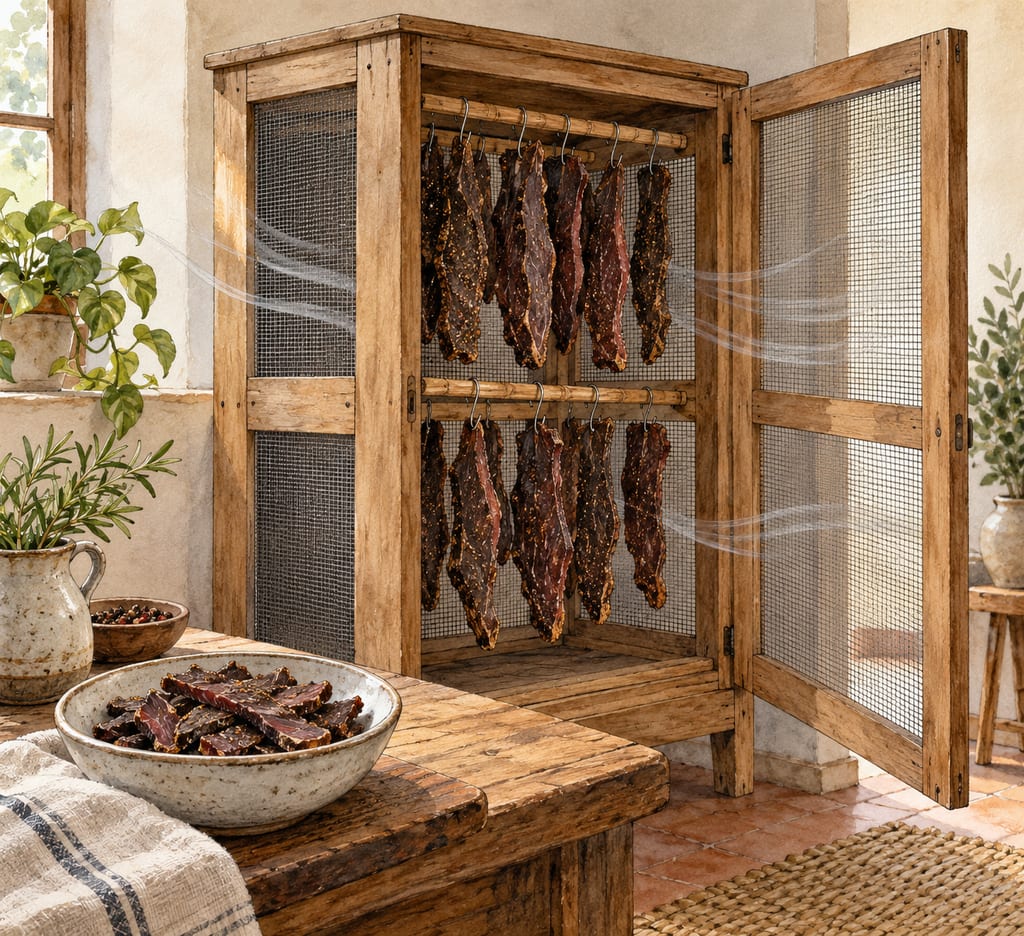
A screened biltong cabinet is a closed timber box with food-suitable rails inside and openings on opposite sides. It has no heater and no fan. Air moves through it by natural draft, which is the cheapest form of the design.
The draft is an unpowered cabinet of 600 by 450 by 900 millimetres. It is a dimensioned draft, and it has not been tested for drying a meat in any particular room.
Airflow is the working part of a passive box. The guide places the intake low and the exhaust high, so warm air rises out of the box, and it recommends mesh over the vents to keep insects out. Aim for air across every surface, with no dead spots where moisture stays.
The guide warns against a box that is airtight. Without exchange, moisture from the meat has nowhere to go.
Rails and hooks should keep pieces from touching, and leave air gaps between them. The guide does not give a distance between pieces, so spacing is set by the cabinet and the load.
Food-suitable hooks are stainless steel or food-safe twine. Galvanised hooks that touch the meat are to be avoided.
A passive cabinet only moves air. It does not sterilise the meat or prove that the meat is dry. The cited safety source treats a product as shelf-stable at water activity below 0.85 or pH below 4.6, which a cabinet cannot show by looking.
Whether natural draft is enough depends on the room. The brief asks for a logger and seasonal tests before any recipe is written against this cabinet.
A build is made where it stands: moving it means building it again.
Avoid galvanised hooks that touch the meat.
An unpowered cabinet gives no heat or fan control. Dryness is not shown by appearance; the sources reviewed use water activity or pH to judge shelf stability.
Documented for international use, with no single place of origin assigned.
Strips of whole-muscle beef or game seasoned with salt, vinegar, roasted coriander and pepper and air-dried without cooking, sold anywhere from soft and moist to hard and very salty.
No community contributions have been published for this entry yet.
Sign in to contribute. Published comments and photos are free to read.
Curing ChamberMethod · Materials
Biltong Box Design and Build GuidePlywood is a rigid, easy-to-drill timber for this box; stainless S-hooks or food-safe twine are used; galvanised hooks touching the meat should be avoided.
Intake vents low and exhaust vents high; mesh over vents keeps insects out.
Hang pieces so no two touch, and run the empty box with a digital hygrometer before use.
Cited in: Overview; Airflow and screening; Hanging and spacing
BC Centre for Disease ControlSafety
South African RTE dehydrated meats (biltong, chili bites, droewors)Dried products are treated as shelf-stable at pH below 4.6 or water activity below 0.85 (taken from a search excerpt; the full document was not retrieved).
Cited in: What the cabinet does not establish