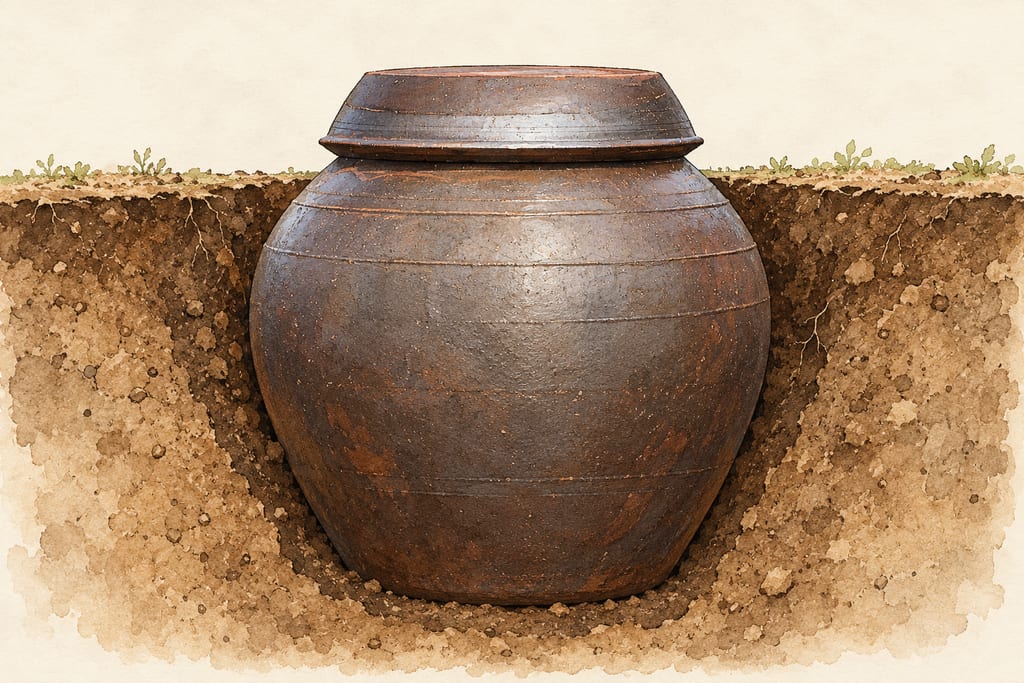
Buried winter kimchi jar
A traditional Korean onggi used in winter kimjang for kimchi storage could be buried to moderate temperature. The sources support the practice but not one standard burial depth or jar profile.
 FermenteaWhere food goes to change
Built structures · Cellars, caves and ripening rooms
Kimchi-gak · Kimchi-um · Korean kimchi shelter
A Kimchi-gwang is a small storehouse built over buried kimchi jars. Korean references describe a framed, thatch-roofed shelter with a tight side entrance, mainly in Gyeonggi-do.
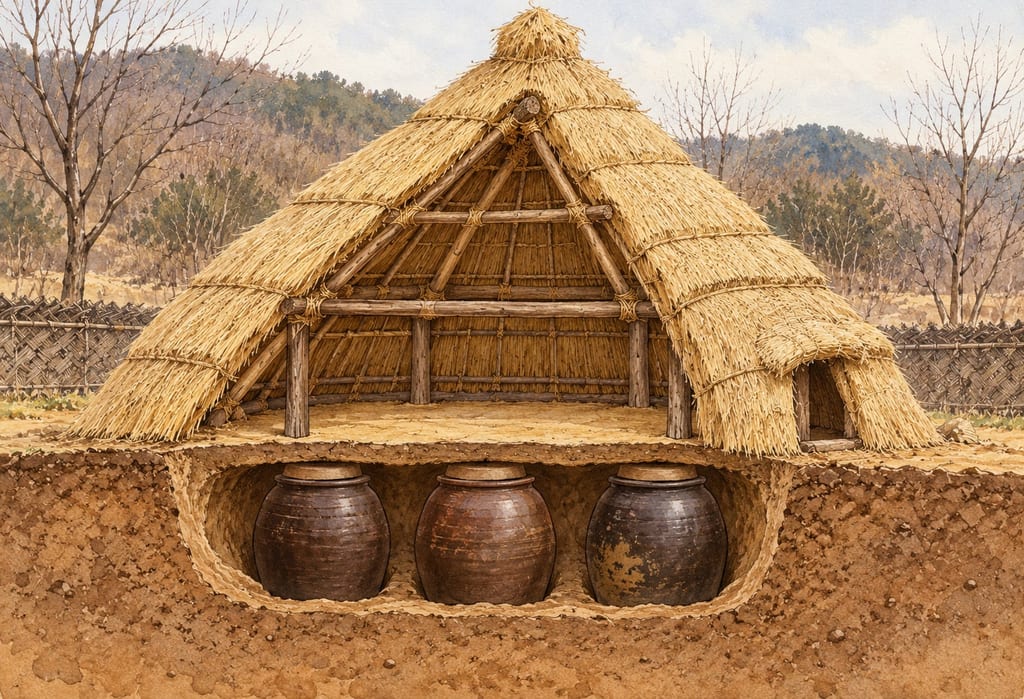
Kimchi-gwang, also called kimchi-gak or kimchi-um, is a small storehouse for kimjang kimchi. A Korean architectural encyclopedia says the form was used mainly in Gyeonggi Province. Because kimchi jars were buried to moderate temperature changes, the storehouse needed a frame large enough for people to reach the jars. It was commonly placed behind a kitchen on slightly raised ground to limit rainwater entry.
The below-ground jars and the above-ground shelter are distinct parts of one installation. The linked buried-winter-kimchi-jar record covers the vessel; this page focuses on the framed shelter, its entry and the pit underneath.
The floor pit could be rounded or elongated, depending on the shelter footprint. Jars were buried with spaces between them so people could reach them and soil was less likely to slump into the openings. The encyclopedia says jars were set deep enough that their lids did not touch the soil. The frame was built from the outside ground surface after the pit work, rather than erected inside a deep underground room.
Two roof-frame arrangements are recorded rather than one standard blueprint. One uses three principal rafters meeting in a triangular form, with smaller rafters and thatch. Another uses two posts and a ridge member, with rafters descending toward the ground and a thatched covering. The written account gives no dimensions, measurements or construction chronology.
The entrance was made in a side wall and arranged so the cold wind did not blow straight through; the opening was also screened from direct view outside. The small roofed structure protected the below-ground jars from exposure while leaving them reachable for household storage. The National Institute of Korean History describes winter jars buried in earth with a protective kimchi-gwang shelter above, and also records other storage methods such as wells or streams in summer and later sawdust or rice-husk insulation.
The illustration is a source-guided cutaway showing the relationship between roof, entry, soil and buried jars. It is not a measured reconstruction. The structure is not interchangeable with an open jangdokdae yard platform, a basement room or a modern kimchi refrigerator.
The architectural encyclopedia places this form mainly in Gyeonggi-do and gives specific details about its location, pit and roof-frame variants. The National Institute of Korean History describes buried winter kimchi jars and the protective shelter at the broader Korean scale. The sources do not establish one design for every region, a universal jar arrangement or a first date for the building. No age is assigned here.
A Korean architectural encyclopedia identifies the storehouse as mainly used in Gyeonggi-do and describes the buried jar pit, framed above-ground house form, two roof-frame variants, thatch covering and side entry. The National Institute of Korean History describes winter kimchi jars buried under a protective shelter.
A build is made where it stands: moving it means building it again.
The architectural encyclopedia says kimchi-gwang was used mainly in Gyeonggi-do; the National Institute of Korean History describes the buried winter jar and shelter at the broader Korean scale.
A traditional Korean onggi used in winter kimjang for kimchi storage could be buried to moderate temperature. The sources support the practice but not one standard burial depth or jar profile.
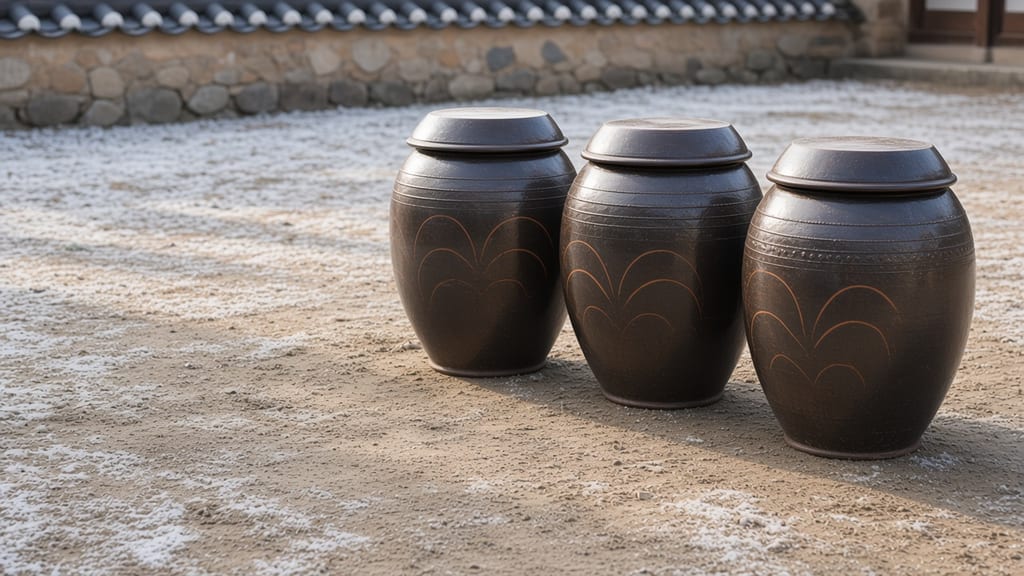
In 1766 chilli entered a Korean kimchi recipe for the first time. Joseon households made winter kimchi in late autumn and kept it in onggi jars buried in straw, at a few degrees above freezing until spring.
The kettle heats and reduces a large volume of thin liquid such as whey; before it nears the brewer's minimum fill the batch moves to a wide pan for the thick, stirred finish.
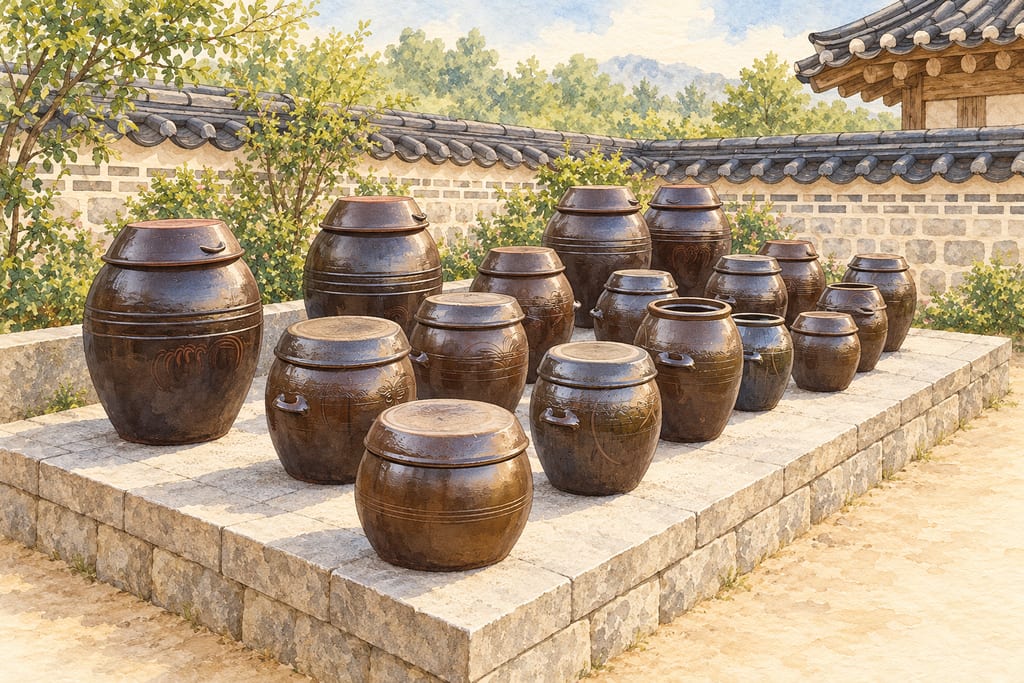
An outdoor platform where households arrange onggi jars for fermenting, aging and storing Korean jang sauces. Platform materials and layouts vary; no single standard design is established.
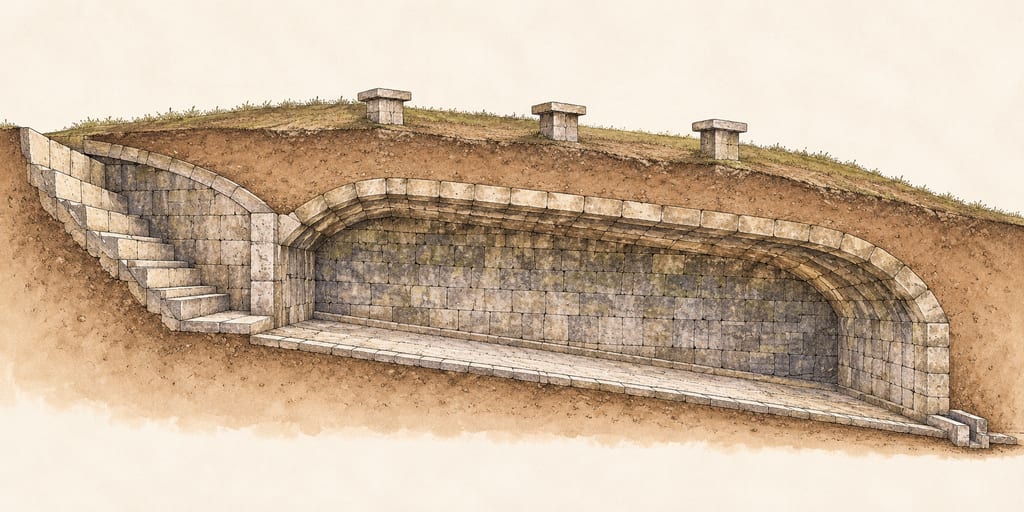
Gyeongju Seokbinggo is a Joseon-era semi-subterranean stone ice store at Wolseong in Gyeongju, Korea. The surviving stone structure dates to 1738 and was moved to its present site four years later.
No community contributions have been published for this entry yet.
Sign in to contribute. Published comments and photos are free to read.
Encyclopedia of Korean Culture, Academy of Korean StudiesArchitecture · Geography · Traditional use · Image reference
김치광 (Kimchi-gwang)Defines kimchi-gwang (also kimchi-gak or kimchi-um) as a storehouse for kimjang kimchi and says it was used mainly in Gyeonggi-do.
Describes a rounded or elongated pit under a framed storehouse; jars are buried with access gaps and lids kept clear of soil; the frame is erected from outside ground level after the pit is prepared.
Describes two different timber roof-frame arrangements, both covered with thatch, and a side entrance arranged to block direct cold drafts and view from outside.
The page includes a photograph captioned 'Kimchi-gwang and jangdokdae, front view'; it carries no individual reuse license in the displayed metadata.
Cited in: A shelter built above the jars; Pit and frame; A close side entrance; Regional and historical limits
National Institute of Korean History, Our History NetHistory · Traditional use · Geography
김치의 저장 (Kimchi storage)Describes winter kimchi jars buried in the ground and the historical statement that a straw-wrapped jar was buried deep to limit temperature variation.
Describes a kimchi-gwang shelter constructed above buried kimchi jars and names alternative seasonal storage methods including a well or stream in summer.
Distinguishes later insulation methods and modern kimchi refrigerators from the traditional buried-jar shelter.
Cited in: A shelter built above the jars; A close side entrance; Regional and historical limits