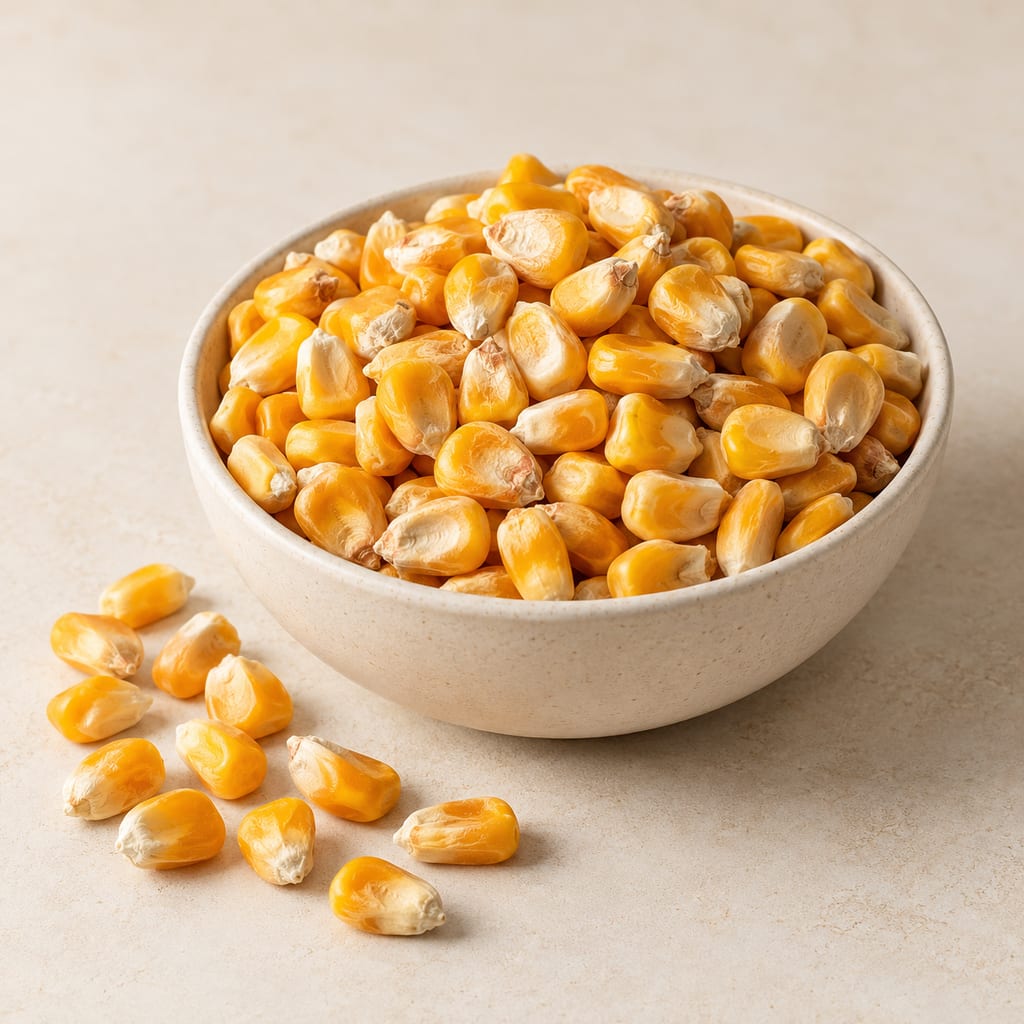
Maize
Maize is the foundational grain of Andean fermentation. Its role in brewing chicha de jora depends on germination into jora, a malted form generating enzymes and sugars necessary for alcoholic fermentation.
 FermenteaWhere food goes to change
Built structures · household-granaries
troje · troje purépecha · troje de la sierra purépecha
A Purépecha troje is a timber household dwelling with a raised loft for grain and seeds. Its portal, room and tapanco combine family life, food work and storage in a single structure.
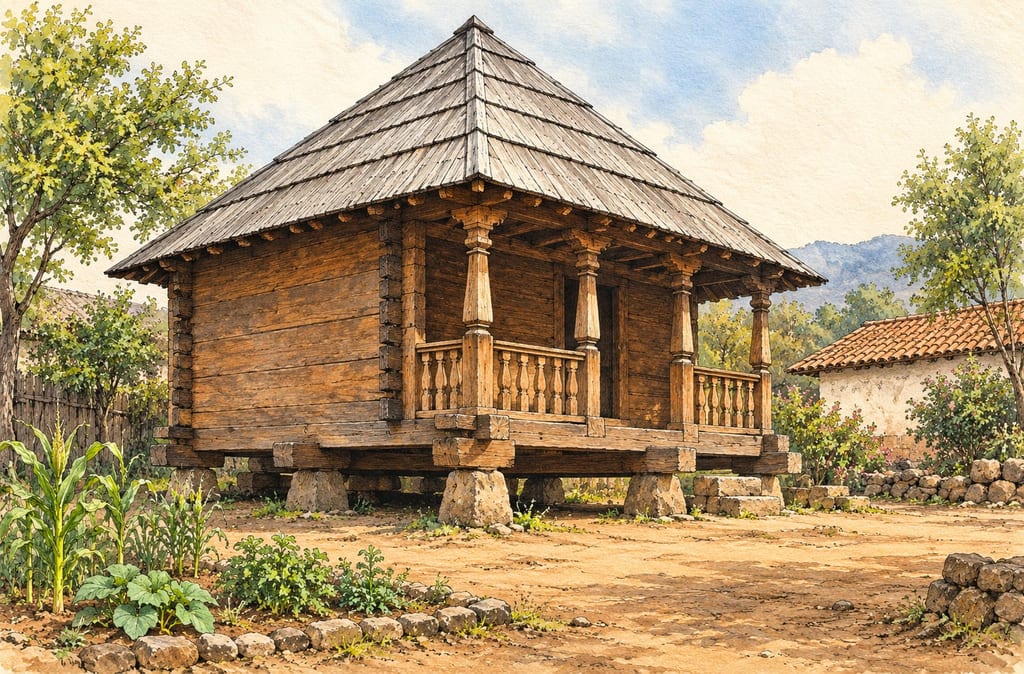
In the Sierra P’urhépecha of Michoacán, a troje is a timber household dwelling whose upper tapanco, or loft, stores seeds and harvests. The traditional house is organized around three connected spaces: a covered portal at the front, a main room, and the low storage space between the ceiling and sloping roof. This makes the troje more than a granary: the same building supports sleeping, household goods, social visits and the safekeeping of crops.
The form belongs to a particular regional landscape and family compound. The portal faces toward the centre of the household solar, where a kitchen, corral and cultivated plot may stand as separate structures. The broader Purépecha household account links such plots with maize cultivation. Local ethnographic writing also describes maize stored in the tapanco and cobs shelled in the portal, bringing post-harvest work into the same domestic setting.
The documented structure rests on nine wooden or stone supports, lifting its floor above the ground. Long pine beams are stacked and joined at the corners; the interlocking timber frame is described as stable yet capable of being taken apart and moved. These features distinguish the troje’s light wooden construction from an earthen, fixed household store such as the central-Mexican cuexcomate.
A steep, four-sided roof is covered with tejamanil: thin wooden shingles split from timber along its natural grain. The roof shelters the loft and room while the front portal extends the work and gathering area. Sources describe several regional examples and materials but do not provide standardized dimensions, a foundation specification or one complete building sequence, so the form here is descriptive rather than a construction plan.
The tapanco is not an isolated storehouse; it is built into the family’s dwelling. Its high position separates stored harvest from some insects and animals, as described for the museum’s troje, while the main room remains available for sleeping, an altar and personal goods. The portal, meanwhile, serves everyday tasks and social activity. In a documented Angahuan household account, maize is kept in the loft and shelled in the portal.
The word troje can name different kinds of granaries in other Spanish-speaking regions, so this entry is specific to the Purépecha house form of Michoacán. The evidence supports a strong household-storage role, but it does not date the origin of the exact design or prove that every present example continues a single unchanged pre-Hispanic plan. A museum troje in Pátzcuaro provides a visual record of the form; its own caption identifies it as a Purépecha granary.
INAH accounts place the troje in the Sierra P’urhépecha of Michoacán and describe its household and storage roles. They do not date the exact design or establish that it remained unchanged from a particular pre-Hispanic structure.
A build is made where it stands: moving it means building it again.
A cultural region in Michoacán; the row does not claim that every community used an identical troje.
Maize is the foundational grain of Andean fermentation. Its role in brewing chicha de jora depends on germination into jora, a malted form generating enzymes and sugars necessary for alcoholic fermentation.
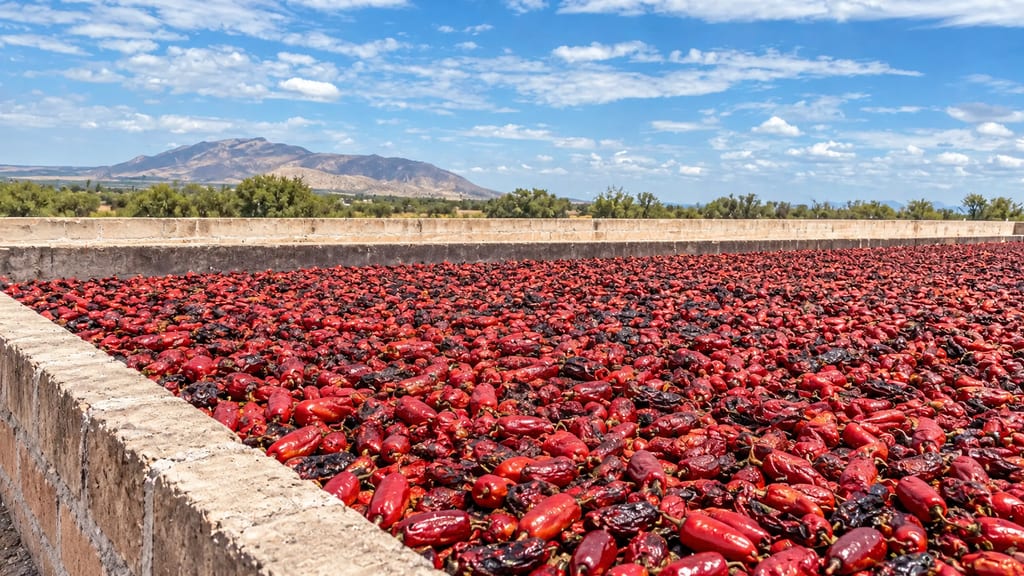
A fixed masonry-and-wood structure used in Camargo to smoke and dry ripe jalapeños into chipotle. Sources give regional dimensions and one separate experimental oven, not a safe construction plan.
A CIMAV industrial chipotle oven combines solar-heated water and recirculated air with auxiliary gas heat and a separate wood smoker. It differs from Camargo’s traditional open masonry cocedores; reports describe capacity differently.
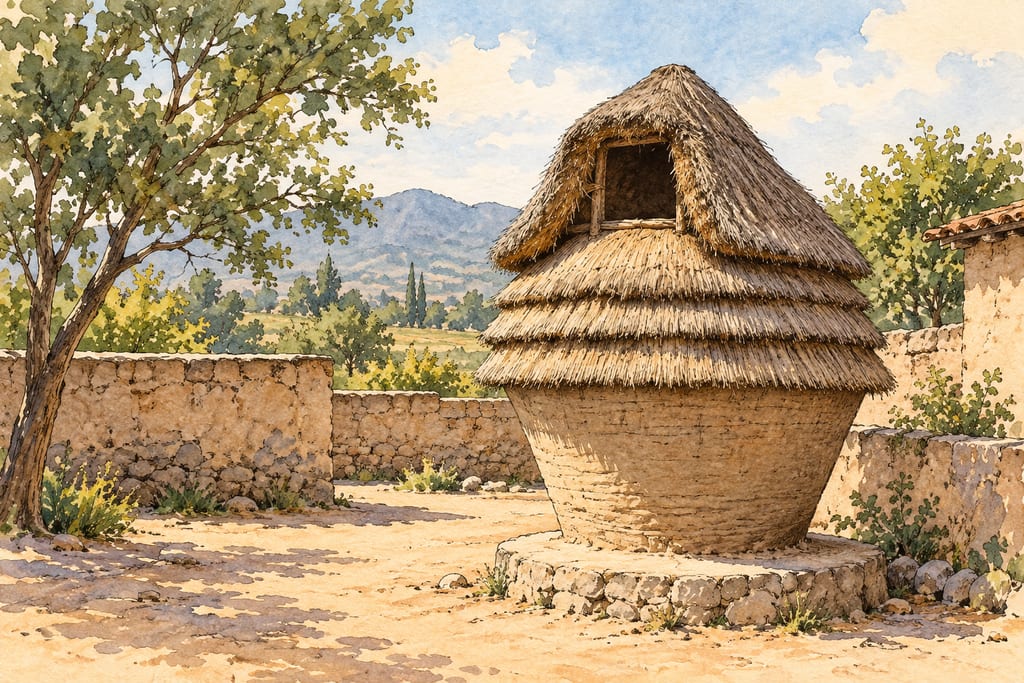
A cuexcomate is a fixed household granary of central Mexico: a hollow earthen body with a dry-grass roof, used chiefly to store maize. Its shape and construction vary by region.
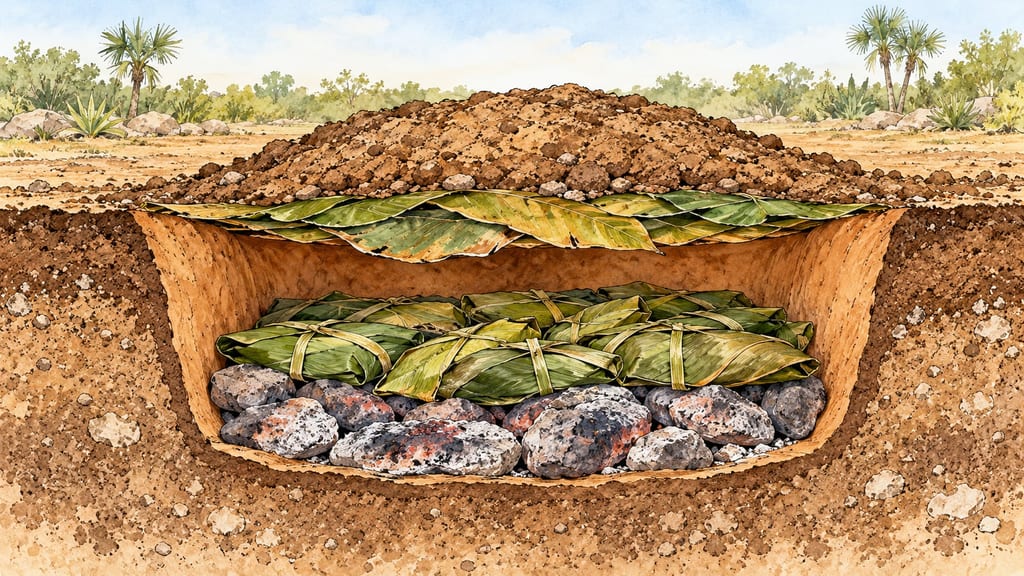
An in-ground Yucatecan Maya oven that uses fire-heated stones and a covered pit to cook food slowly. Documented pit depth, coverings and loading sequence vary; this page presents sourced examples rather than one standard design.
No community contributions have been published for this entry yet.
Sign in to contribute. Published comments and photos are free to read.
Museo Nacional de Antropología, Instituto Nacional de Antropología e Historia (INAH)Form · Materials · Use · Household setting · Storage
El TrojeThe troje is a traditional dwelling of the Purépecha plateau, within a household solar alongside domestic buildings and a family cultivation area.
It is raised on nine wood or stone supports and built with long pine timbers interlocked at the corners; the construction can be disassembled and moved.
The documented layout includes a room, portal, tapanco loft and four-sided roof covered with tejamanil.
The loft stores family harvest and grain; its raised position is described as separating stored harvest from some insects, livestock and wild animals.
The source describes an individual museum troje's possible origin at Cherán as unconfirmed, so this page does not assign that provenance to every example.
Cited in: A family dwelling with a grain loft; Raised timber and a tejamanil roof; Storage within household life
Instituto Nacional de Antropología e Historia (INAH), Coloquio Internacional, 2012Geography · Form · Household setting · Food work · Roofing · History
La transmisión de la tradición en la técnica del tejamanil para construir, patrimonio inmaterial de la cultura p’urhépechaThe author describes the troje in the Sierra P’urhépecha as a wooden dwelling with portal, room and tapanco, where seeds are stored.
The account names Angahuan, Parangaricutiro, Paricutín, Zirosto, Zacán, Sevina, Nahuatzen and San Lorenzo among Sierra settlements with wooden houses.
The household plot is described as including a cultivation area for maize and fruit trees; portal activities include social and daily work.
The publication explains that tejamanil is split from selected timber and used on sloping roofs; it does not give one complete construction sequence.
Cited in: A family dwelling with a grain loft; Raised timber and a tejamanil roof
Universidad Autónoma de la Ciudad de MéxicoStorage · Food work · Geography
Estudio analítico y etnográfico sobre el ritual nupcial Purépecha contemporáneo en la comunidad de Angahuan, MichoacánThe ethnographic account describes the tapanco as a loft used for maize storage and the portal as a place for household activity, including shelling maize.
The study concerns contemporary Angahuan, Michoacán, and is used here for a local example rather than a universal rule for all trojes.
Cited in: A family dwelling with a grain loft; Storage within household life
Wikimedia CommonsImage · Visual reference
Pátzcuaro, Museo de Artes Populares 02.jpgThe file is captioned as a Purépecha granary at the Museo de Artes Populares in Pátzcuaro, Michoacán.
The photographer identifies the image as their own work and licenses it under CC BY-SA 4.0.
Cited in: Storage within household life