A hut built against the house
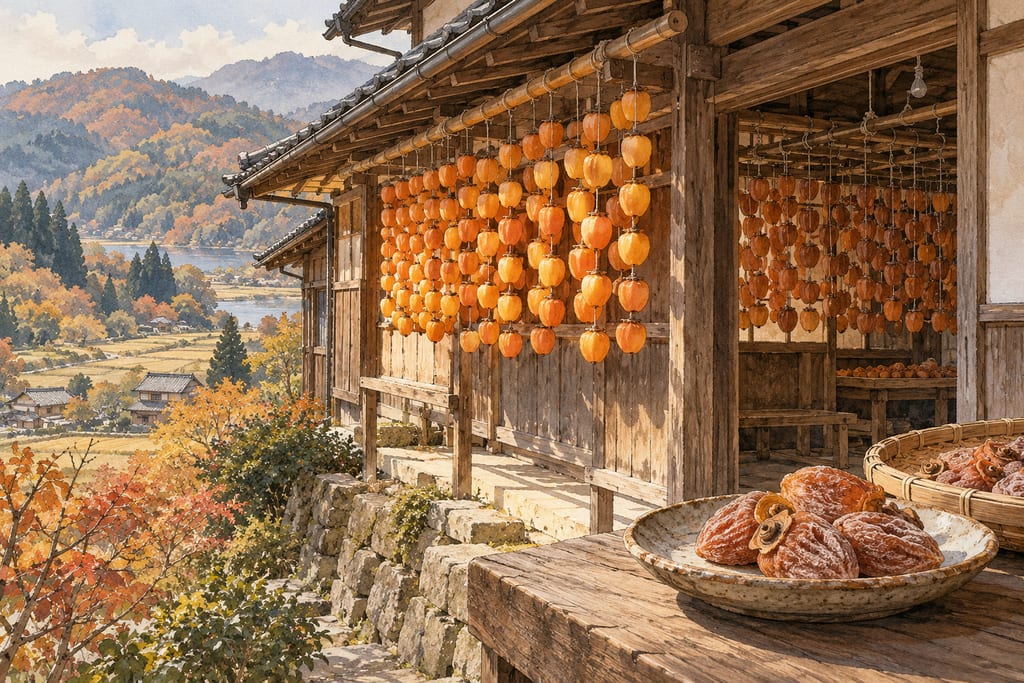
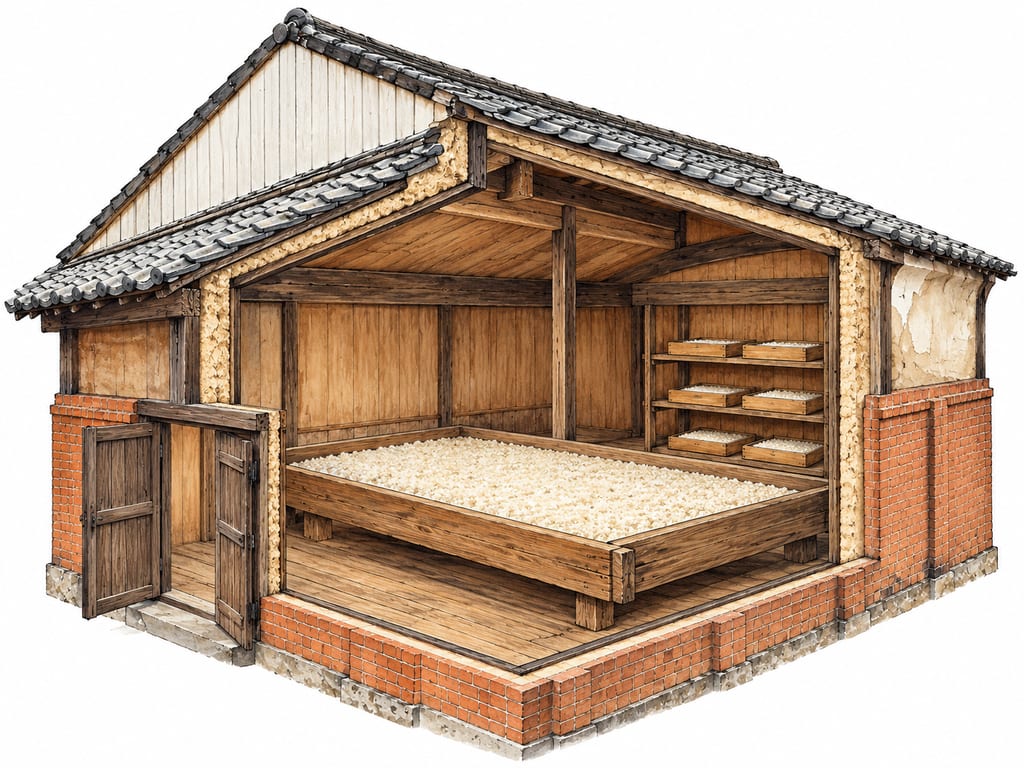
A kakigoya is a wooden hut attached to a house, used for making dried persimmons. In Hata Village in Shimane Prefecture, the huts stand on slopes around the houses and face south. Their roofs and windows are arranged to catch the sun and the wind, which is what the drying needs.
The 2023 study by Kobayashi and Inoue distinguishes two building types. An older form includes a cowshed. A newer form is used only for drying persimmons. The study also reports that a freight elevator and trolleys reduce the labour of moving fruit through the building. The abstract does not give dimensions, roof pitch, materials or window sizes, so those remain unknown here.
Sources for this section
Outdoor and indoor stages
The Ministry's description of benigaki hoshigaki shows the drying split between two spaces. Each persimmon is peeled, its stem is cut into a T-shape, and a string is tied to the T so the fruit can hang. The fruit then hangs for about two weeks in the hase, a roofed drying place that keeps off rain while the sun and the cold Zao-oroshi wind work on it. Sugar and astringency change during this stage.
The fruit then moves to the muro, an indoor room where heat is applied for several days. Sulfur fumigation is optional at this stage, the page says. After that the fruit is aired outside and returned to the muro, and it is kneaded by hand so that the white sugar powder appears. A final week indoors completes the drying, and the page gives an overall drying time of about a month after harvest, which begins in early November.
Sources for this section
What the hut must do
Read against the process, the building has to shelter the fruit from rain while it moves air across it, and it has to let the fruit move between outdoor and indoor stages without damage. The siting and the windows of the kakigoya serve the first need. The trolley and elevator serve the second. These are functional readings of the sources' descriptions, not measured performance.
The sources do not record humidity, temperature or moisture targets for the huts, and the page gives no temperature for the muro. Nothing here establishes a safe drying time or a shelf life for the product.
Sources for this section
Open questions
The durations on the MAFF page do not add up cleanly to the stated overall period: two weeks outdoors, several days indoors and a week more indoors come to roughly three weeks, not a month. The page does not explain the gap. The full 2023 paper, which was not retrievable as text here, may give the dimensions and drawings a builder would need. Until those are checked, the hut is recorded as a documented building type, not a specification.
Sources for this section
History
Hata Village kakigoya are documented in a 2023 architectural study of their building type and use. The study describes an older style that includes a cowshed and a newer style used only for drying persimmons. The sources do not date when the huts were first built.
Site
SettingAttached to a house in Hata Village, Shimane Prefecture, on a slope.
GroundBuilt on slopes around the houses. The sources do not describe foundations or drainage.
ClimateSun and wind are the drying forces the siting uses. The MAFF page mentions a cold wind, the Zao-oroshi, during the outdoor stage. No local climate figures are given.
FootprintNot stated in the sources.
NotesTwo forms are distinguished: an older building that includes a cowshed and a newer one used only for drying persimmons.
A build is made where it stands: moving it means building it again.
Places
Hata Village, Shimane Prefecture
Documented use · Region evidenceThe study concerns the barns in Hata Village. Use elsewhere in Japan is not established by these sources.