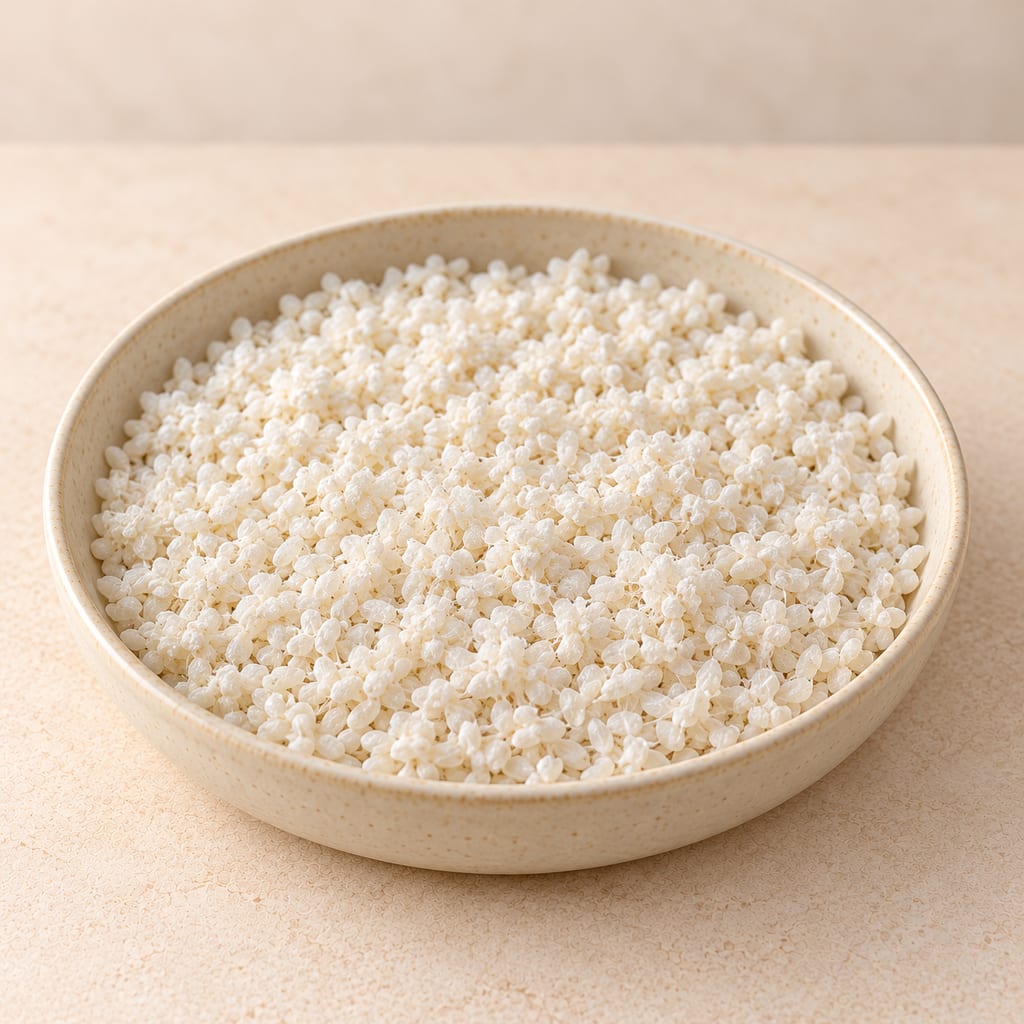
Rice koji
Rice koji is steamed white rice through which koji mold has grown. It carries the enzymes that turn rice starch into sugar, and it is the starting point of sake, sweet miso, amazake and shio koji.
 FermenteaWhere food goes to change
Built structures · Cellars, caves and ripening rooms
Edo underground kōji chamber · Underground kōji-muro
A source-bounded account of Edo’s subterranean kōji chambers: shafts led through narrow passages to low rooms cut into Kantō loam for cultivating kōji. Excavated examples vary by site.
Kōji-muro were dedicated rooms for growing kōji, the mold culture used in sake, miso and other Japanese ferments. Excavations in Edo/Tokyo distinguish these production chambers from anagura, underground stores for goods or valuables. The Yotsuya I-chome excavation covered three town-house properties and found about 100 chambers grouped in 26 clusters. Its chronology begins in the Kan’ei era (1624–1645), peaks in the middle to later seventeenth century and ends there around the late seventeenth to early eighteenth century. These figures describe that excavation, not a citywide total.
The underground form was not universal across Japan. The Edo examples differed from above-ground earthen kōji rooms described in Itami. The chamber made a sheltered workspace, while limited ventilation could complicate the conditions needed for kōji cultivation.
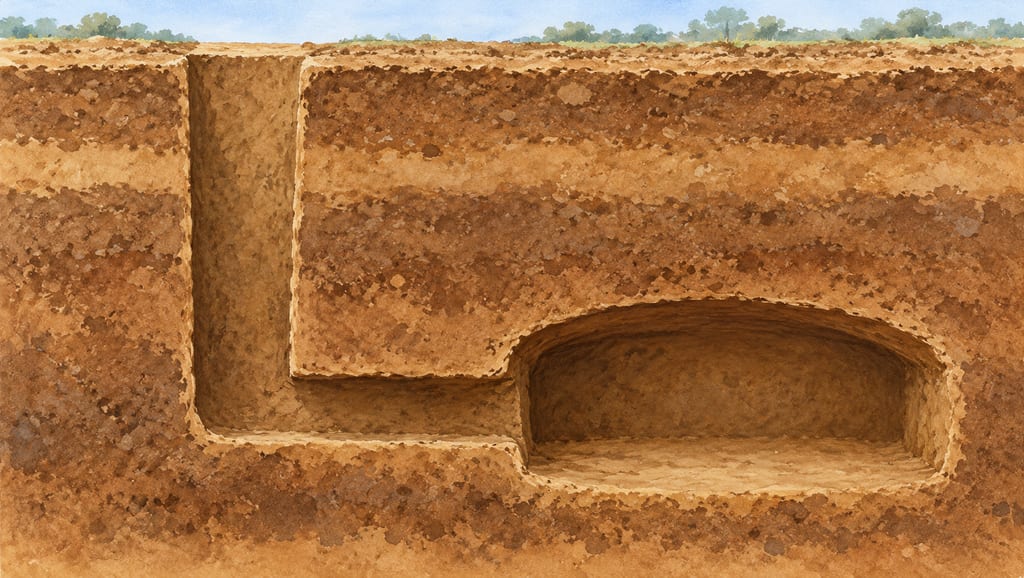
Archaeologist Hiroshi Koizumi describes a common arrangement: a vertical shaft descended several metres into the Kantō loam, then a short horizontal passage opened into a larger room. Shaft profiles varied; some had step-like footholds. Passages were exceptionally low and narrow, and the main rooms were also low enough that an adult would work bent over. The chamber plan could be square or trapezoidal, and its ceiling could curve into a barrel-like cross-section. Some walls carried small holes thought to have held crosspieces.
These are generalized observations across excavated examples, not a complete specification. Not every chamber had the same shaft, chamber shape or connections. The cutaway shows only the recurring relationship between ground level, shaft, passage and low room; it is not a measured reconstruction of one Yotsuya chamber.
Amanoya near Kanda Myōjin offers a separate later example with a different documented history. A 2018 Ministry profile records its process. Japan’s Ministry of Agriculture, Forestry and Fisheries reports that the business began in 1846 and that rice kōji is made in a room about six metres underground. The same article describes equal amounts of rice and rice kōji held at about 60°C for around ten hours to make its amazake. Those details belong to Amanoya’s reported process; they should not be projected onto the older Yotsuya archaeological chambers.
Kōji cultivation itself is a mold-growth stage. In kōji amazake, enzymes from kōji act on rice starch during a warm holding step. Linking the chamber to rice kōji and the rice-koji amazake preparation shows two documented uses while keeping the building distinct from the food made with it.
The archaeological center’s Yotsuya booklet anchors the chamber count and chronology; Koizumi’s archaeological account describes the common shaft-and-room form and warns that ordinary storage holes are different. The MAFF profile documents Amanoya as a separate later example. The linked excavation photograph records exposed chamber remains during fieldwork; the generated cutaway is a source-guided explanation, not an excavation image or a measured reconstruction.
The Tokyo Metropolitan Archaeological Center reports about 100 chambers in 26 groups across three excavated Yotsuya town-house properties. Counts and dates are site-specific; separate urban excavations are not added together.
A build is made where it stands: moving it means building it again.
Site-specific archaeological chronology and count; does not claim a citywide total.
Separate later example; not used as a proxy for Yotsuya chamber measurements.
Rice koji is steamed white rice through which koji mold has grown. It carries the enzymes that turn rice starch into sugar, and it is the starting point of sake, sweet miso, amazake and shio koji.
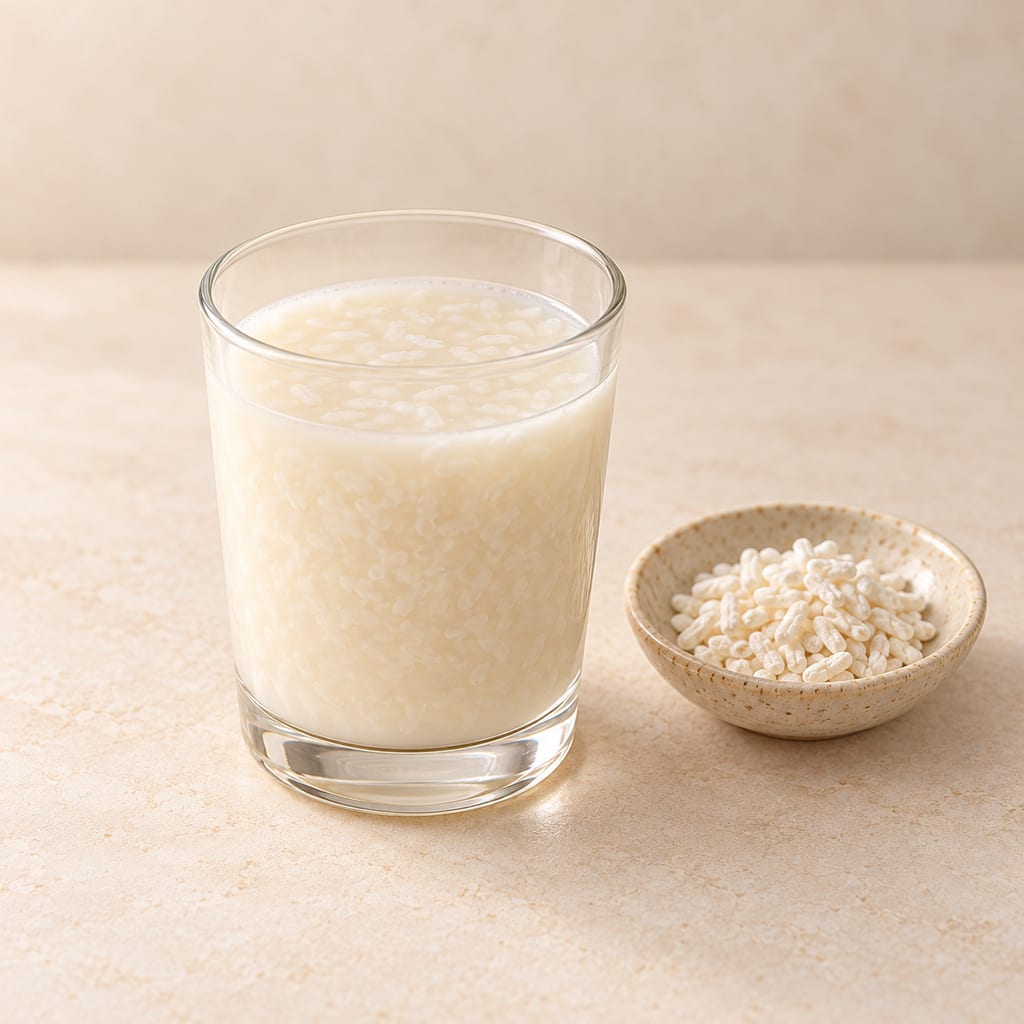
Cooked rice, rice koji and water are held warm for hours so koji enzymes turn the rice starch to sugars, giving a naturally sweet Japanese drink with no added sugar and no second fermentation.
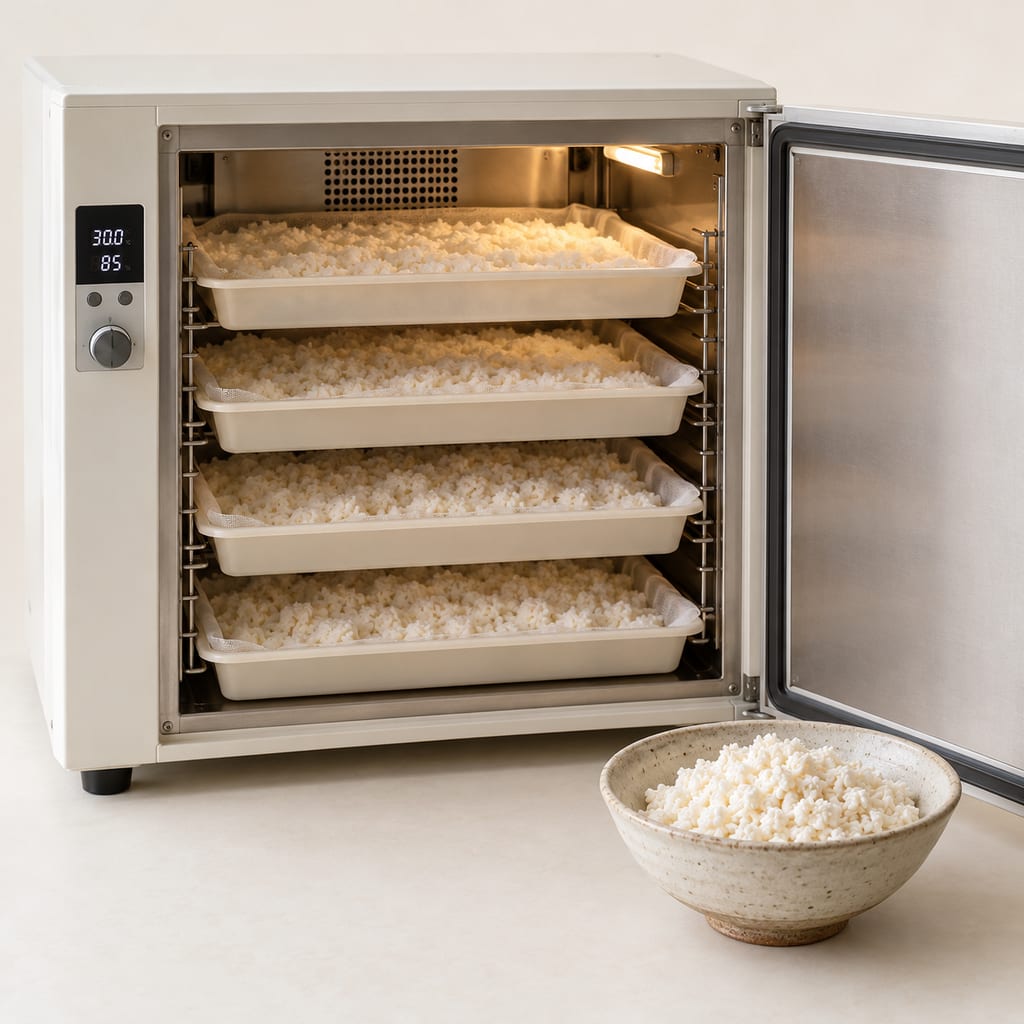
An insulated cabinet with shallow food-safe trays and controlled heat and humidity, for making koji on a grain bed from a commercially supplied culture, in the Japanese manner.
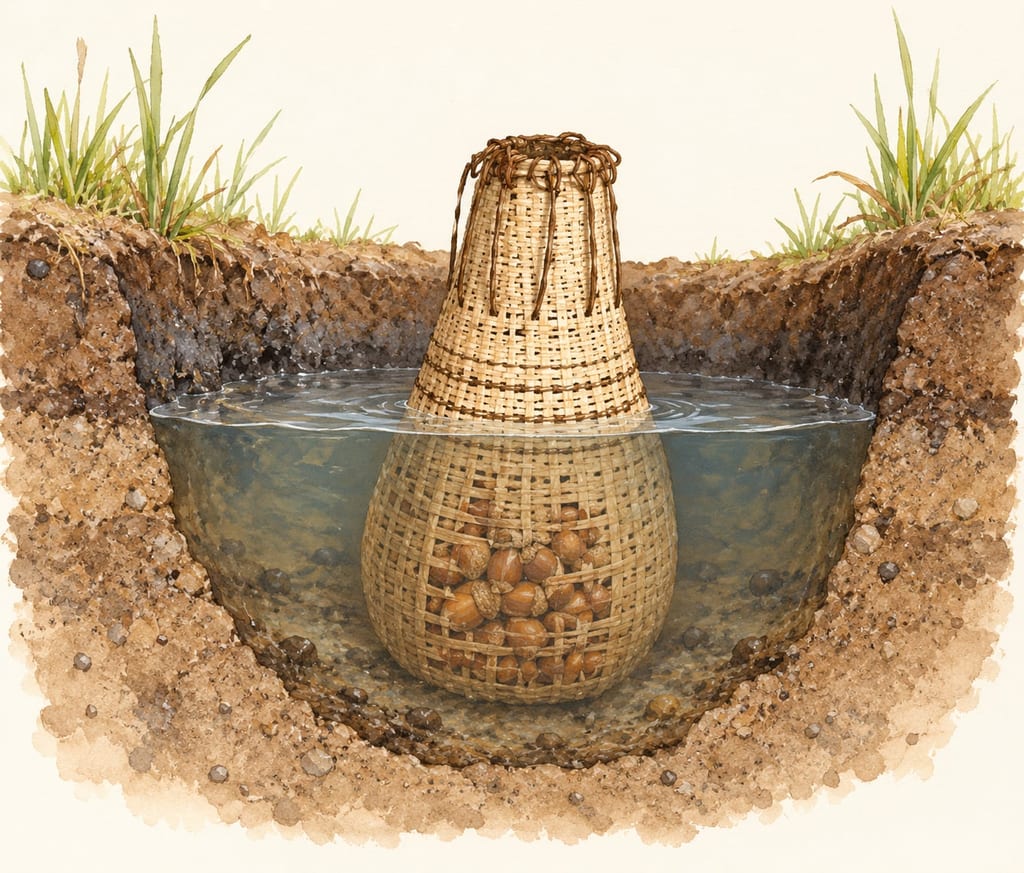
At Higashimyo in Saga, 155 round Early Jōmon storage pits were about 40–70 cm wide and 1 m deep. More than 700 baskets were recovered; Saga City interprets acorn soaking as a possible use, not a documented arrangement.
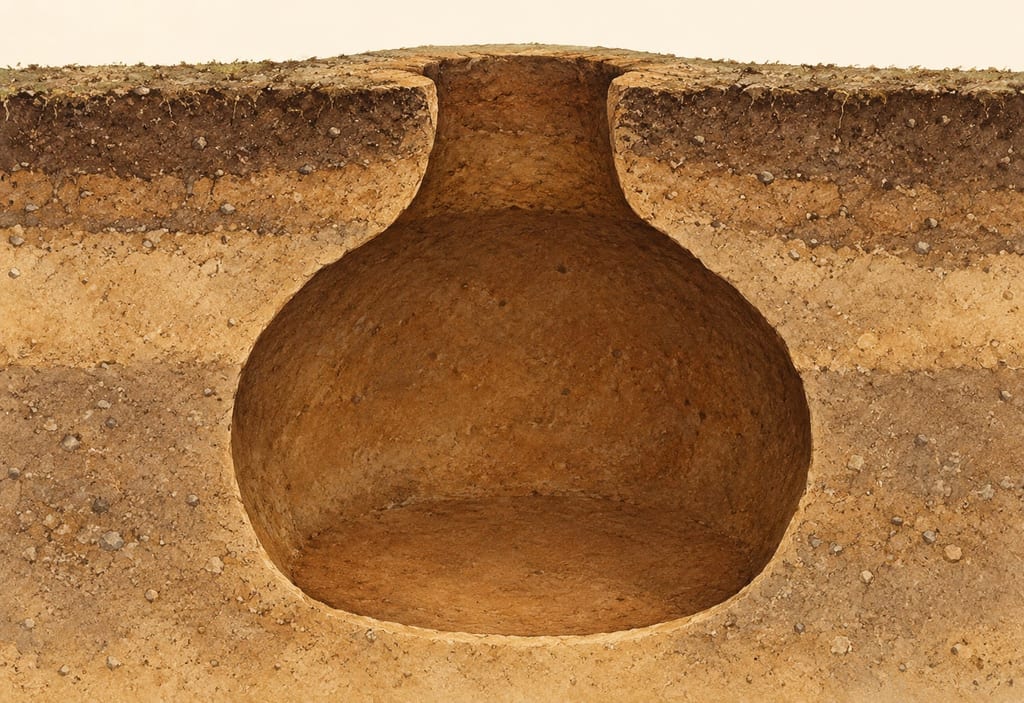
At Sannai Maruyama in Aomori, some Jōmon storage pits had a narrow mouth and broad floor, with larger examples reaching two metres deep; nuts or chestnuts are the proposed stores.
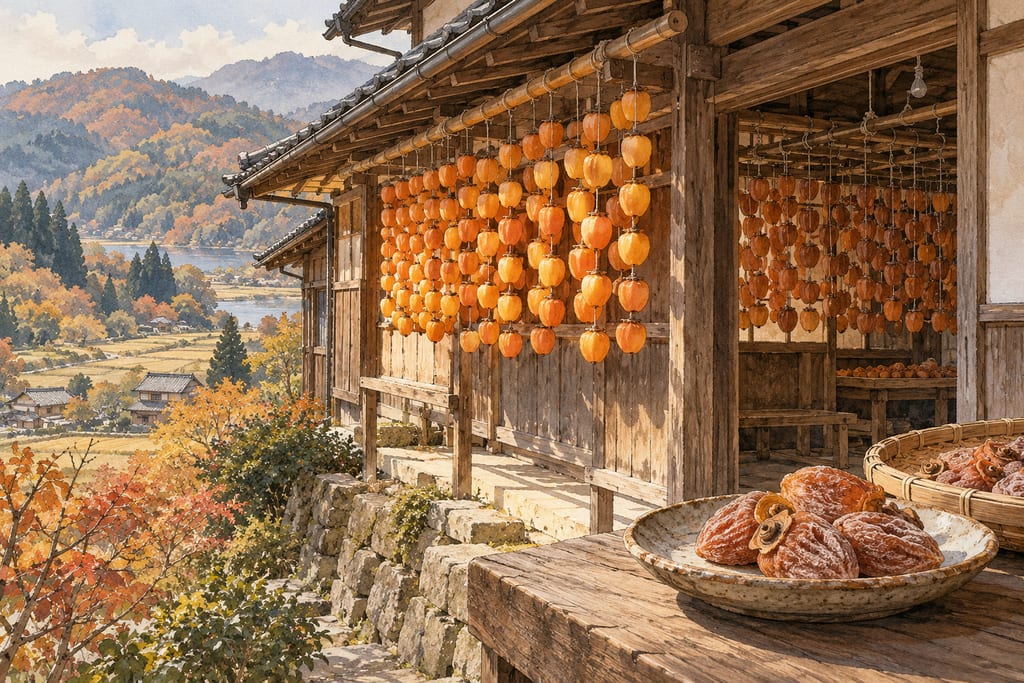
A wooden hut attached to a house in Shimane Prefecture, Japan, where persimmons are hung in the sun and wind and then dried indoors for hoshigaki.
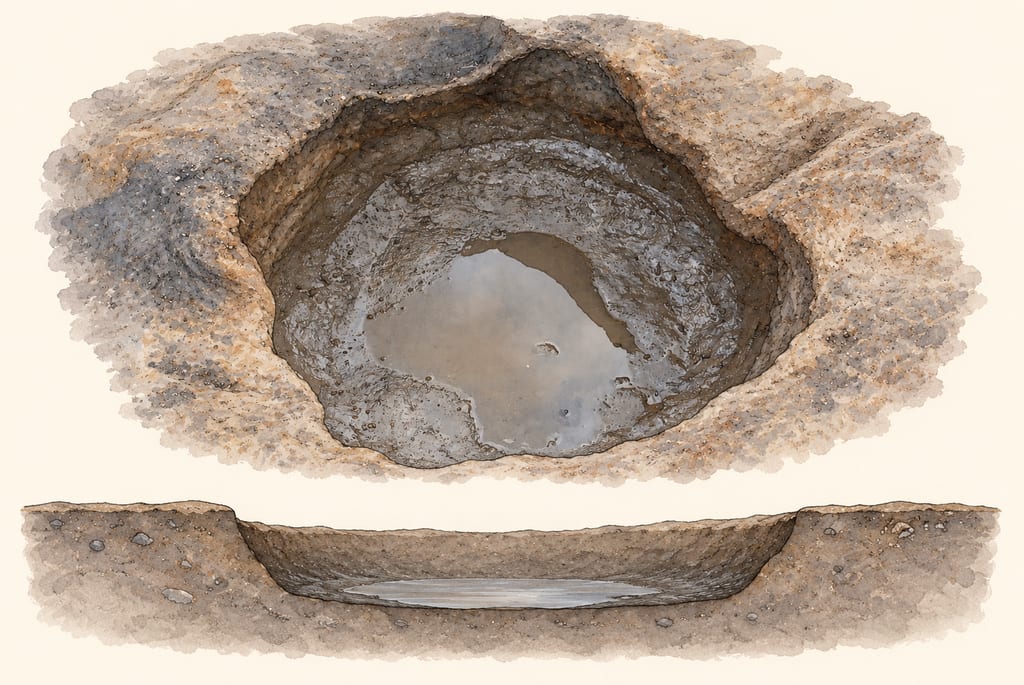
At Maeda Site in Aira, southern Kyushu, a late Middle Jōmon wetland held 72 pits associated with more than 100,000 acorns. The pits were dug in a groundwater-fed valley; their use may have included storage or soaking and sorting.
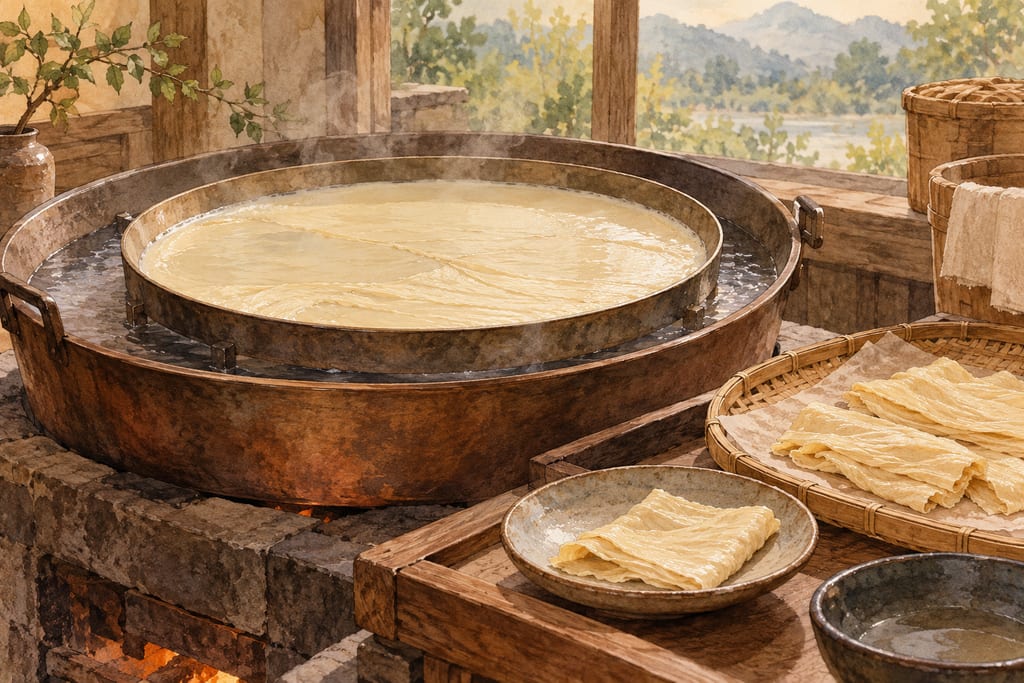
A wide shallow pan of soy milk standing in a controlled hot-water bath, so that the bath heats evenly while the open surface forms film after film of yuba.
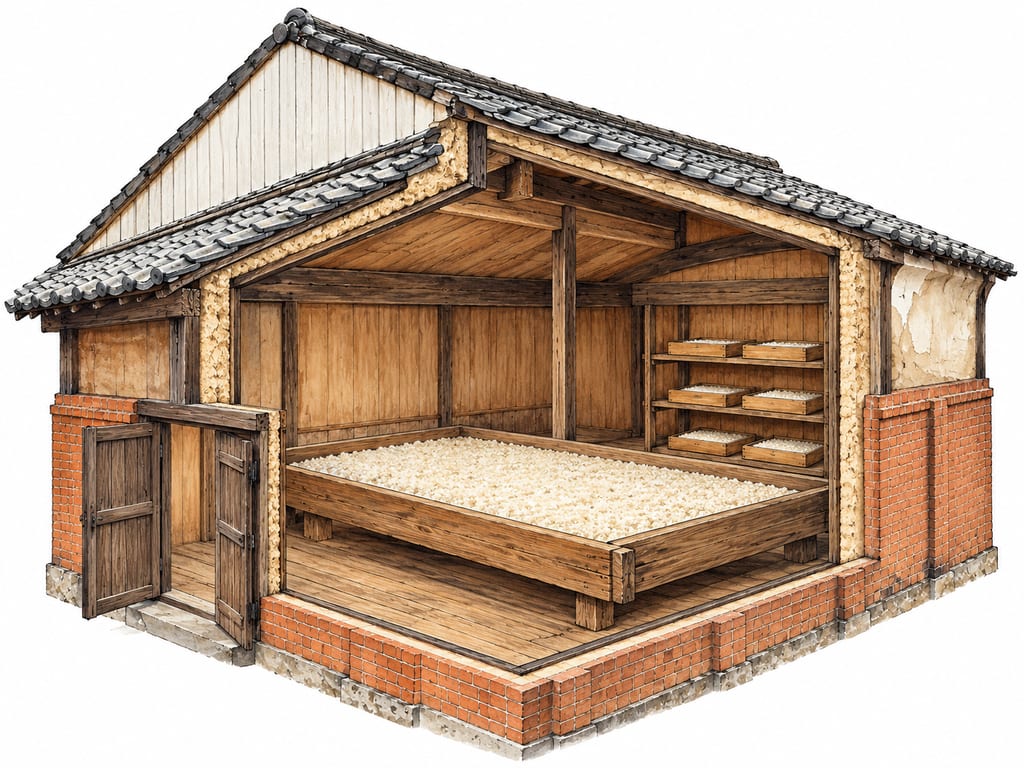
A Japanese koji-making work area may combine a broad toko bed, tana shelves for trays and an insulated koji-muro room. The terms describe distinct scales; sources document more than one working arrangement.
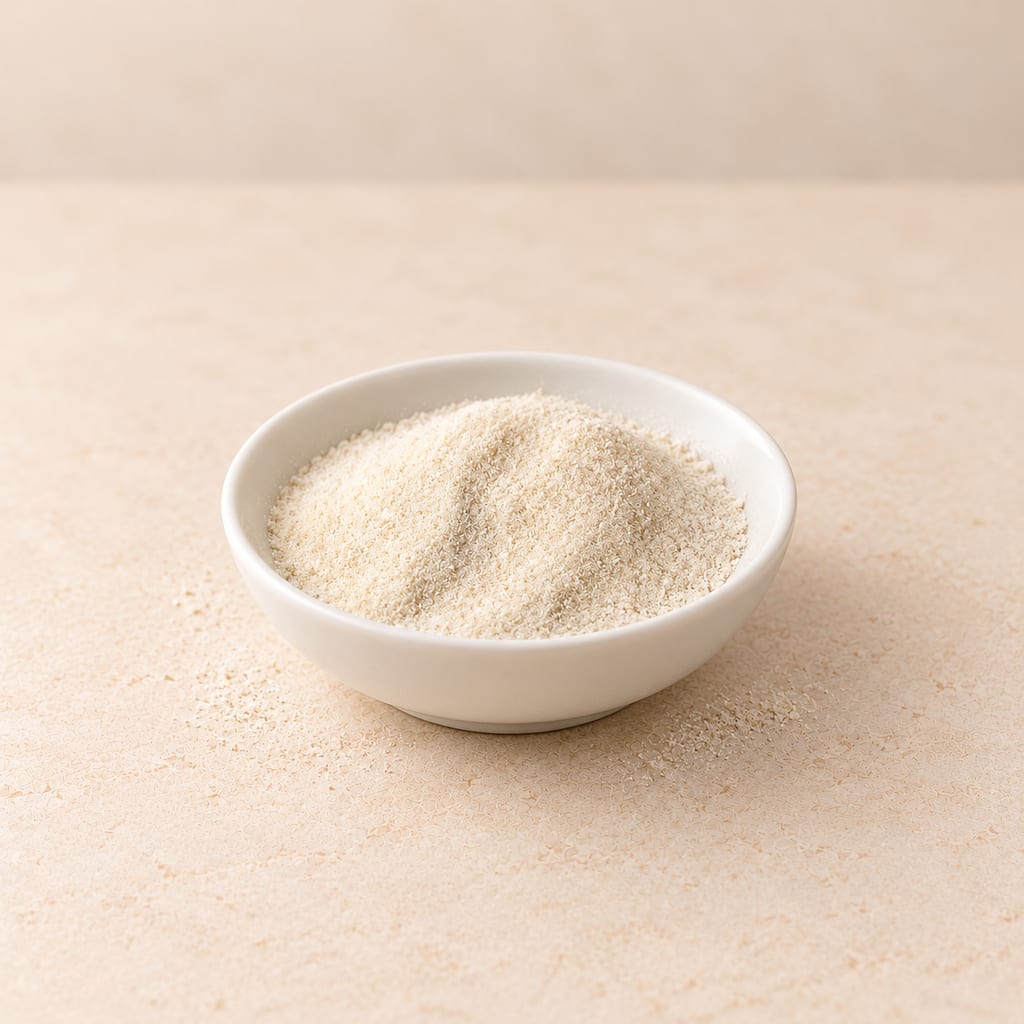
A gelling polysaccharide extracted from red seaweeds, sold as kanten strips or powder; it sets firm at a low concentration and stays solid until about 85 °C.
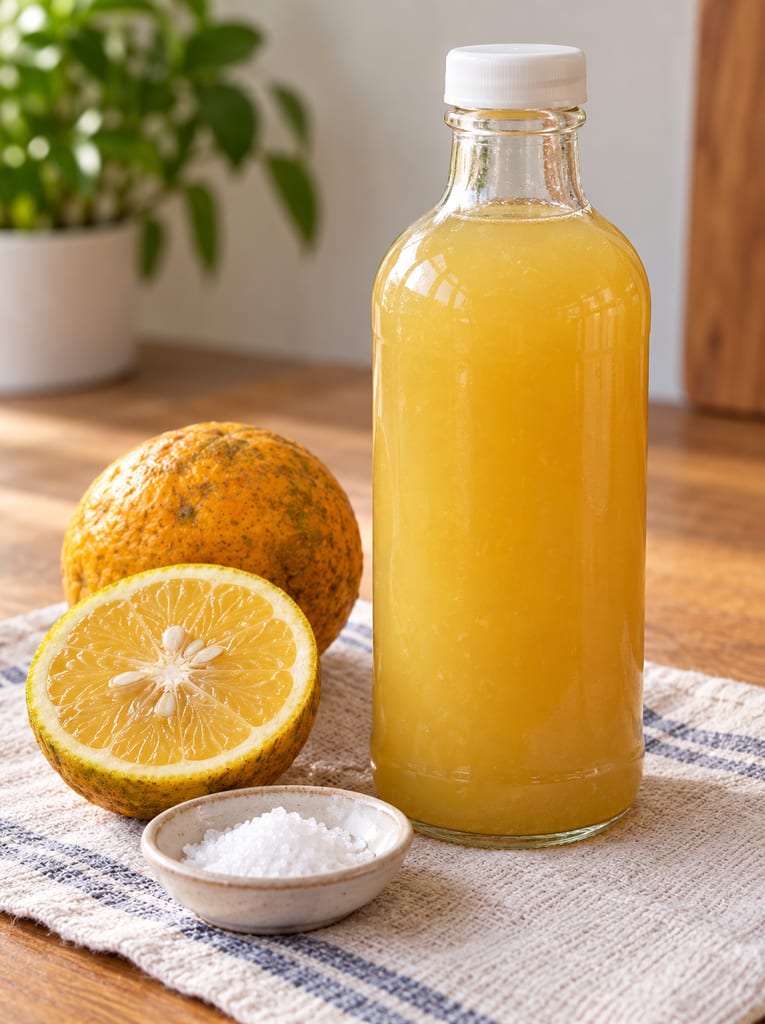
A Dominican table and seasoning condiment of sour orange juice, mixed with lime and salt and bottled raw; garlic, oregano or a hot pepper may be added for meat or a spicier bottle.
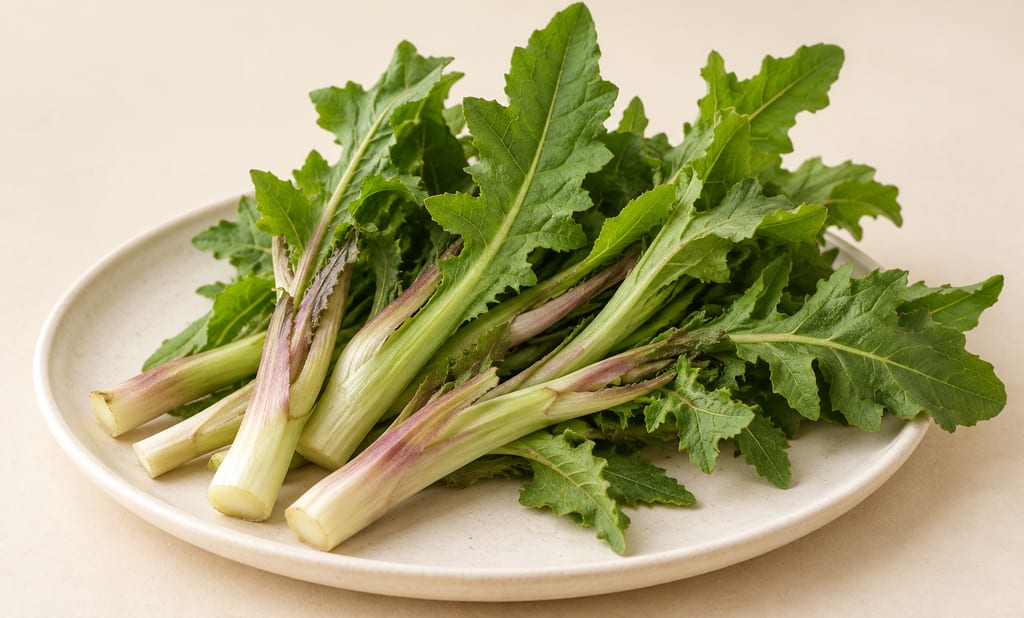
Cicerbita alpina is an alpine perennial whose tender shoots and leaves have been eaten raw or cooked. Sámi milk preparations and modern Carnian dishes are distinct uses, with serious identification and preservation limits.
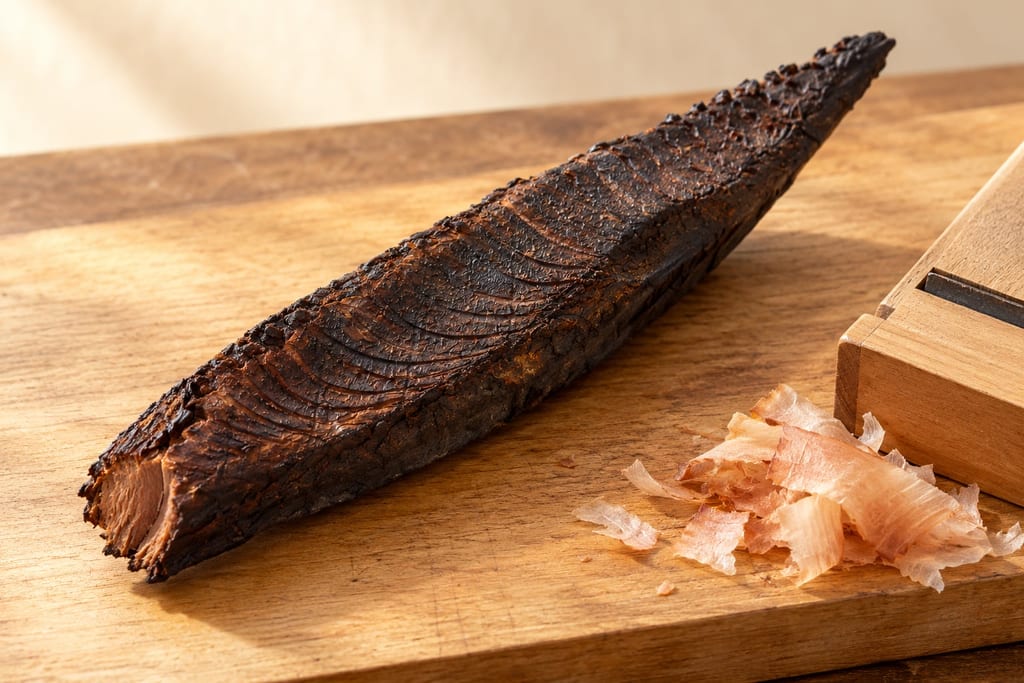
Japanese skipjack tuna cooked, then repeatedly smoked and dried over a wood fire by the hand-fired tebiyama method into a hard block for shaving into dashi: the first stage of katsuobushi.
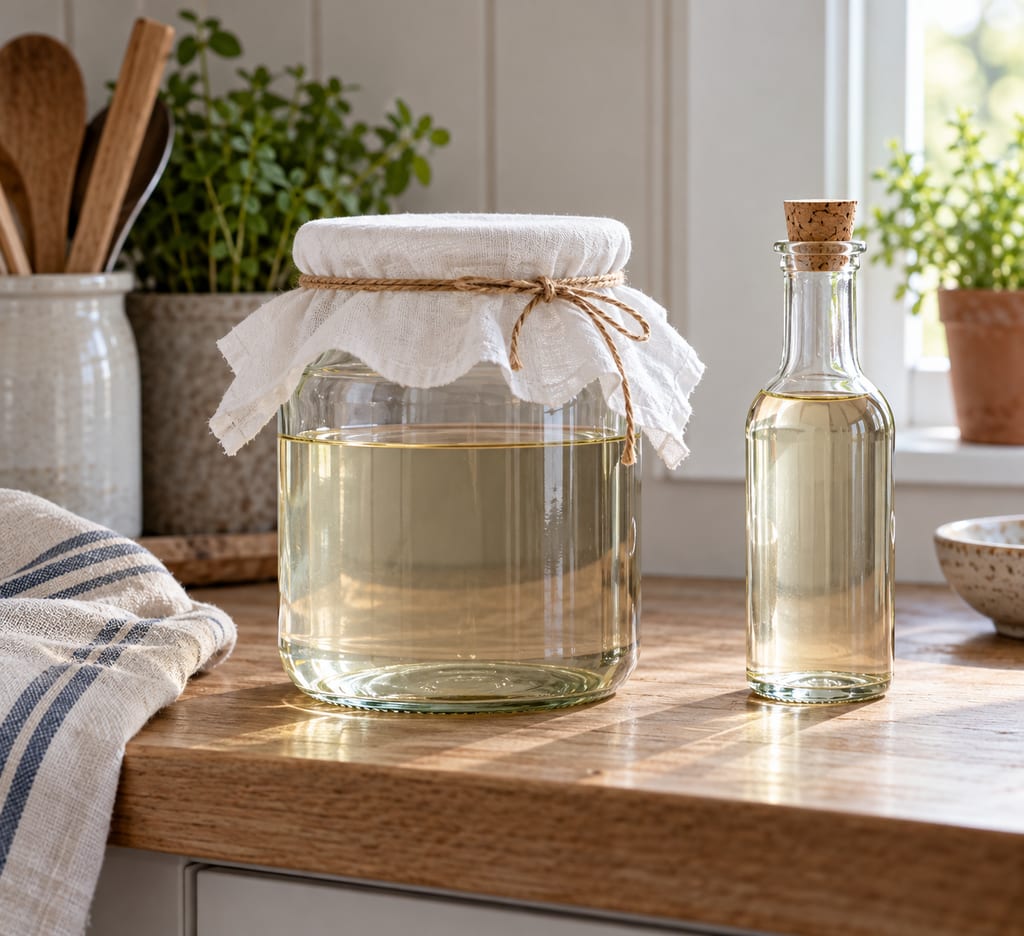
A Swedish-style spirit vinegar made by fermenting neutral alcohol with live vinegar bacteria, with a separate guide to commercial ättika strengths.
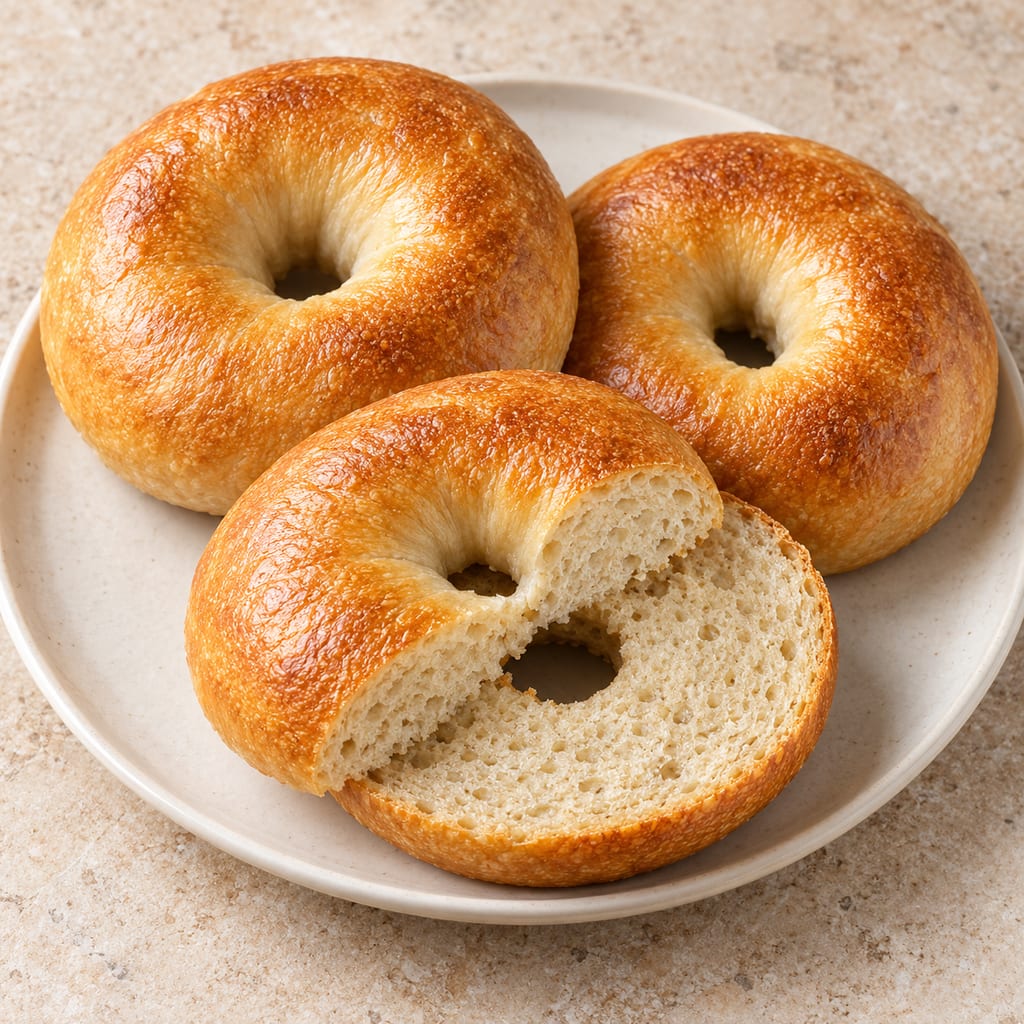
A yeast-raised wheat ring shaped from a firm dough, briefly boiled and baked. This source-batch formula gives a gently malted crust and a chewy crumb.
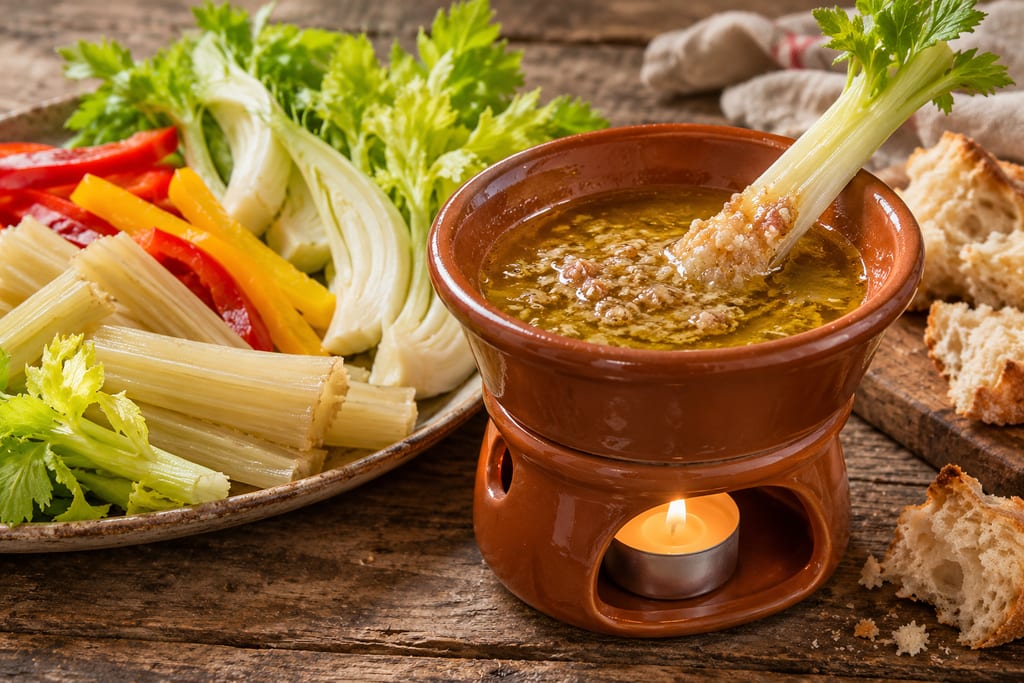
A warm dip of garlic, anchovy and olive oil, often enriched with butter, that Piedmont serves over a flame with raw and cooked vegetables and bread.
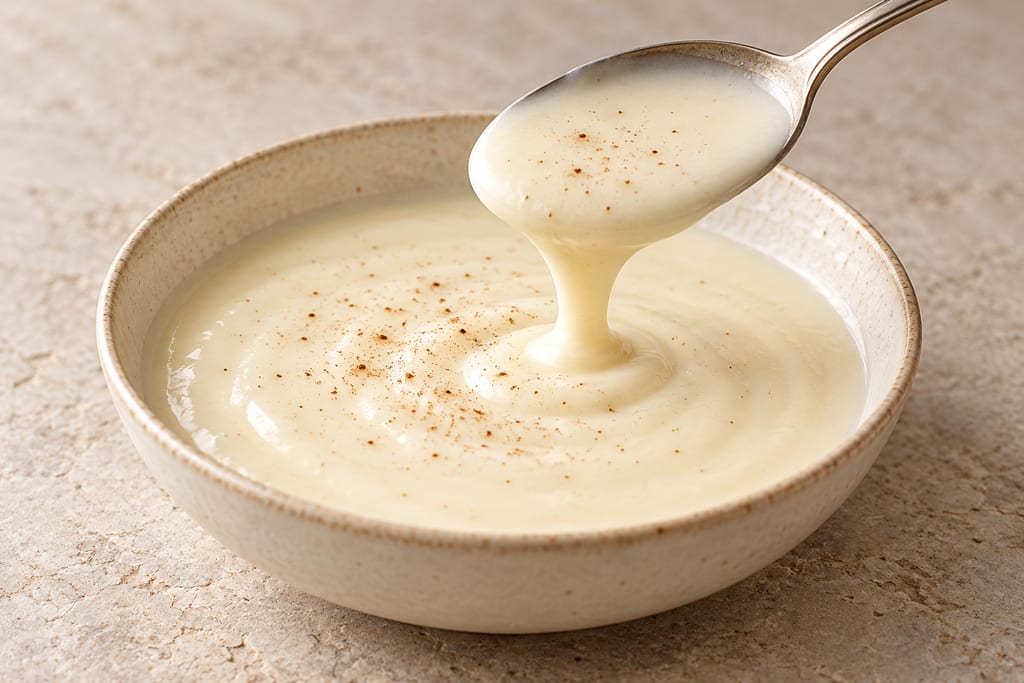
Bechamel is a white sauce of milk thickened with a butter and flour roux, one of the French mother sauces, and the base from which Mornay and other cheese and cream sauces are made.
No community contributions have been published for this entry yet.
Sign in to contribute. Published comments and photos are free to read.
Tokyo Metropolitan Archaeological CenterArchaeology · History · Geography
Yotsuya I-chome site: Edo/Tokyo as seen through kōji productionThe Yotsuya excavation covered three town-house properties and found about 100 underground kōji chambers in 26 groups; they began in the Kan’ei period (1624–1645), peaked in the middle to late seventeenth century and disappeared there around the late seventeenth to early eighteenth century.
The booklet identifies underground kōji chambers as facilities for cultivating kōji for sake and miso and places them in the Yotsuya, Edo/Tokyo archaeological context.
Cited in: A production room beneath Edo; Shaft, passage and chamber; A later room at Kanda; Sources and limits
Sake Culture Research Institute; archaeologist, Tokyo Metropolitan Board of EducationArchaeology · Architecture · History
江戸の地下式麹室 (Underground kōji chambers of Edo)Koizumi describes common examples with a square shaft 3–5 m deep, followed by a narrow horizontal passage and a low chamber cut into Kantō loam; chamber plans and shaft profiles varied.
The chambers served kōji cultivation; underground ventilation could be difficult. He distinguishes them from ordinary anagura storage cellars.
He gives approximate passage dimensions of 50–80 cm high and wide by 60–80 cm deep and chamber height around 1.2 m as generalized observations, not dimensions for every site.
Cited in: A production room beneath Edo; Shaft, passage and chamber; Sources and limits
Ministry of Agriculture, Forestry and Fisheries of Japan (MAFF)Documented use · Geography · Process
18年12月号: 甘酒 (December 2018: Amazake)MAFF reports Amanoya in Kanda, Tokyo, founded in 1846, making rice kōji in its underground room about 6 m below ground, then mixing equal quantities of rice and rice kōji and holding it at 60°C for about 10 hours to make amazake.
Cited in: A later room at Kanda; Sources and limits
Urban Renaissance Agency (UR)Archaeology · Image reference · Image rights
Yotsuya archaeological heritageUR presents images from the Yotsuya excavation, including a photograph captioned kōji-muro group 2. The photograph documents exposed archaeological remains but not an intact buried chamber.
Cited in: Sources and limits