Mount Vernon ice house
George Washington’s Mount Vernon ice house stored winter-cut Potomac ice in a hillside dry well for use in warmer months. The official description and 1798 estate inventory give distinct details of its form.
 FermenteaWhere food goes to change
Built structures · Smokehouses and smoke rooms
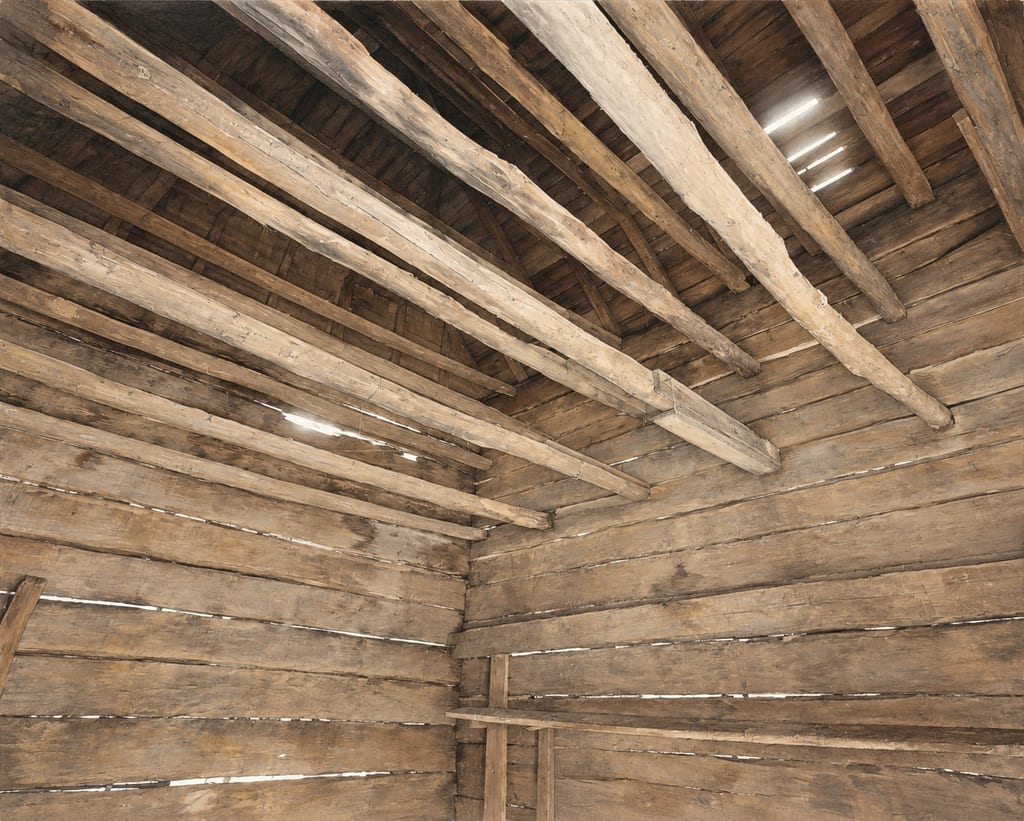
Tidewater Virginia smokehouses were separate buildings for curing and storing meat. Documentary references attest to purpose-built examples by the early eighteenth century; a HABS photograph records one interior at Sherwood Forest.
Historical structure account only; not construction, curing, ventilation, or food-safety guidance.
The source discusses records from several counties; this does not claim every household used the form.
The HABS record identifies the photographed smokehouse in Charles City County.
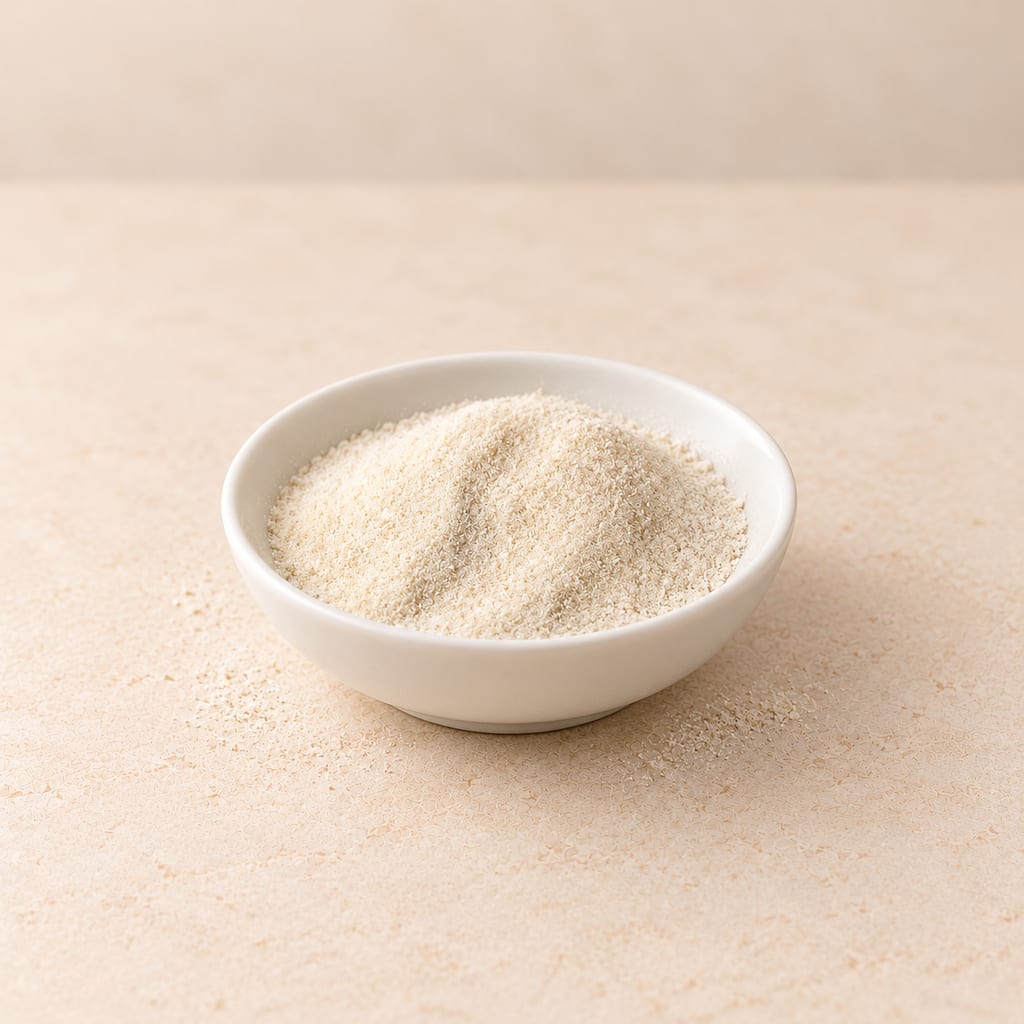
A gelling polysaccharide extracted from red seaweeds, sold as kanten strips or powder; it sets firm at a low concentration and stays solid until about 85 °C.
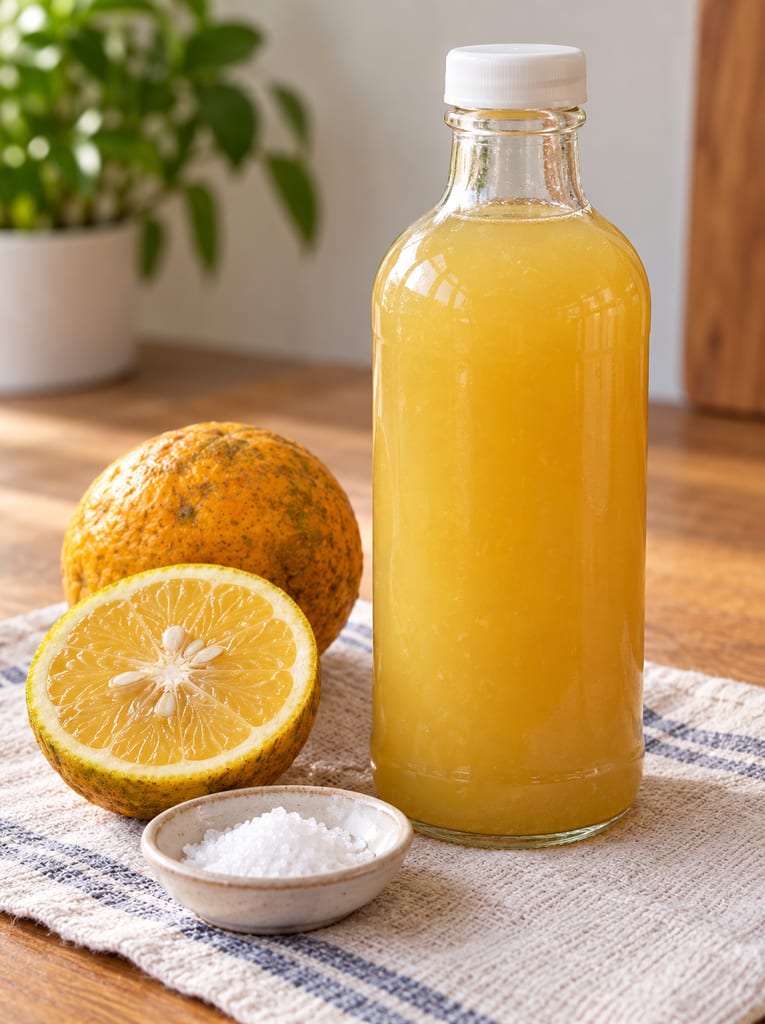
A Dominican table and seasoning condiment of sour orange juice, mixed with lime and salt and bottled raw; garlic, oregano or a hot pepper may be added for meat or a spicier bottle.
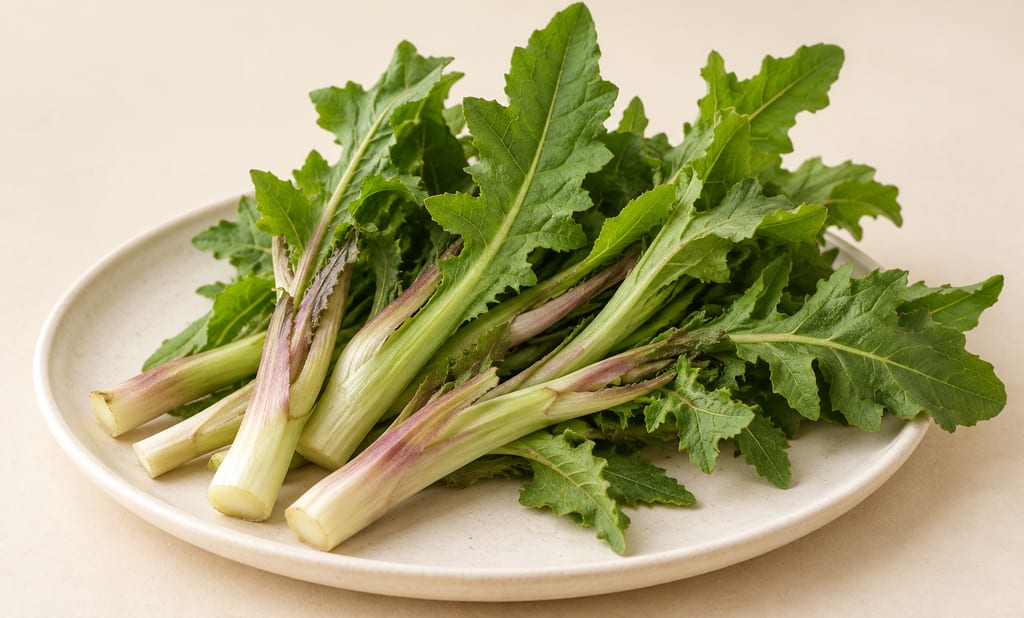
Cicerbita alpina is an alpine perennial whose tender shoots and leaves have been eaten raw or cooked. Sámi milk preparations and modern Carnian dishes are distinct uses, with serious identification and preservation limits.
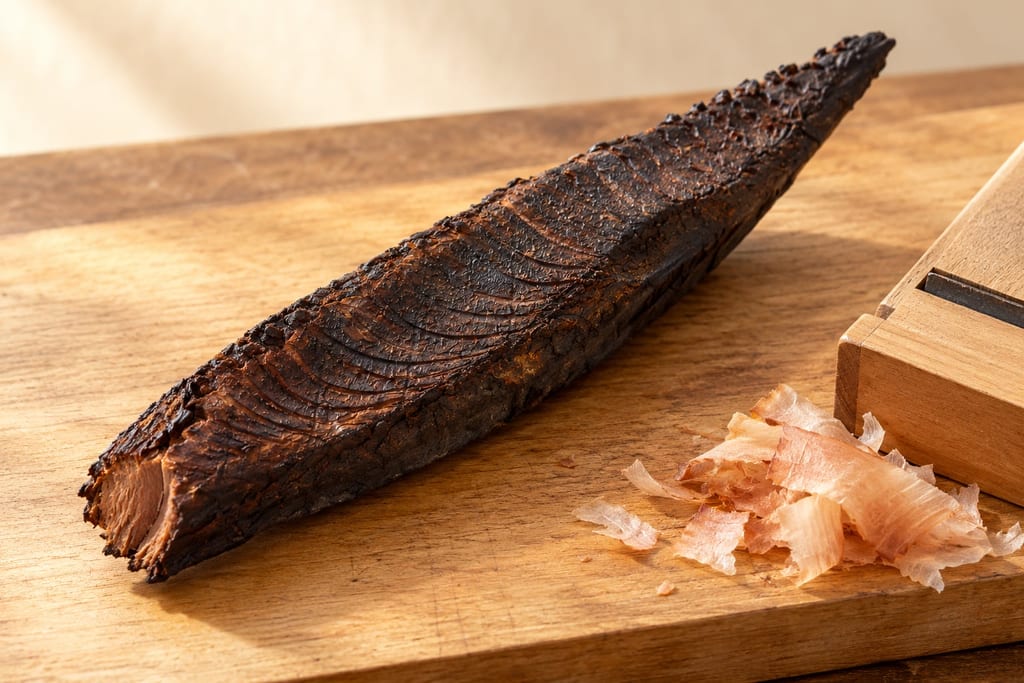
Japanese skipjack tuna cooked, then repeatedly smoked and dried over a wood fire by the hand-fired tebiyama method into a hard block for shaving into dashi: the first stage of katsuobushi.

A Swedish-style spirit vinegar made by fermenting neutral alcohol with live vinegar bacteria, with a separate guide to commercial ättika strengths.

A yeast-raised wheat ring shaped from a firm dough, briefly boiled and baked. This source-batch formula gives a gently malted crust and a chewy crumb.
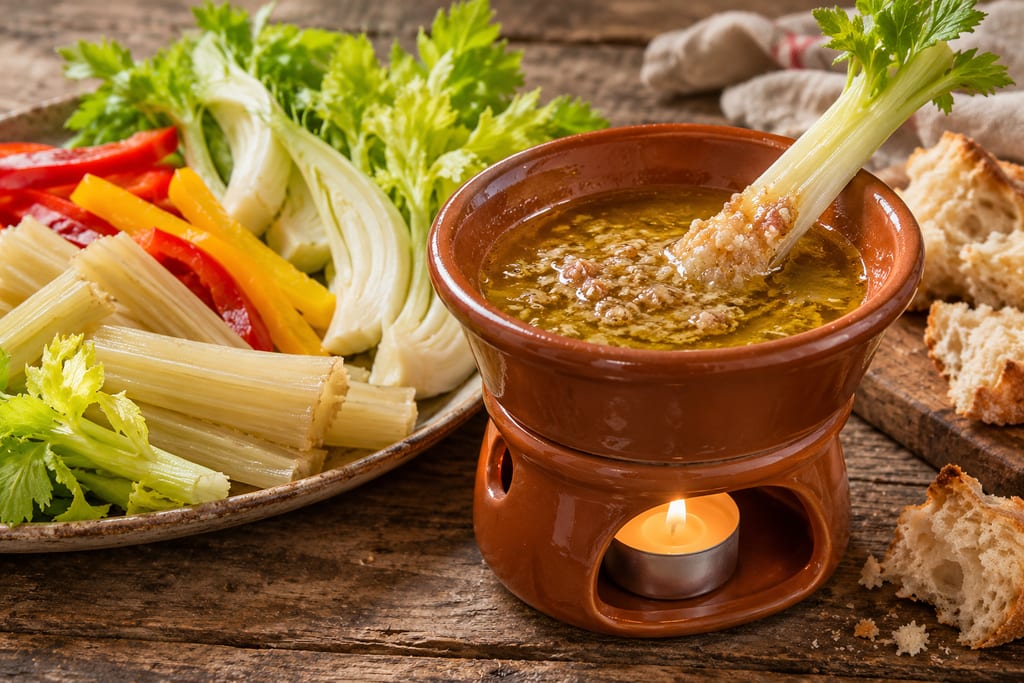
A warm dip of garlic, anchovy and olive oil, often enriched with butter, that Piedmont serves over a flame with raw and cooked vegetables and bread.
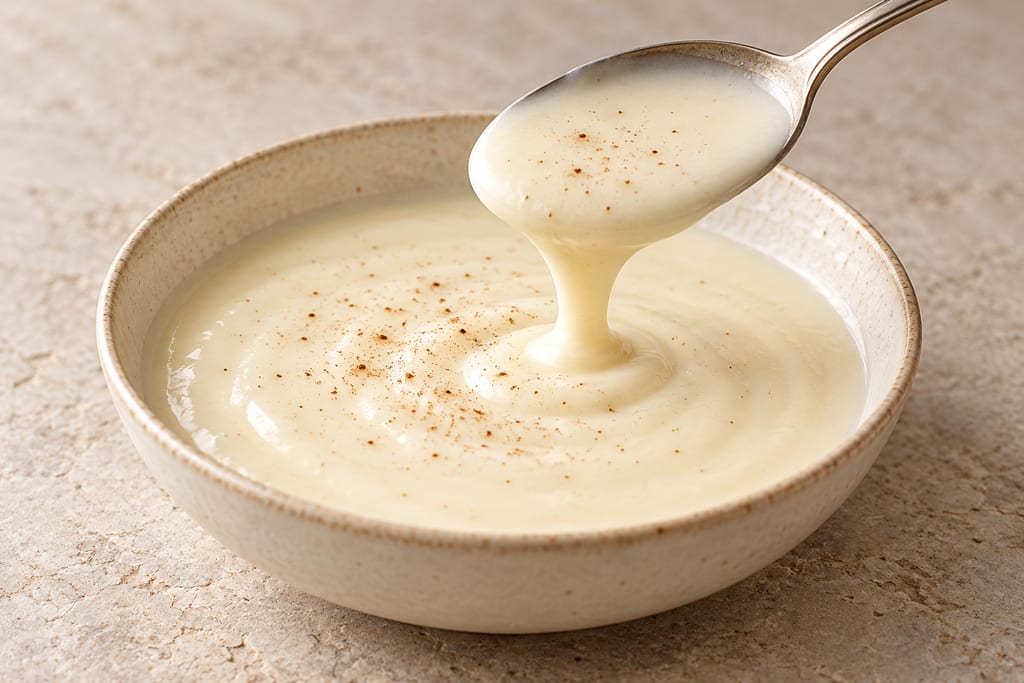
Bechamel is a white sauce of milk thickened with a butter and flour roux, one of the French mother sauces, and the base from which Mornay and other cheese and cream sauces are made.
No community contributions have been published for this entry yet.
Sign in to contribute. Published comments and photos are free to read.
Colonial Williamsburg FoundationHistory · Form · Use · Geography
SmokehousesThe study does not establish purpose-built seventeenth-century smokehouses in the Tidewater record it reviewed and treats possible alternatives as uncertain.
The earliest known term cited is in a 1716 York County record; eighteenth-century sources describe framed buildings.
Typical Tidewater examples are described as small timber buildings, often 8–14 feet square with steep pyramidal roofs.
Meat was dry-salted before smoking; the account describes both stages as taking weeks and notes possible storage of finished meat.
Historic American Buildings Survey, Library of CongressVisual reference · Form · Geography
Sherwood Forest, Smokehouse, Charles City County, Virginia: Interior, Showing Curing PolesHABS identifies an interior view of the Sherwood Forest smokehouse in Charles City County, Virginia.
The photograph caption specifies curing poles; it does not state construction date or dimensions.