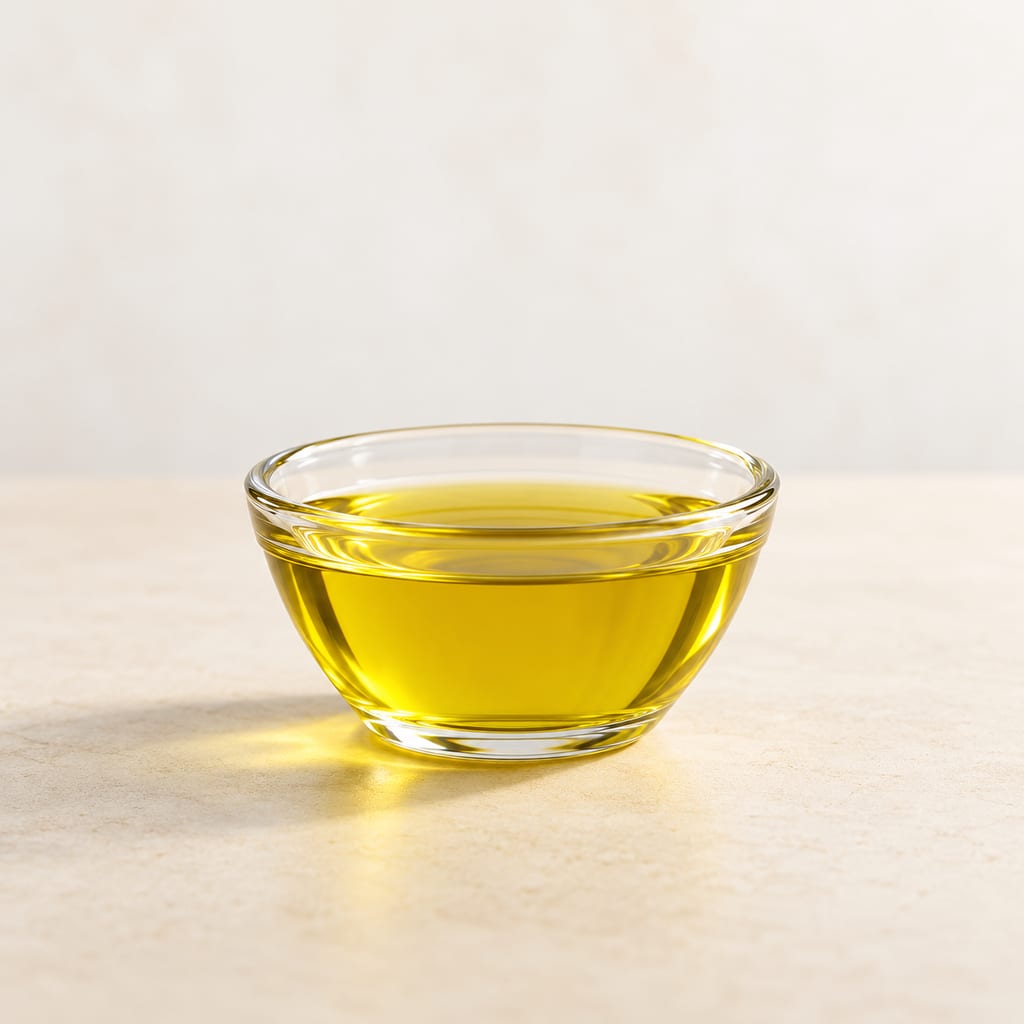
Olive oil
Oil extracted from olive fruit serves as cooking fat, flavouring and, in some cheese methods, an exterior treatment. Grade, cultivar, processing and storage shape its character.
 FermenteaWhere food goes to change
Place · Food storehouses
South-Western Building · Old Nisa SW Building · south-western Building · south-western storehouse complex
The south-western Building at Old Nisa was a Parthian courtyard complex with rooms used for food processing and storage. Excavations found large jars set into floor hollows and records of stored oil.
Old Nisa, also called Mithradatkert, is near Baghir in present-day Turkmenistan, about 18 kilometres west of Ashgabat. The south-western Building is a large complex at the citadel’s south-west corner, along the fortification walls. Excavators describe a quadrangular courtyard surrounded by one or two rows of rooms. The northern and eastern limits remain uncertain, and an adjoining Eastern Building is treated as a separate structure. The complex was not a single-purpose warehouse: evidence also points to food preparation and other production. Its excavated plan remains incomplete and records several building phases.
The storage rooms contained large ceramic jars, known as khum (plural khums). Excavators found more than one hundred hollows cut into ancient floors or directly into the ground to seat these vessels. In some rooms, jar fragments and clay sealings were recovered alongside the holes. The 2010 report describes rooms 24 and 25a–b with successive beaten-clay floors, mud-brick walls and later pakhsa partitions; it cautiously identifies them as probable storage rooms because khum remains were present. This evidence documents particular rooms and phases, not one fixed floor plan for every storehouse at Nisa.
A 2023 study of ten Parthian ostraca from Rooms 32 and 32a reports quantities of oil stored in khums. These connecting rooms lay in the north-eastern sector of the south-western Building. The authors reconstruct a later phase in which an earlier large room was divided by walls and jars were arranged along them; ostraca date that storage phase to the beginning of the first century BCE. Clay sealings and written records reveal managed stores, but the oil evidence belongs to these specific rooms. It does not show that all food in the complex was oil or that the building used one unchanged arrangement.
The excavation area remains only partly investigated, and the complex expanded over time. The south-western Building and adjoining Eastern Building had different layouts and likely functions. Sources document jars, floor hollows, food processing and administrative records, but do not provide a complete roof reconstruction, a uniform capacity, or a single construction date for every room. The generated illustration on this page represents the excavated rooms shown in the referenced photograph; it is not a reconstruction of the intact Parthian complex.
Old Nisa (Mithradatkert) lies near the modern village of Baghir, about 18 km west of Ashgabat; not New Nisa.
Oil extracted from olive fruit serves as cooking fat, flavouring and, in some cheese methods, an exterior treatment. Grade, cultivar, processing and storage shape its character.
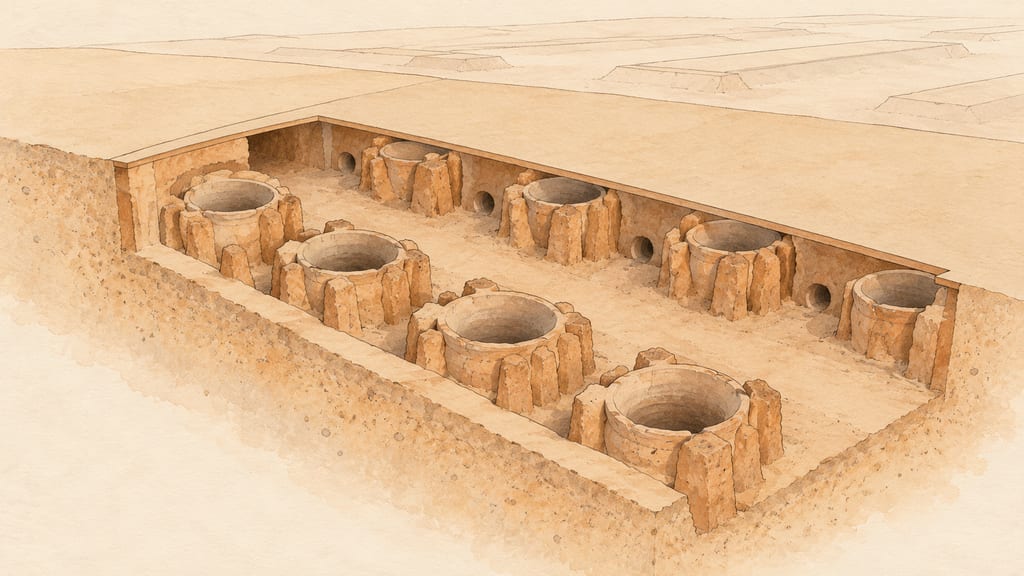
At North Abydos in Egypt, a fixed early Dynastic brewery comprised parallel semi-subterranean installations with rows of ceramic mash vats; excavation reports revise their number, scale and estimated batch capacity.
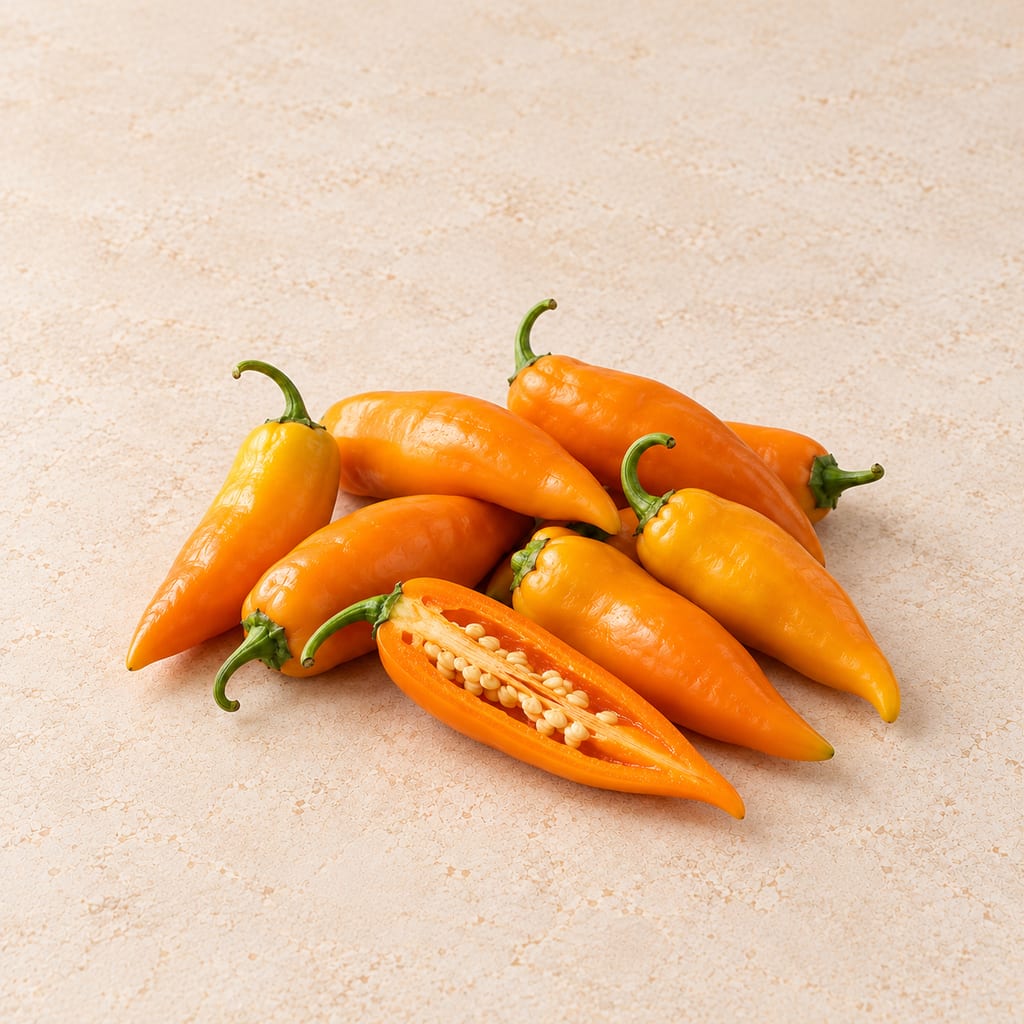
Ají amarillo is the orange-yellow Peruvian chilli cultivar group of Capsicum baccatum, used to colour and season huancaína sauce and ají de gallina. Published heat estimates do not establish one range for the named cultivar.
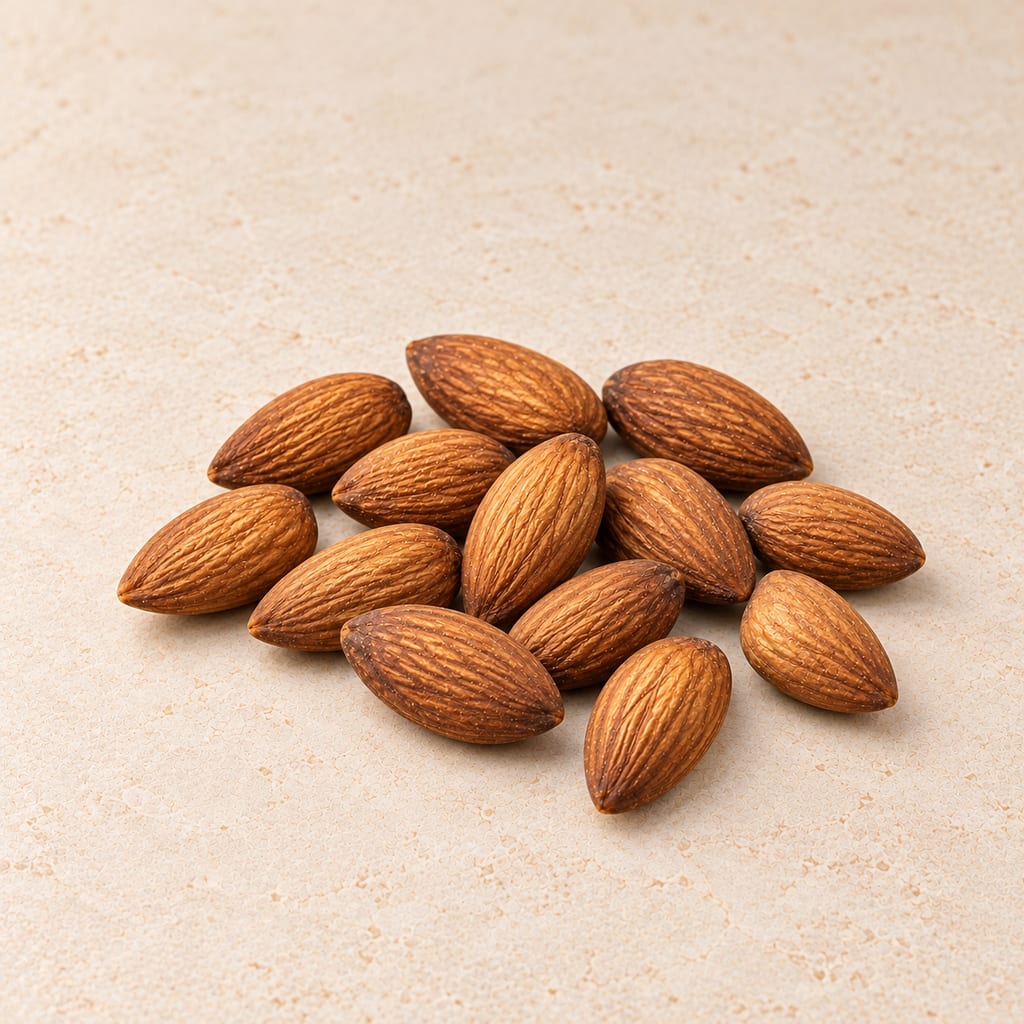
Toasted almonds are whole sweet almond kernels dry-roasted until golden to brown. Heat replaces their marzipan note with a roasted, nutty one; they thicken and flavour romesco.
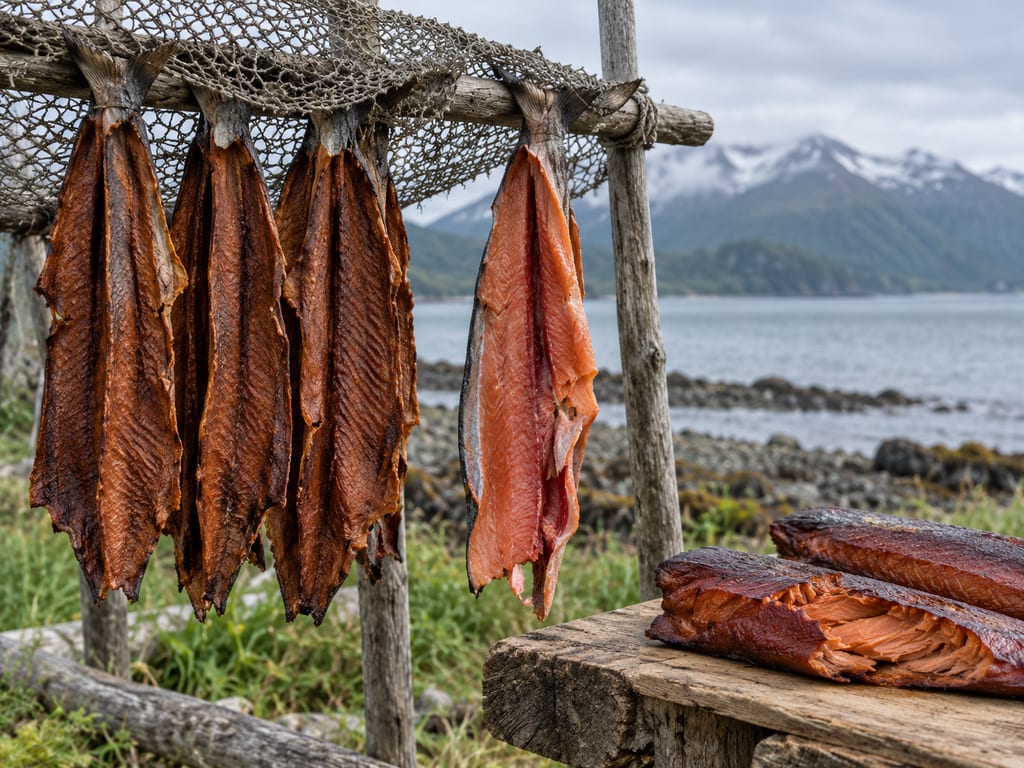
Kodiak salmon, halibut and cod cut as seg'aq and hung on an initaq rack to become tamuuq, with kac'amaasaq and kupcuunaq named as different results.
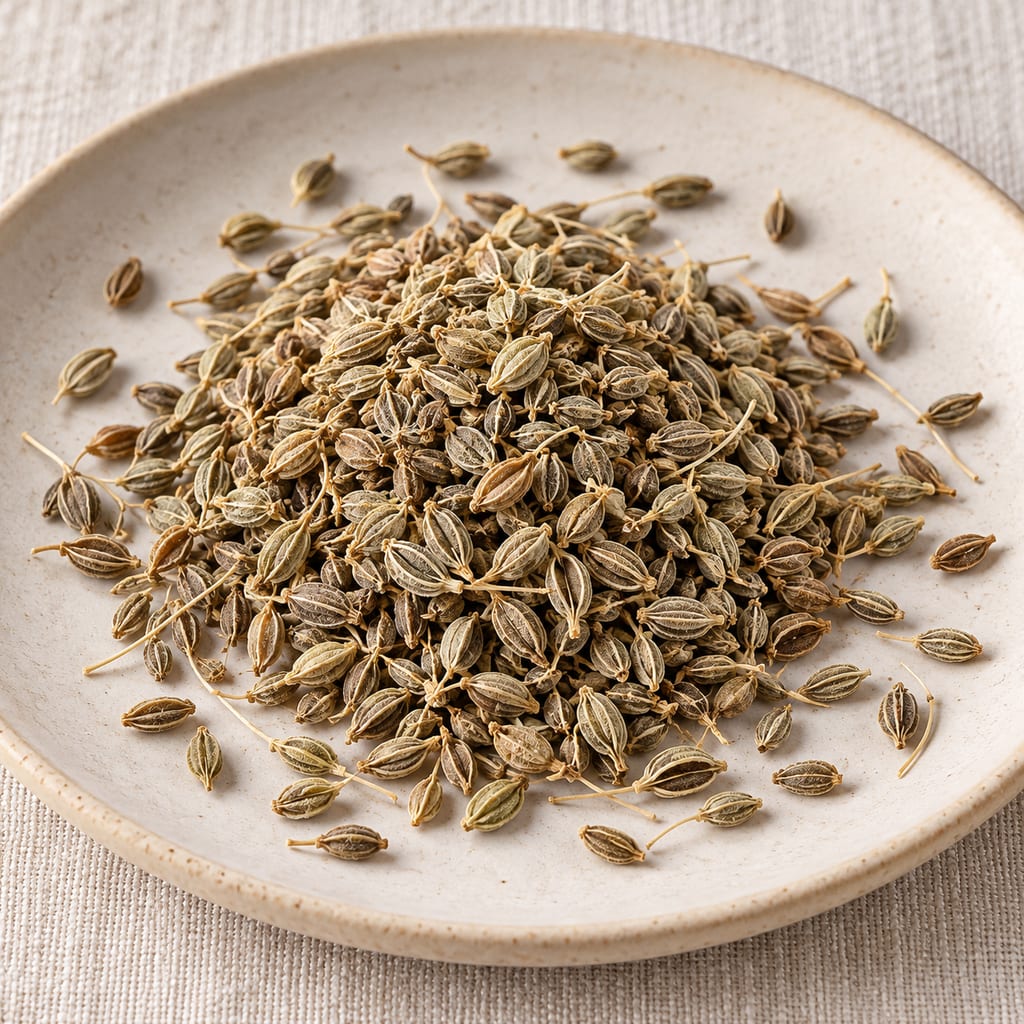
Aniseed is the dried ripe fruit of Pimpinella anisum, an aromatic Apiaceae spice commonly called a seed. It adds a sweet, warm aroma to breads such as Moroccan krachel and South African mosbolletjies, and is distinct from star anise.
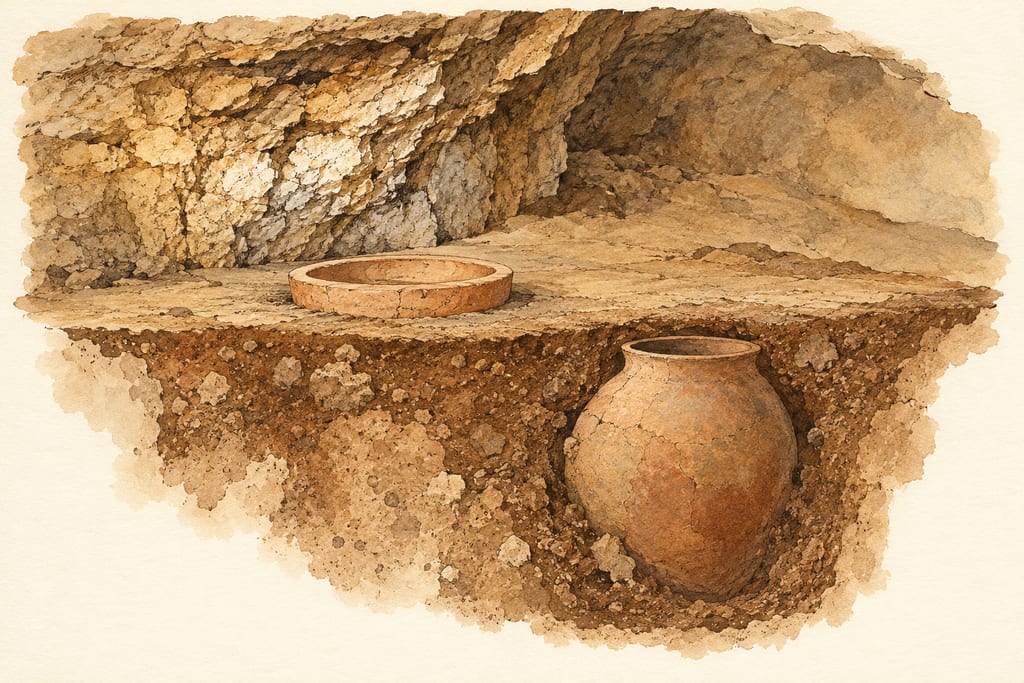
A fixed Late Chalcolithic installation in Areni-1 cave combined a shallow clay pressing basin with a large jar set into the cave floor and storage vessels nearby.
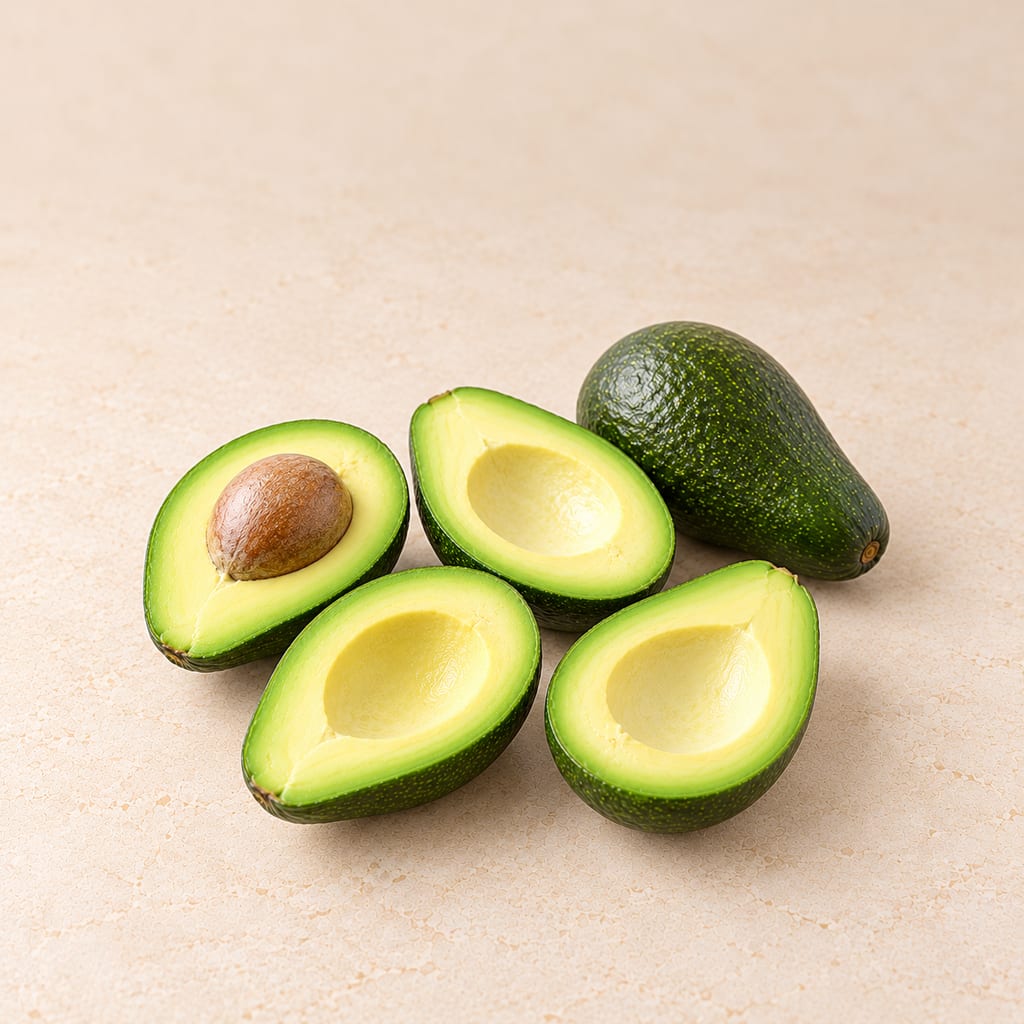
Ripe avocado flesh is the soft, buttery, fat-rich pulp of Persea americana, eaten raw. It is low in acid, so it is a fresh ingredient that needs care in chilled dishes.
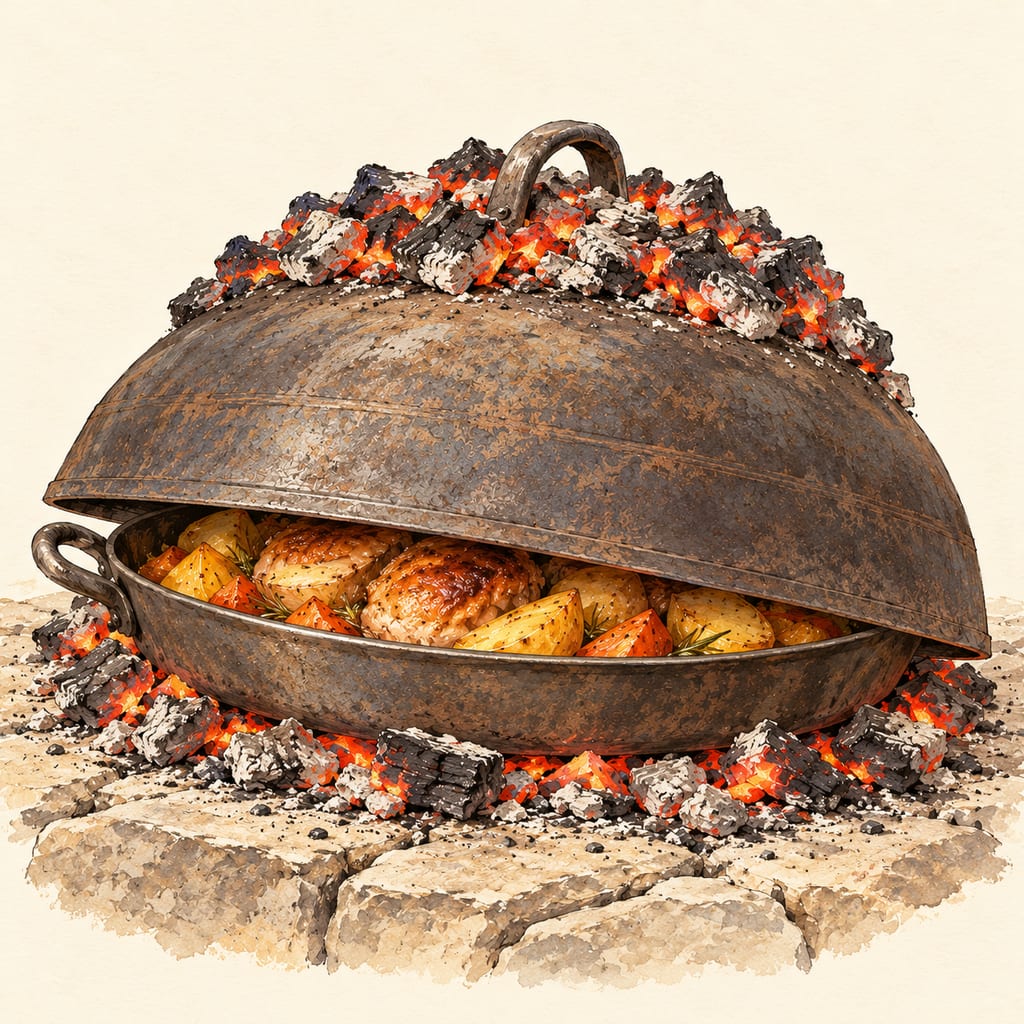
A portable dome and pan used over a hearth, with embers on the lid and heat from below. Regional peka and saç forms share this principle while differing in materials, pan shape and how the food is cooked.
No community contributions have been published for this entry yet.
Sign in to contribute. Published comments and photos are free to read.
CRASTSite · Architecture · Geography · Use
NisaOld Nisa is near Baghir, about 18 km west of Ashgabat, Turkmenistan.
The south-western Building has a courtyard with surrounding rooms; warehouse rooms contained khums and clay sealings; over one hundred jar hollows were found.
The mission places the complex in the Parthian period and notes its incomplete excavation.
Cited in: A storage and work complex beside the citadel wall; Large jars fitted into floors; What the excavation does not establish
Italian Archaeological Mission in Old NisaExcavation · Form · Image reference
Italian Archaeological Mission in Old Nisa: Report of the 2010 SeasonRooms 24 and 25a–b had multiple beaten-clay floors, mud-brick walls and later pakhsa partitions; khum remains support a cautious probable-storage interpretation.
Figure 2 is captioned Rooms 24 and 25a,b from the south and credited to C. Lippolis.
Cited in: Large jars fitted into floors
University of Turin institutional repository; Trudy Margianskoj Arheologičeskoj Ekspedicii, vol. 9Use · Chronology · Storage · Administration
Storing Oil at NisaTen Parthian ostraca from Rooms 32 and 32a record oil quantities in khums.
The rooms were subdivided in a later phase, with storage jars arranged along walls; the authors date that phase to the beginning of the first century BCE.
The record belongs to particular rooms, not all stored goods across the complex.
Cited in: A storage and work complex beside the citadel wall; Oil records and a changing room layout; What the excavation does not establish
Electrum 22, pp. 115–142, Jagiellonian University PressStorage · Archaeology · Materials · Closures
Storehouses and Storage Practices in Old Nisa (Turkmenistan)The south-western Building had a courtyard encircled by rooms used for production and/or storage.
Storage jar hollows were cut into floors or ground; some were lined/anchored with clay and could be closed with terracotta, stone or sealing clay, while some closure materials remain uncertain.
The building was multi-phase and excavation had not reached its full limits.
Cited in: A storage and work complex beside the citadel wall; Large jars fitted into floors; Oil records and a changing room layout