← Equipment

Built structures · Cellars, caves and ripening rooms

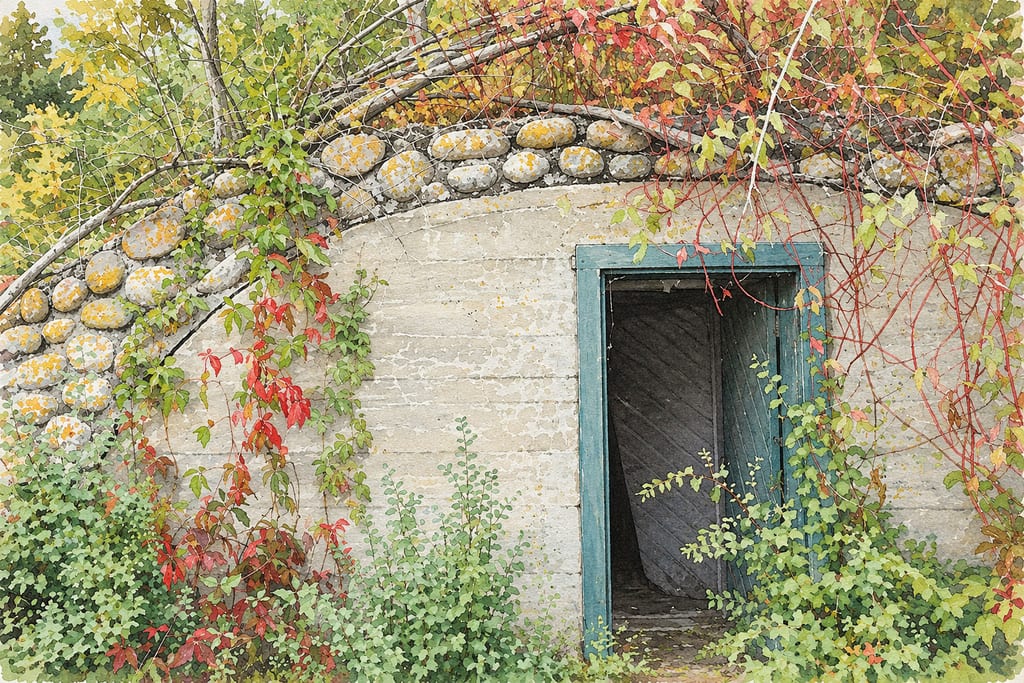
Tajik bioclimatic cellar (4-ton design)

Loading ratings…

A project-supported underground crop cellar built in Sughd Province, Tajikistan, from 2011. Its 4-ton design uses managed ventilation for storing apples and potatoes.

History

Geres and ASDP Nau launched construction and use of bioclimatic cellars in Sughd Province in 2011. Their 2013 producer guide includes a 4-ton internal layout and crop-storage recommendations for this project model.

How it is built

Materials

  • Materials not specified — The 2013 guide describes the cellar as underground or under a house, with a double-door entrance and ventilation pipes, but does not specify construction materials for the 4-ton design.
  1. Geres and ASDP Nau introduced bioclimatic cellars in Sughd Province, Tajikistan, beginning in 2011. The documented project sites were Fon Dario jamoat in Ayni district and Oshoba jamoat in Asht district. The project ended in 2013 and reported support for 46 farmers, alongside training in storage management for 90 people. This entry describes that recent project model, not an ancient or universal Tajik cellar form.
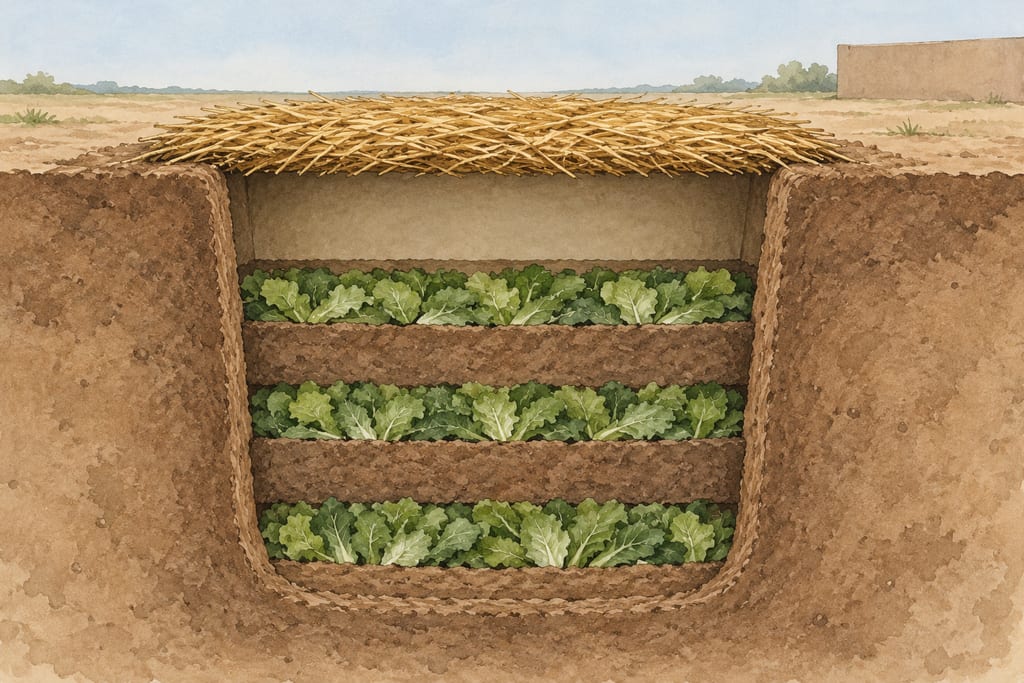
  2. The 2013 producer guide includes a proposed internal layout for a 4-ton bioclimatic cellar. It covers both an underground cellar and a cellar beneath a house, and illustrates a double-door entry, produce storage, ventilation pipes and a ditch that diverts rainwater away from the cellar. The guide does not provide one complete external plan or a single building material specification in the sections consulted, so those details should not be filled in by guesswork.
  3. The guide is designed around apples, potatoes and other crops suited to storage. Apples are placed in ventilated boxes; potatoes may be stored in boxes or, in the cellar, without bags. For an under-house cellar, it recommends isolating produce from household warmth and bringing cool air through one pipe high in the cellar and another low down. Ventilation must be managed to avoid freezing or poor air conditions. These are the guide’s recommendations for its own model, not guarantees for other cellars.
  4. This project-specific cellar fits the broad root-cellar class: it uses an underground or under-house space to hold crops, with ventilation and temperature management. The project record is distinct because it names a particular 4-ton design and two Sughd locations. It does not establish that all Tajik underground stores were built this way.

Places

Fon Dario jamoat

Documented use · Locality evidence

Named site of the Geres/ASDP Nau project; source gives no coordinates.

Oshoba jamoat

Documented use · Locality evidence

Named site of the Geres/ASDP Nau project; source gives no coordinates.

Related

Community

No community contributions have been published for this entry yet.

Share what you made

Sign in to contribute. Published comments and photos are free to read.

Sources