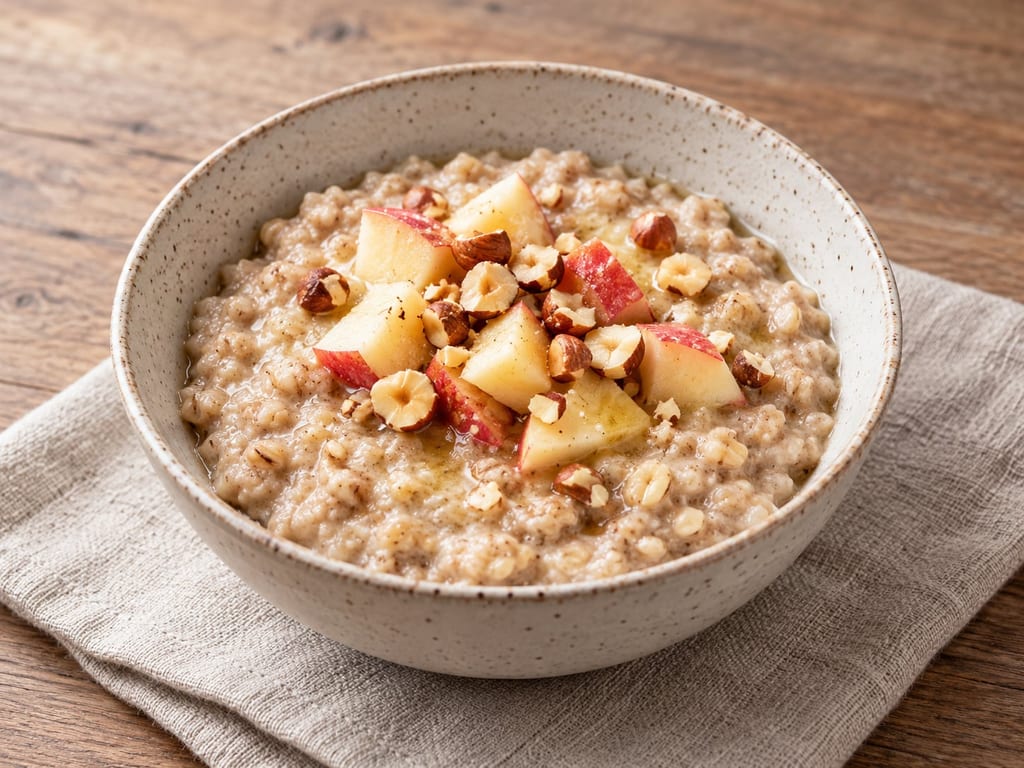
Barley and oat porridge (Viking Age)
Crushed or milled barley cooked in water until the starch softens and the mixture thickens, the plainest way a northern household turned stored grain into a meal, here with apple and hazelnut.
 FermenteaWhere food goes to change
Built structures · central-long-hearth
langild · Central hearth of a Viking longhouse · longhouse hearth
The Danish National Museum describes an oblong central long-fire inside Viking-Age longhouses, used for cooking while smoke escaped through a roof opening.
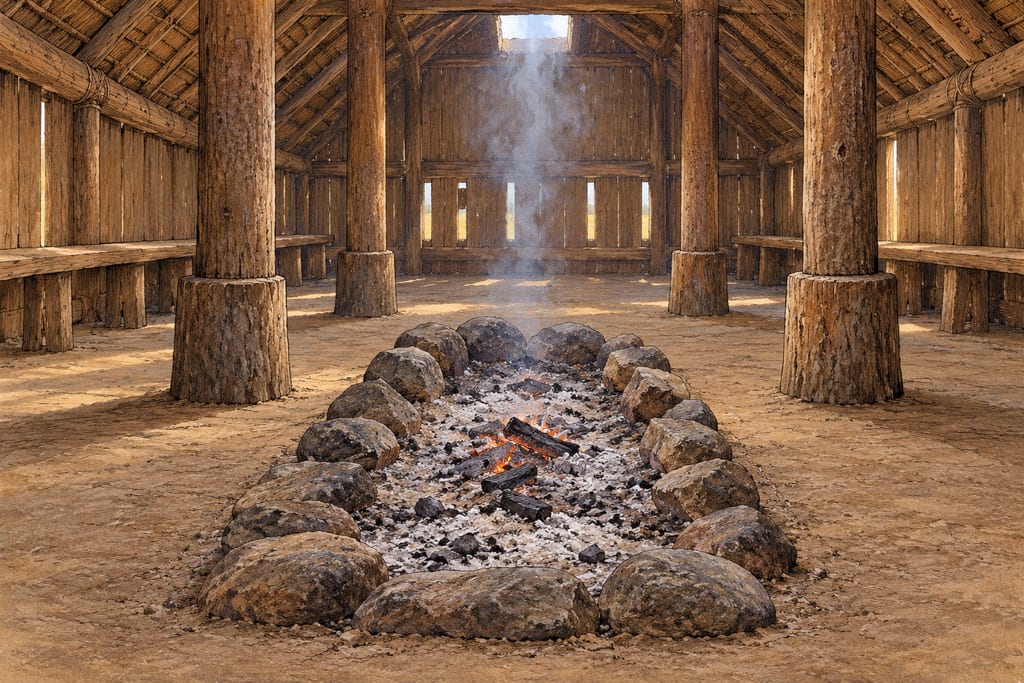
The National Museum of Denmark describes an elongated fireplace, or long-fire, in the middle of the Viking-Age longhouse. It was where the household cooked. The museum places it within a timber house with two internal rows of roof-supporting posts and plank beds along the walls. This is a built-in feature of a dwelling, not a portable stove or a vessel.
The source speaks about Danish Viking homes and notes that they have been found in nearly all parts of Denmark. It does not give one floor plan or hearth specification for every region or household. The entry therefore treats the central long-fire as the museum's described Danish model rather than a universal Norse blueprint.
A 2015 photograph from the open-air museum at Trelleborg shows a low, stone-edged ash bed on the earthen floor of a reconstructed Viking house. It gives a reader a real visual reference for how one present-day reconstruction represents a central hearth. It does not prove that all Viking-Age hearths were edged with stones or built in exactly this way. The photograph is by Schorle, dated 26 August 2015, and licensed CC BY-SA 4.0; see the [Wikimedia Commons file page](https://commons.wikimedia.org/wiki/File:Wikingerburg_Trelleborg_Innen_01.JPG) and [licence terms](https://creativecommons.org/licenses/by-sa/4.0/). The reference-guided generated illustration is also offered under CC BY-SA 4.0.
The generated illustration is an interpretive image based on that reference and the National Museum's written description. It is not an excavation photograph or evidence for an exact archaeological layout.
The National Museum says food was made at the hearth and smoke escaped through a hole in the roof; houses did not have chimneys. The intake article links this hearth to a Viking-Age porridge recipe and to a salted, dried, and smoked meat-and-fish entry. Those are useful reading links, but the hearth description alone does not establish one standard pot, food placement, or smoke-curing method.
The sources provide no dimensions, fire-management instructions, modern safety design, or evidence that this central hearth was a dedicated smokehouse. The page is a historical description, not a plan for building or using an indoor fire.
The National Museum of Denmark places this longhouse form in the Viking Age and describes the central long-fire. It does not establish an earliest date or one design used at every site.
A build is made where it stands: moving it means building it again.
This historical feature is not a modern indoor-fire design. The source provides no contemporary fire-protection, ventilation, or smoke-exposure assessment.
The source describes homes across Denmark but does not tie every central hearth to a named site or exact date.
Crushed or milled barley cooked in water until the starch softens and the mixture thickens, the plainest way a northern household turned stored grain into a meal, here with apple and hazelnut.
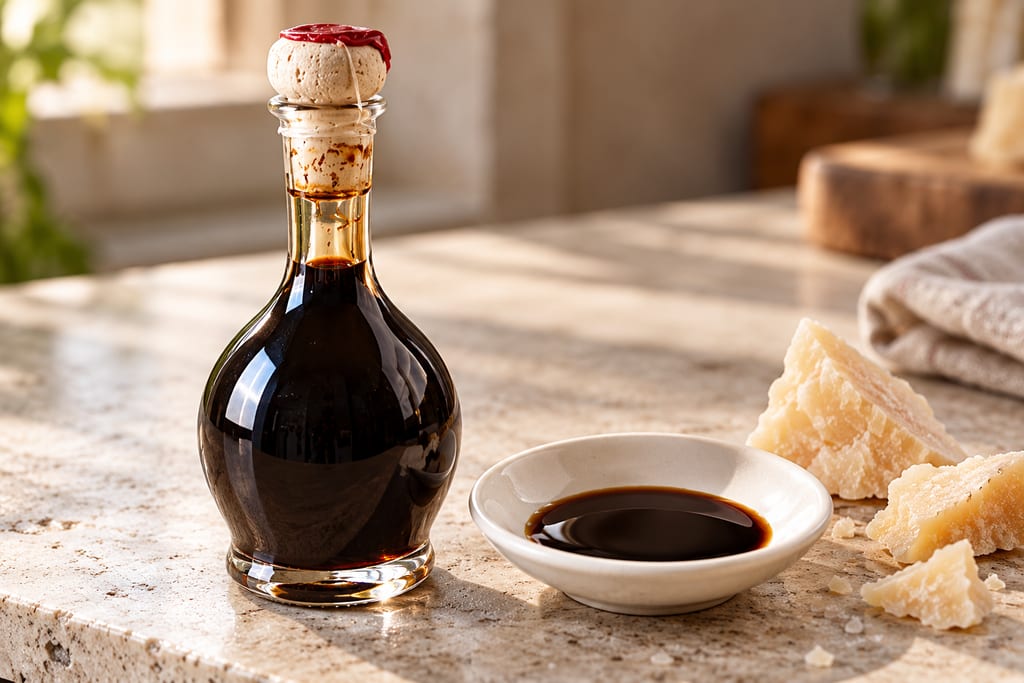
Protected Italian vinegar made only from cooked grape must, fermented and aged in a battery of wooden barrels for at least 12 years: sweet, sharp and syrupy.
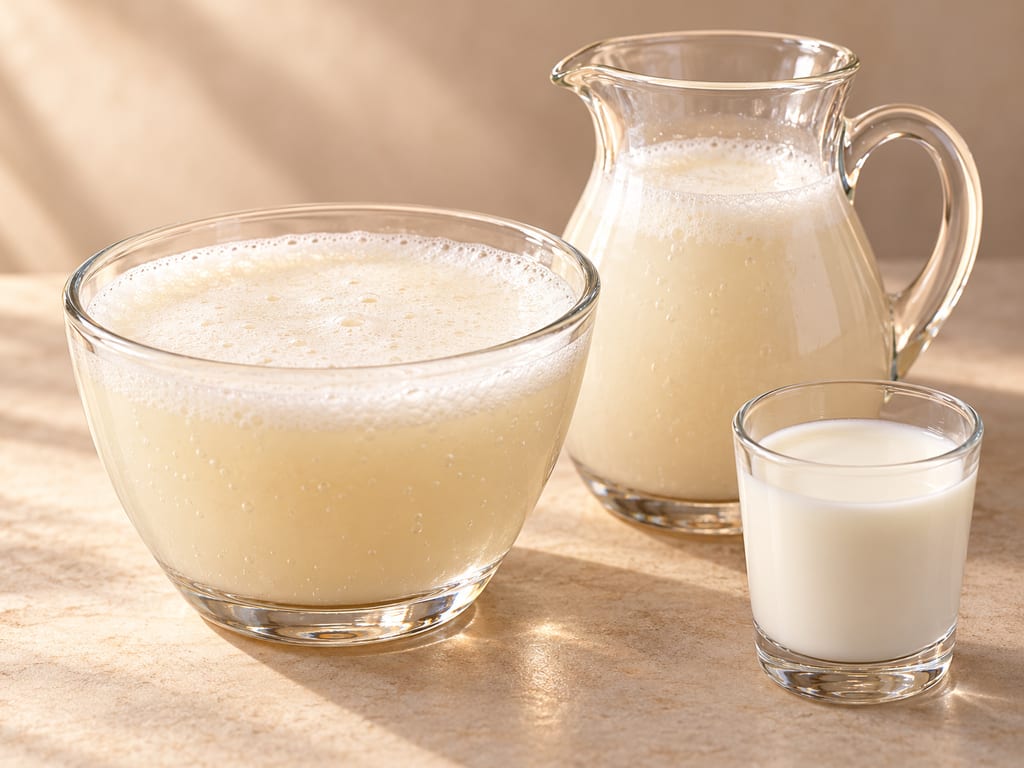
Airag is Mongolia’s fermented mare’s-milk drink, traditionally churned with saved starter in a reusable cowhide khokhuur.
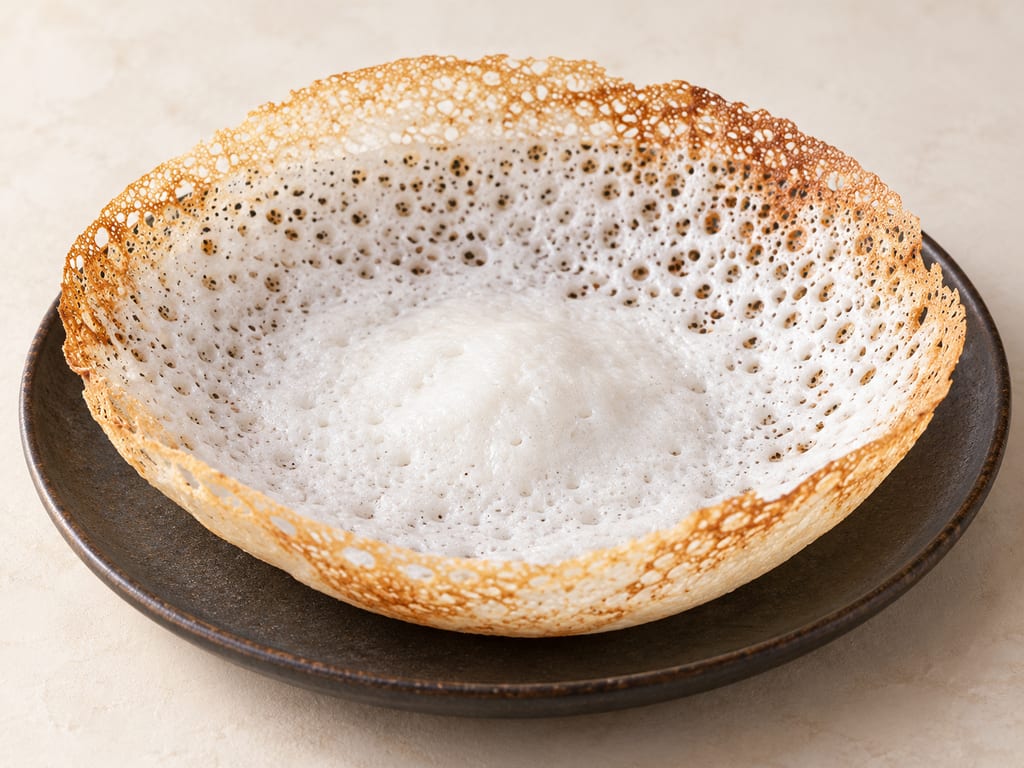
Appam, or hoppers, are South Indian and Sri Lankan rice pancakes made from a fermented coconut-and-rice batter and cooked in a curved pan to a crisp lacy rim and a soft, spongy centre.
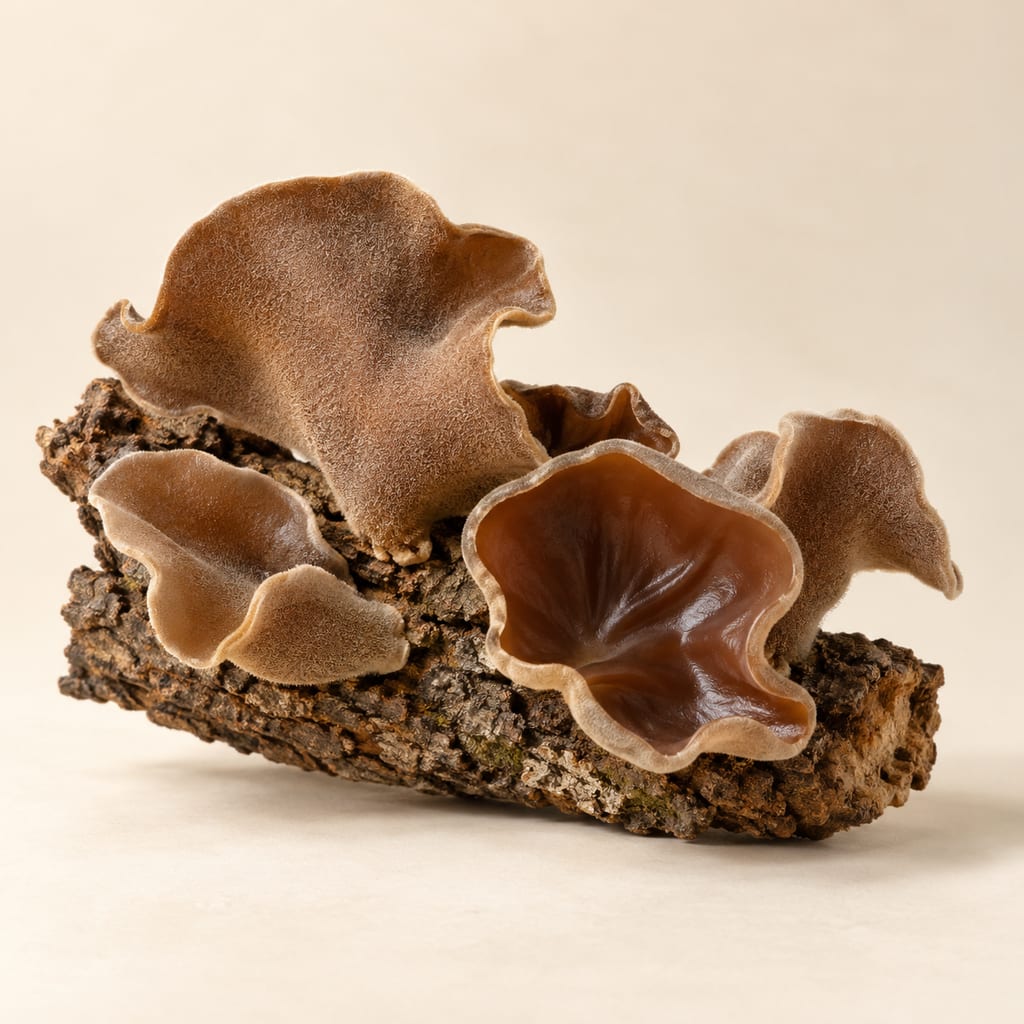
Auricularia tremellosa is a wood ear fungus of the genus that supplies most dried wood ear sold in China; its own food record is thin, and the culinary practice described here comes from the closely related wood ear species.

Ayran is Turkey’s cold, savoury yogurt drink: plain yogurt is loosened with water and lightly salted, then whisked smooth or aerated into a soft cap of foam.
A thin stone griddle used over an open hearth. Norwegian archaeology documents the established tradition from the early Middle Ages; a Viking-period origin is only a cautious suggestion linked to Shetland.

Black carrot is the anthocyanin-pigmented Eastern carrot (Daucus carota var. atrorubens), the purple root that preceded orange types and still colours kanji and şalgam.
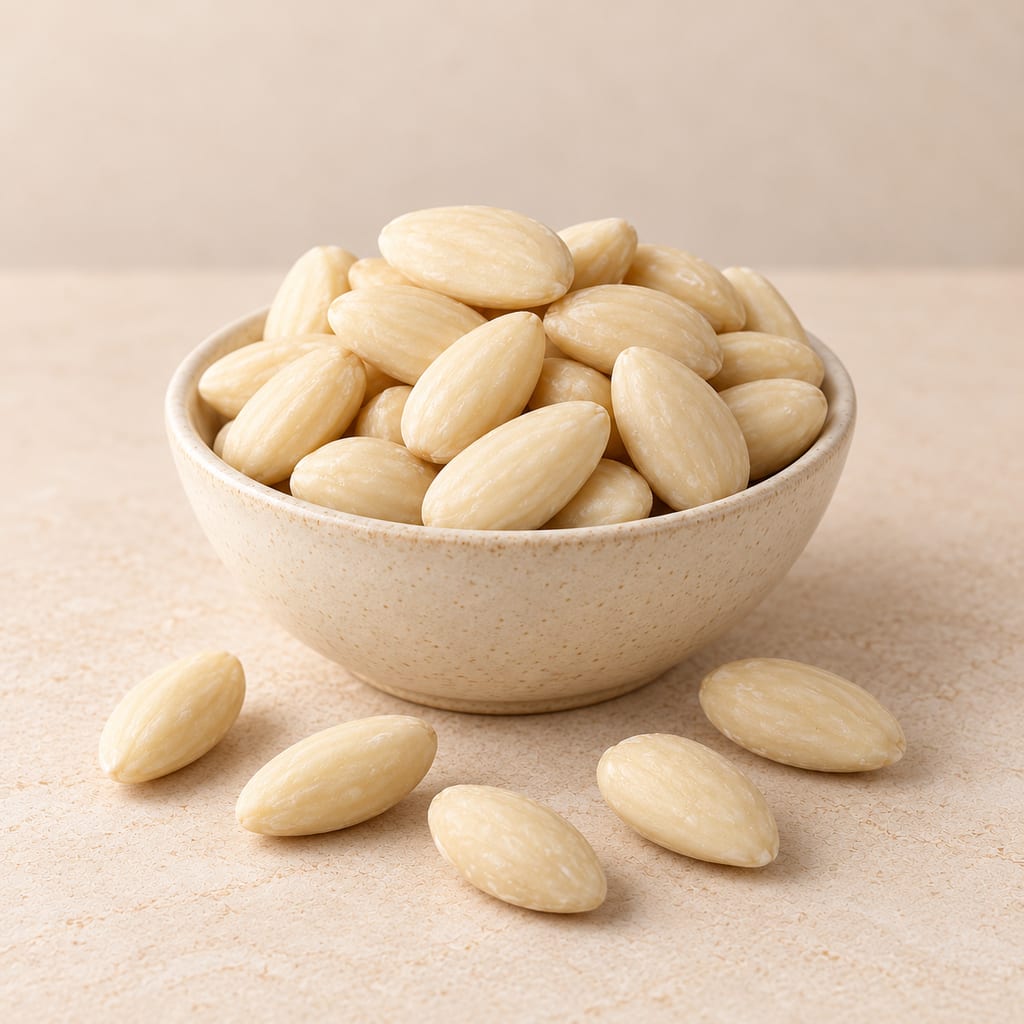
Blanched almonds are sweet almond kernels with the brown seed coat removed. A documented amla murabba cooks ten optional slivered kernels into the finishing syrup with spices and saffron.
No community contributions have been published for this entry yet.
Sign in to contribute. Published comments and photos are free to read.
National Museum of DenmarkForm · Function · Geography · Ventilation · Historical context
What were Viking homes like?The museum describes Viking homes across Denmark and says the longhouse contained an oblong central fireplace, where food was made.
The museum describes bowed wooden longhouses with internal roof-supporting posts and plank beds along the walls.
The museum says Viking houses lacked chimneys and windows and let smoke escape through a hole in the roof.
Cited in: An oblong fire at the centre of the Danish longhouse; What a modern reconstruction shows; Cooking and smoke, with limits
Wikimedia CommonsVisual reference · Modern reconstruction · Rights
Wikingerburg Trelleborg Innen 01.JPGA 2015 photograph shows the interior of a modern reconstructed Viking house at the Trelleborg open-air museum in Slagelse, Denmark, including a low stone-edged ash bed.
The image is licensed CC BY-SA 4.0. It documents the present-day reconstruction, not an excavated or original Viking-Age interior.
Cited in: What a modern reconstruction shows