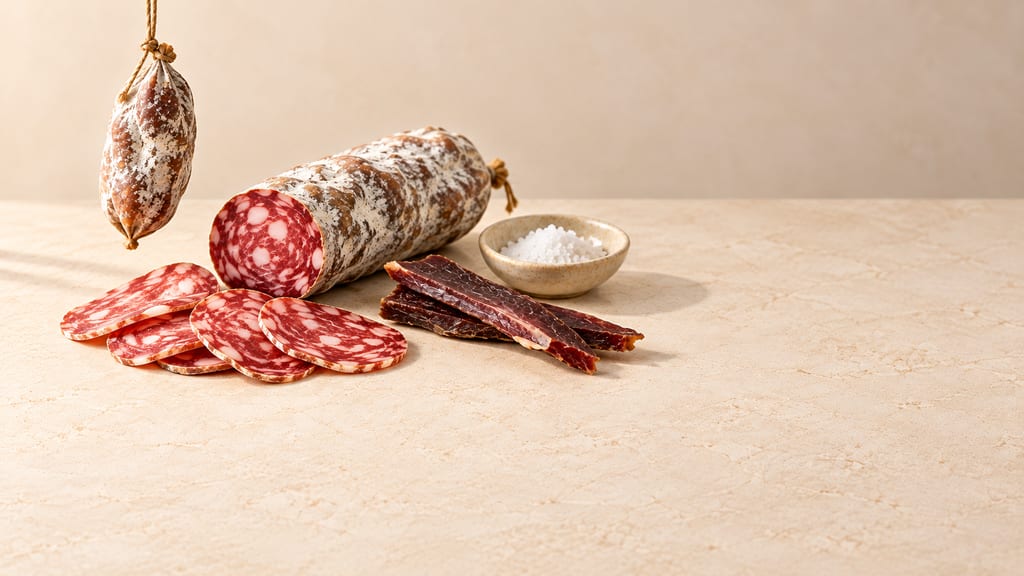
Fermented meat around the world
Dry salami, sour pork with rice, matured sheep and aged blubber follow different paths from animal to food. Their stories connect microbes with climate, slaughter, migration and the meals people share.
 FermenteaWhere food goes to change
Built structures · Cellars, caves and ripening rooms
hjallur · Faroese drying house · Faroese fish-drying house
A hjallur is a Faroese food-drying and storage house built to admit the islands’ wind. Its slatted walls and varied stone-and-timber forms distinguish it from an open drying rack.
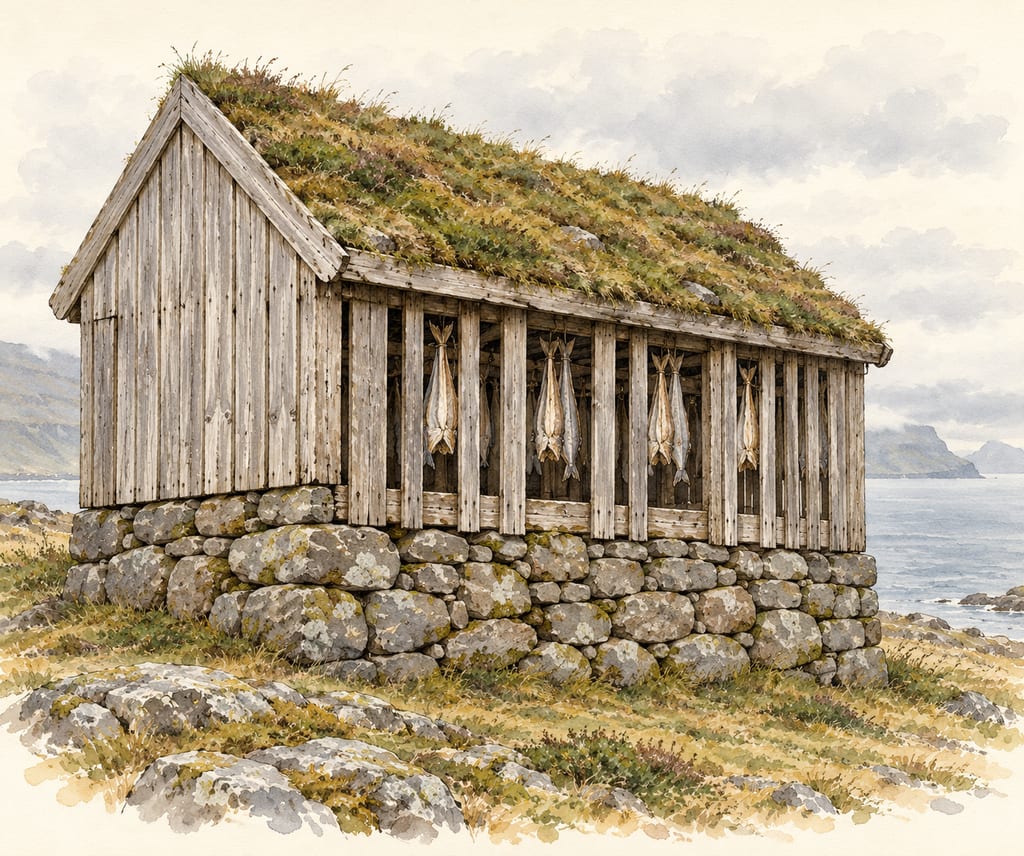
Hjallur is the Faroese name for a food-drying and storage house. Unlike a freestanding drying rack, it is a building: its walls and openings shelter hanging food while allowing the wind to pass through. Contemporary regional descriptions connect the slatted walls with the North Atlantic sea air and with Faroese traditions of drying fish and meat.
The form is not a single fixed blueprint. Faroese architectural accounts distinguish the open-sided opnahjallur, versions with stone end walls and timber sides, the four-sided timber varðahjallur, and the all-stone gróthús. Norðoyggjar also had a búarhjallur combining wood and stone. These names describe regional forms, not interchangeable parts of every house.
The hjallur was a general-purpose food storehouse, not a fish-only shed. Faroese accounts also describe mutton hung there. For fish, the Slow Food Foundation’s account of ræstur fiskur identifies the hjallur as a drying place and records paired fish hung inside it; some people instead hung fish against a boathouse wall, called a neyst. That distinction helps keep the building separate from the food and from other drying structures.
No standard dimensions or construction sequence are recorded here. The page describes documented forms and their setting without turning them into a building plan or a validated present-day drying method.
A National Museum of Denmark photograph by Johannes Klein, dated 1898, is catalogued as adjoining hjallar in the Faroe Islands. It shows how examples could combine stone and timber walls beneath turf-covered roofs. The image is a historical record of that group, not evidence that every hjallur had the same materials or layout.
The Faroese museum photograph is listed as Public Domain and is included in the gallery with its photographer and institution credited. The generated hero is an editorial reconstruction guided by the photographed forms and regional descriptions; it is not a documentary photograph or a construction drawing.
A National Museum of Denmark photograph records adjoining hjallar in the Faroe Islands in 1898. Current Faroese tourism and cultural-heritage sources describe the slatted drying house and its continuing place in food traditions.
A build is made where it stands: moving it means building it again.
The sources establish use across the islands but do not identify a single origin locality.
Dry salami, sour pork with rice, matured sheep and aged blubber follow different paths from animal to food. Their stories connect microbes with climate, slaughter, migration and the meals people share.
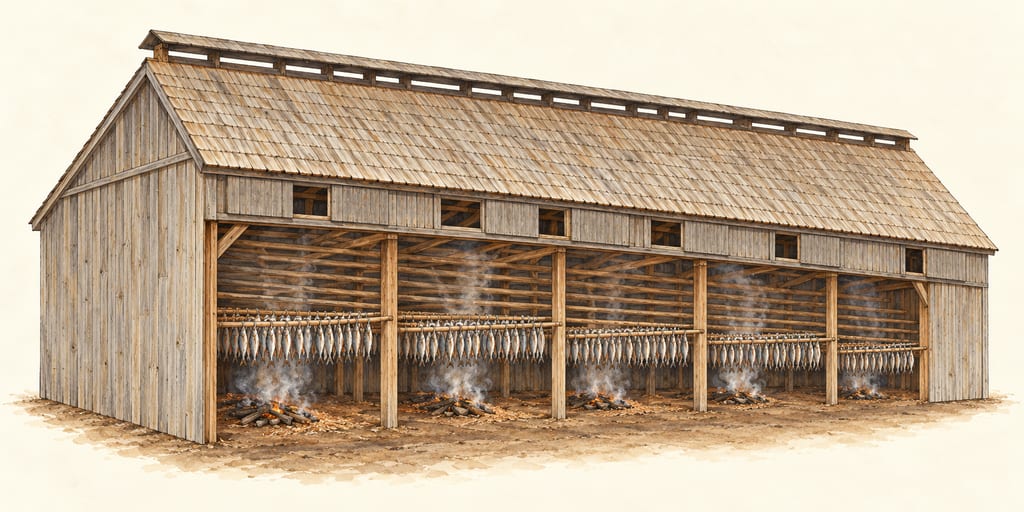
A Cap-Pelé boucanière is an Acadian herring-smoking building. The documented Willie Niles example is a one-storey wood-frame structure with a ridge smoke vent and interior bays for hanging fish-bearing cannes.
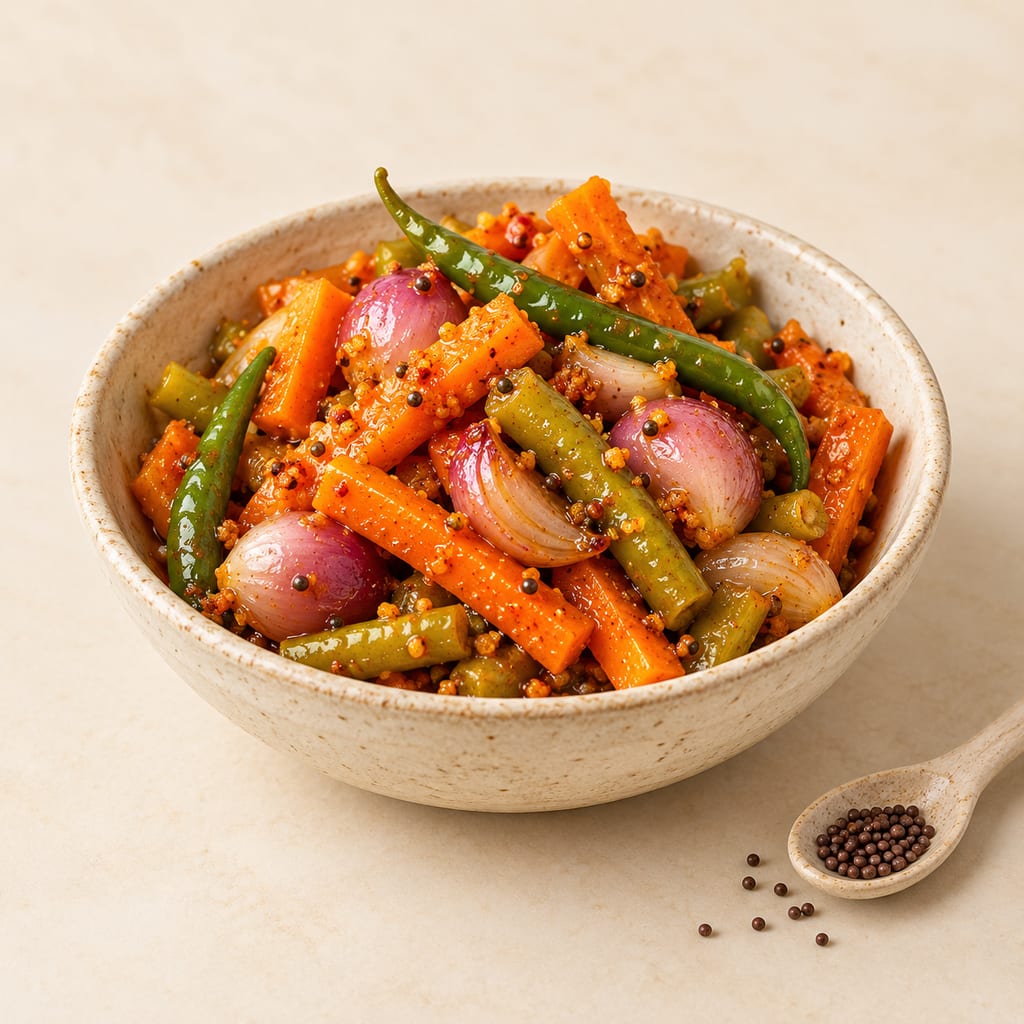
Achcharu is a family of Sri Lankan vinegar pickles made with mixed vegetables or seasonal fruit and a piquant spice dressing. This version is a quick, refrigerated, non-fermented mixed-vegetable pickle.
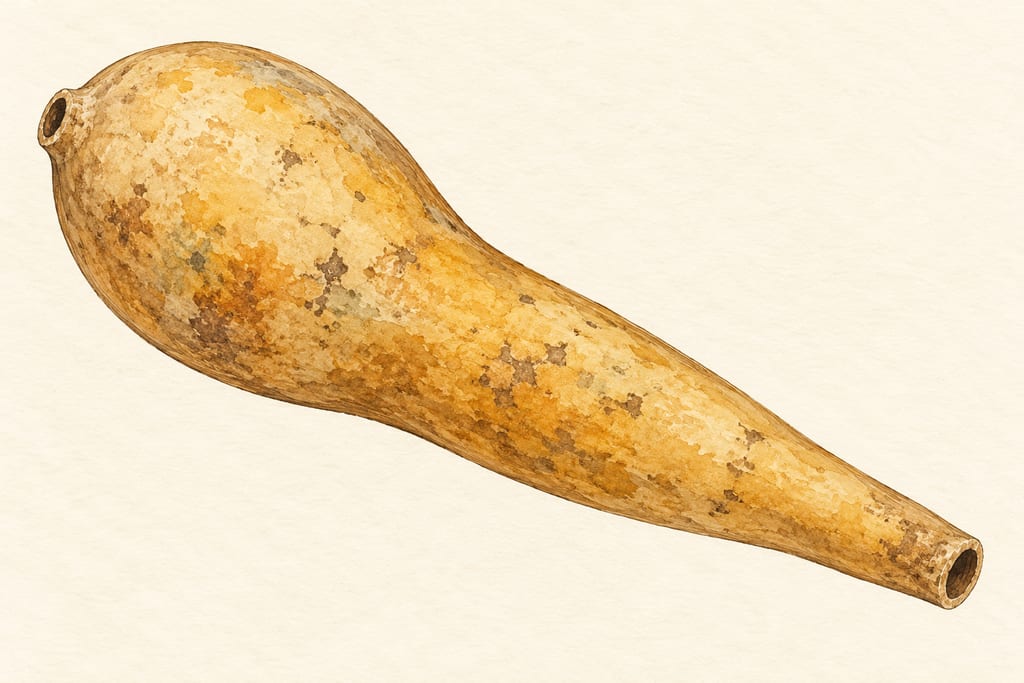
The acocote is a long, hollowed and dried gourd used to draw aguamiel from a mature maguey. It is a harvesting tool: the sap is transferred to a separate vessel before it ferments into pulque.
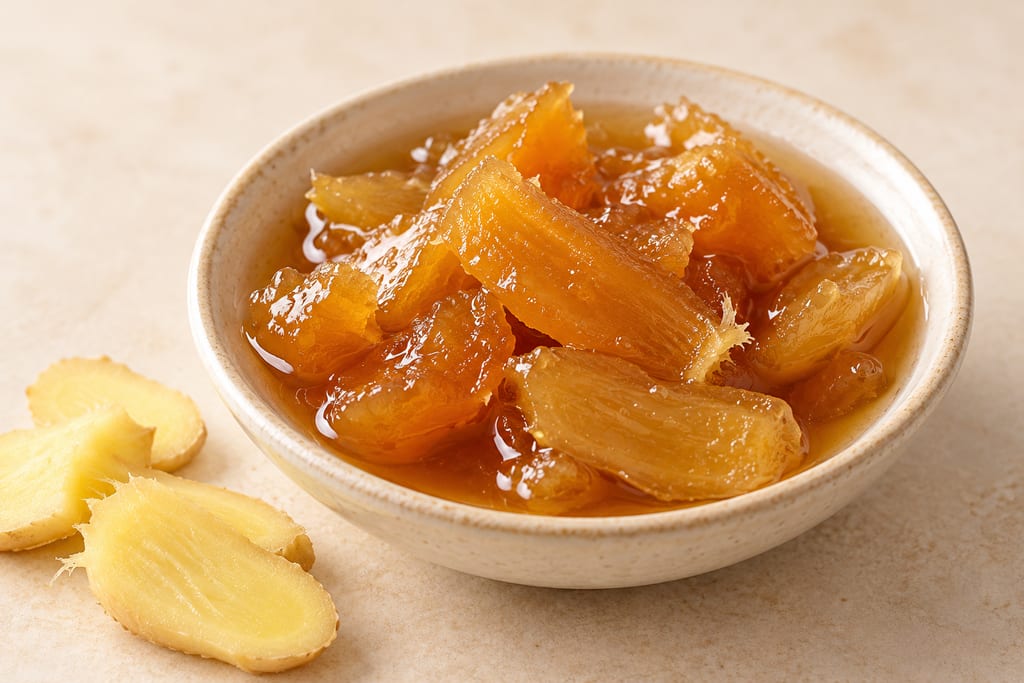
Adrak murabba preserves young ginger in sugar syrup, a sweet South Asian preparation recorded in Indian cookery and food-processing sources.
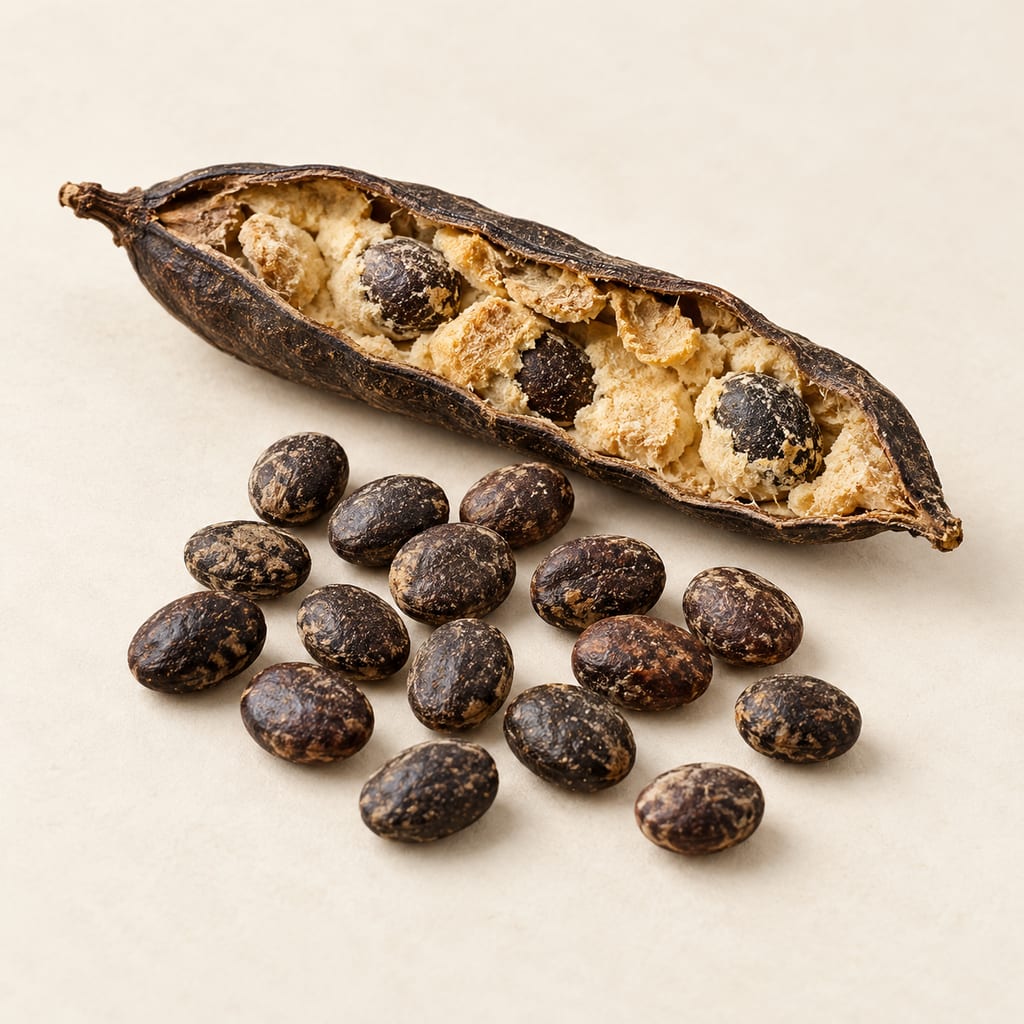
Parkia biglobosa seeds are fermented into regional West African seasonings, including nététou, iru, dawadawa and soumbala. The yellow fruit pulp is a separate food, and names and methods vary by place.
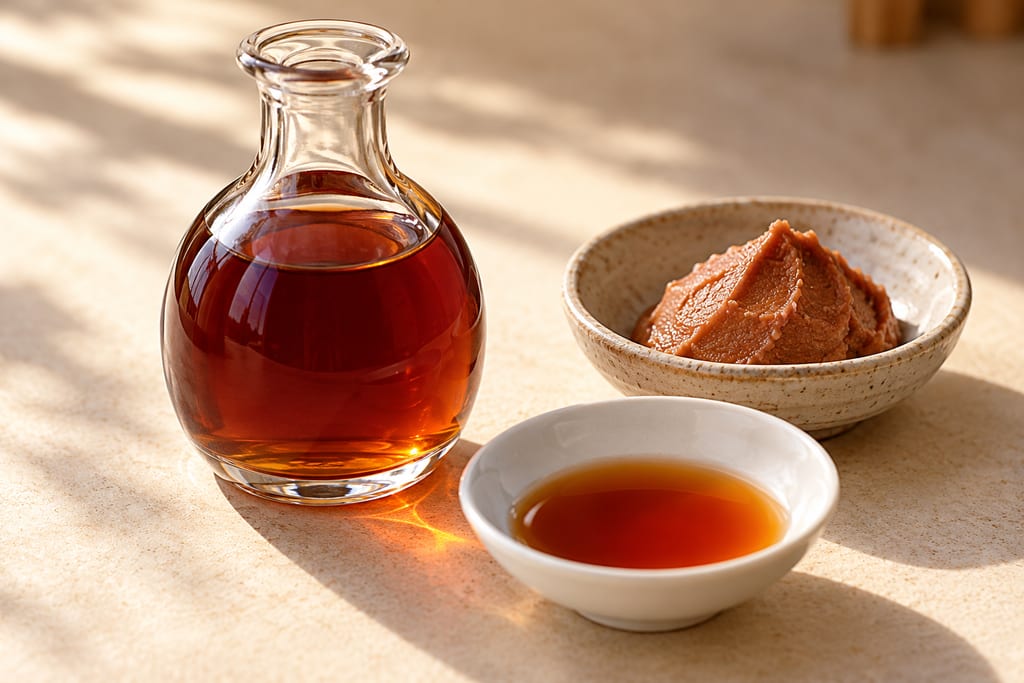
Japanese reddish-brown vinegar from sake lees matured about three years, turned to vinegar by acetic bacteria; the vinegar of Handa and Edomae sushi rice.
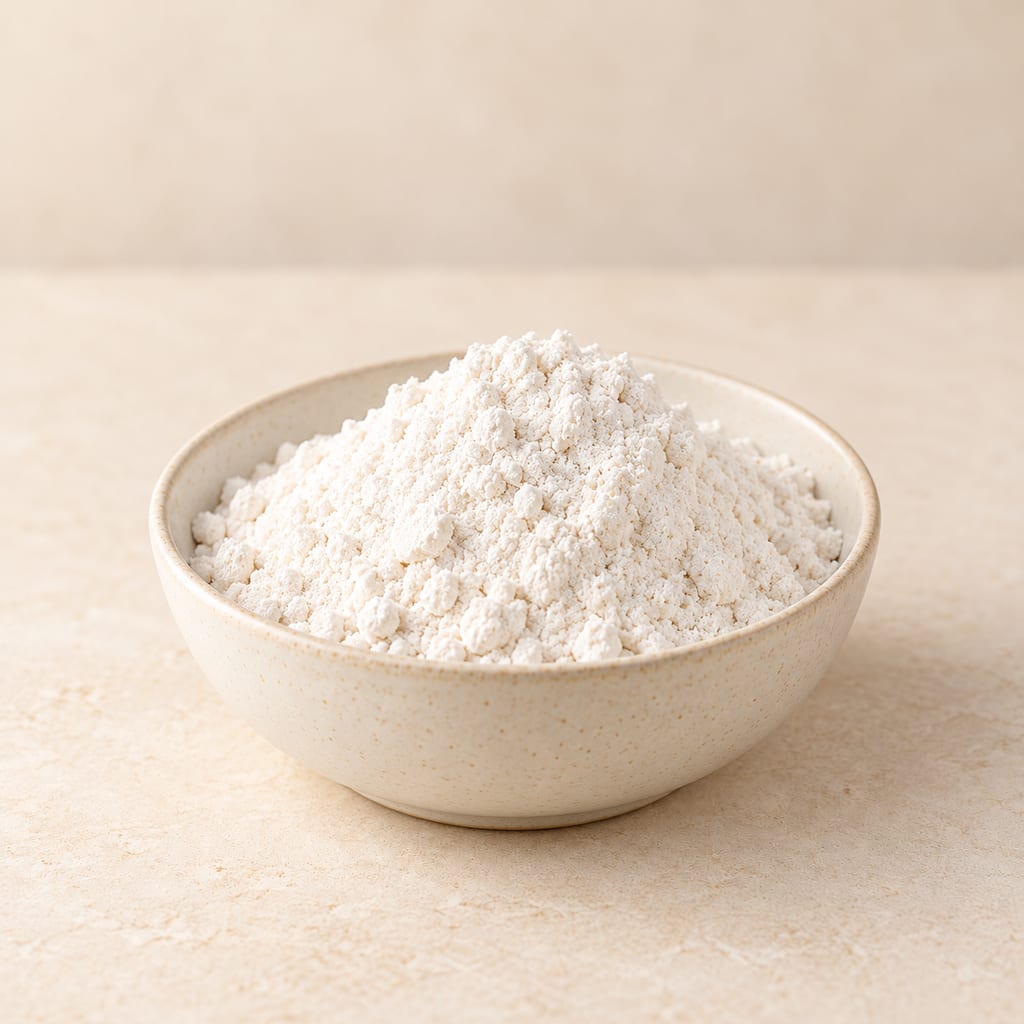
A refined common-wheat flour blended for a broad range of baking; its protein and behavior vary with wheat, milling and market.
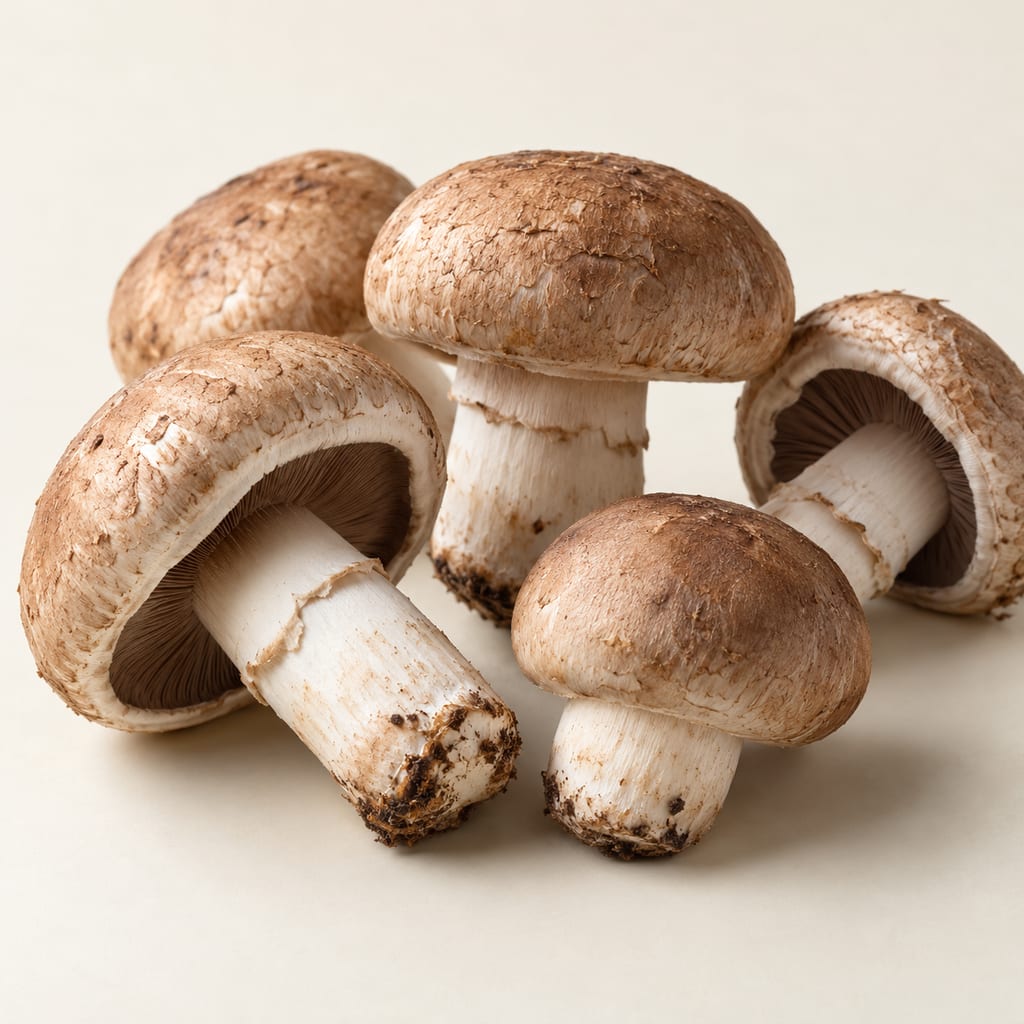
The almond mushroom, Agaricus subrufescens, was cultivated in eastern North America in the 1800s, lost its market, and returned as a cultivated mushroom from Brazil, where it is grown under several names.
No community contributions have been published for this entry yet.
Sign in to contribute. Published comments and photos are free to read.
Visit Faroe IslandsUse · Form · Geography
Faroese FoodThe hjallur is described as a traditional wooden drying house with slatted walls that allow North Atlantic sea air to circulate.
The source places wind-drying of fish and meat within Faroese food culture and says local climate shapes the practice.
Cited in: A Faroese outbuilding shaped to admit air; Fish drying within a wider food storehouse
Trap The Faroe IslandsForm · Materials · Geography
Building style on the Faroe IslandsThe hjallur is a Faroese food-storage outbuilding that had to admit wind.
The source distinguishes open-sided opnahjallur, variants with stone end walls and timber sides, four-sided timber varðahjallur, all-stone gróthús, and a wood-and-stone búarhjallur on Norðoyggjar.
The source says hjallar were sometimes away from living quarters and occasionally on islets; it does not provide a universal plan or dimensions.
Cited in: A Faroese outbuilding shaped to admit air; Fish drying within a wider food storehouse; A dated view from Vágur
Slow Food Foundation for BiodiversityUse · Terminology
Ræstur FiskurThe Faroese food-drying shed is called a hjallur.
The source describes paired fish hung in a hjallur or against a boathouse wall, supporting the building's documented fish-drying use; it does not establish a universal building design.
Cited in: Fish drying within a wider food storehouse
National Museum of DenmarkHistorical attestation · Geography · Visual reference · Rights
Tørrehuse i Færøerne (Drying houses in the Faroe Islands)The museum catalog identifies the 1898 photograph as adjoining Faroese hjallar (drying houses) and records Johannes Klein as photographer.
The museum lists the photograph as Public Domain; its pixels show a group with varied timber and stone walls and turf-covered roofs, not a single universal form.
Cited in: A dated view from Vágur