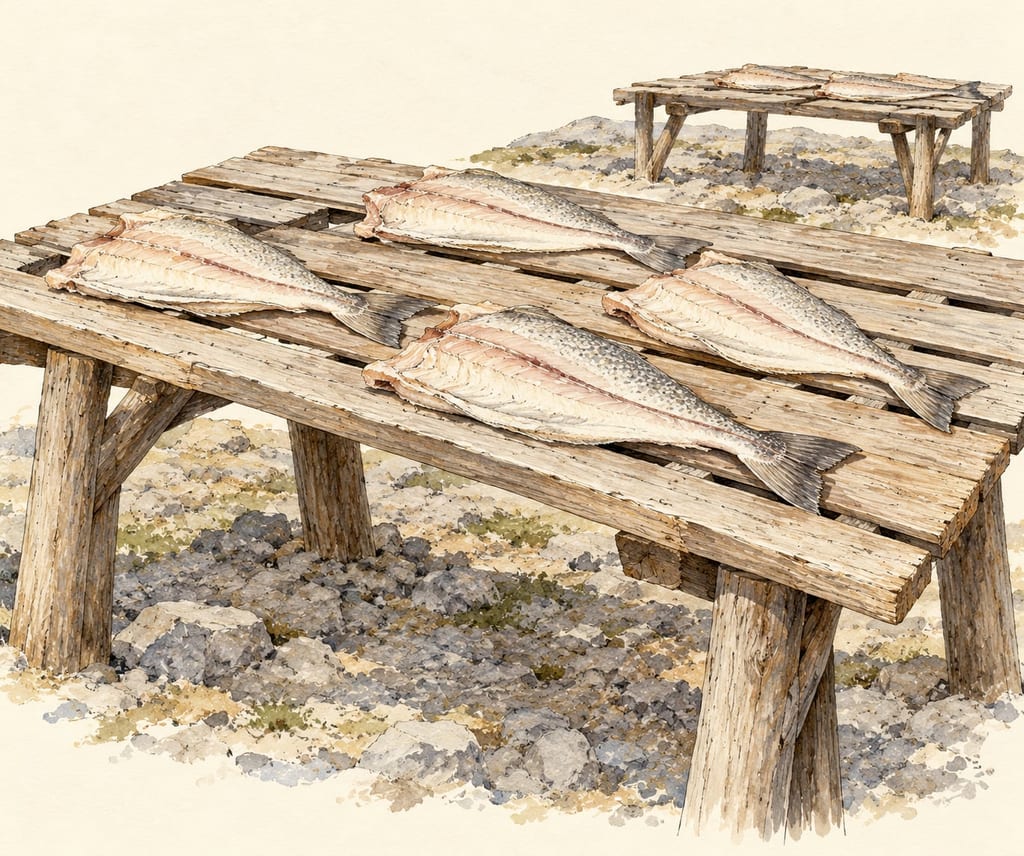
Flake (fish-drying structure)
A Newfoundland flake was an open wooden platform where split, salted cod was laid in the sun to dry. It belongs to the historic coastal fishery, not to smokehouses.
 FermenteaWhere food goes to change
Built structures · Smokehouses and smoke rooms
boucanière · boucanerie
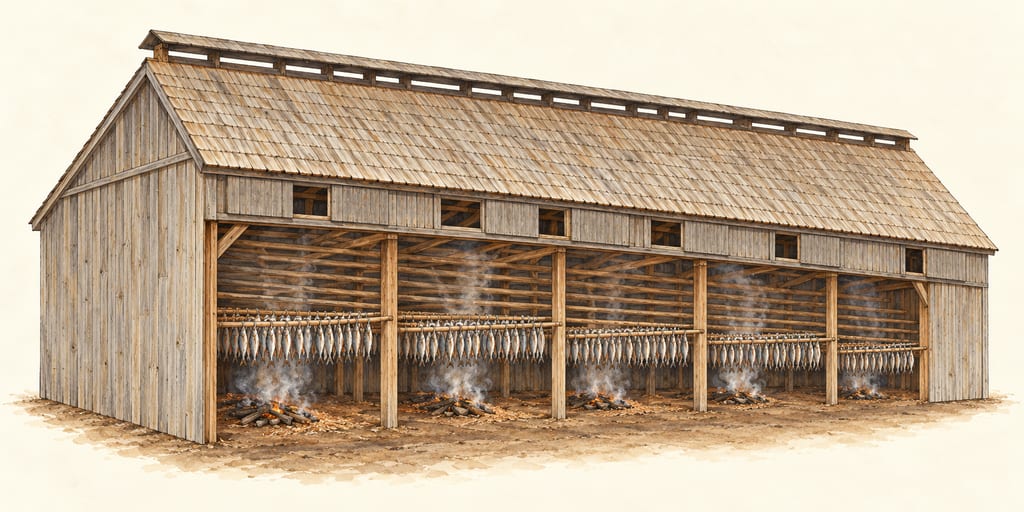
A Cap-Pelé boucanière is an Acadian herring-smoking building. The documented Willie Niles example is a one-storey wood-frame structure with a ridge smoke vent and interior bays for hanging fish-bearing cannes.
In southeastern New Brunswick, boucanière or boucanerie names a building where fish is smoked; boucaneux is the local name for the practitioners. The regional industry centered on herring, although a study of its businesses records other smoked and salted seafood as well. The word is useful because it describes a local building and trade, not a portable smoking oven or one standard plan.
The surviving Willie Niles boucanière gives the clearest architectural example in the Canadian Register of Historic Places. Built in 1922, it was sold and moved to its present site in 1973. The register says that its original frame and interior remained despite later modifications. This one building anchors the description below; it should not be treated as a blueprint shared by every boucanière.
The documented structure was a one-storey rectangular wood-frame building, originally about 30 by 15 feet. Its original walls were clad in boards and its gable roof carried cedar shingles. Both surfaces are now covered with metal on the surviving example, so the linked exterior photograph shows a later appearance rather than the building's original finish.
The roof opening is the defining feature of the smoking chamber: a gap ran along the ridge and a board above it kept rain out while letting smoke escape. Sliding wooden openings just below the roof provided additional openings in the structure. Inside, bays with slats and crosspieces rose from the middle of the building toward the ridge. Long cannes, the fish-bearing poles, hung from those supports.
The register describes hardwood and sawdust fires on the floor. That establishes a floor-level smoke source and overhead hanging arrangement, but it does not document a complete assembly sequence, timber species, foundation, fire separation or ventilation controls. The structure's exact dimensions belong to the Willie Niles example, not to every Acadian smoking house.
The heritage register places evidence of boucanières in Cap-Pelé in the 1840s, while commercial installations grew from the 1910s. Regional researchers describe the trade as expanding from two commercial boucanières in the 1910s to about twenty in the 1950s, with most concentrated in Bas-Cap-Pelé and others in Trois-Ruisseaux and Dupuis Corner. They also record that commercial know-how came from operators in Grand Manan and Shemogue. This history describes transmission and regional specialization rather than a single inventor or one point of origin.
The industry followed the herring supply and later changed as fish sourcing and storage changed. The regional account describes spring herring as the original seasonal basis, then imported raw fish and modern storage extending processing into autumn and beyond. Cap-Pelé smoked herring also entered Caribbean markets, including Haiti and the Dominican Republic. Today the municipal museum preserves the tools, photographs and history of the trade, and the municipality reports more than twenty active boucanières in the area.
This record describes the documented form and its role in herring smoking. It does not supply a general construction drawing, foundation or soil data, member sizes, fuel quantities, fire separation, airflow specification, maintenance schedule or a validated food-processing procedure. The source's historical smoking durations belong to the recorded trade and should not be treated as a home method or safety limit.
The generated hero is an editorial historical reconstruction based on the register's wood frame, board siding, cedar-shingle gable roof, ridge opening, interior slats and cannes. It is not a photograph of the Willie Niles building or a verified construction design. The linked gallery retains the register's current exterior and a historical work photograph with their original source attribution.
The Canadian Register of Historic Places describes the 1922 Willie Niles structure and cites Cap-Pelé municipal dossier no. 14; a regional study describes the earlier and commercial history of boucanières.
A build is made where it stands: moving it means building it again.
Regional centre for the practice; this does not claim every structure had the same design.
The Willie Niles example is the physical reference for the described form.
One of the nearby communities in which the study documents boucanières.
One of the nearby communities in which the study documents boucanières.
A Newfoundland flake was an open wooden platform where split, salted cod was laid in the sun to dry. It belongs to the historic coastal fishery, not to smokehouses.
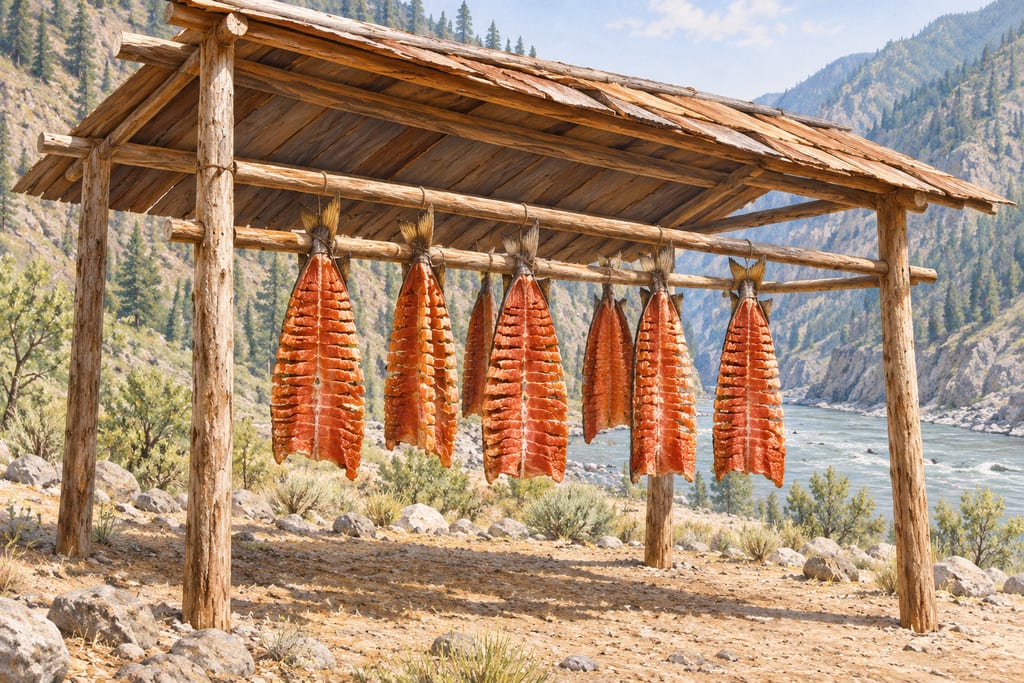
Stó:lō teaching materials describe roofed racks in the exposed Fraser Canyon for wind-drying salmon. Xwísten describes a separate living St’át’imc practice at Bridge River; these sources do not establish one shared rack design.
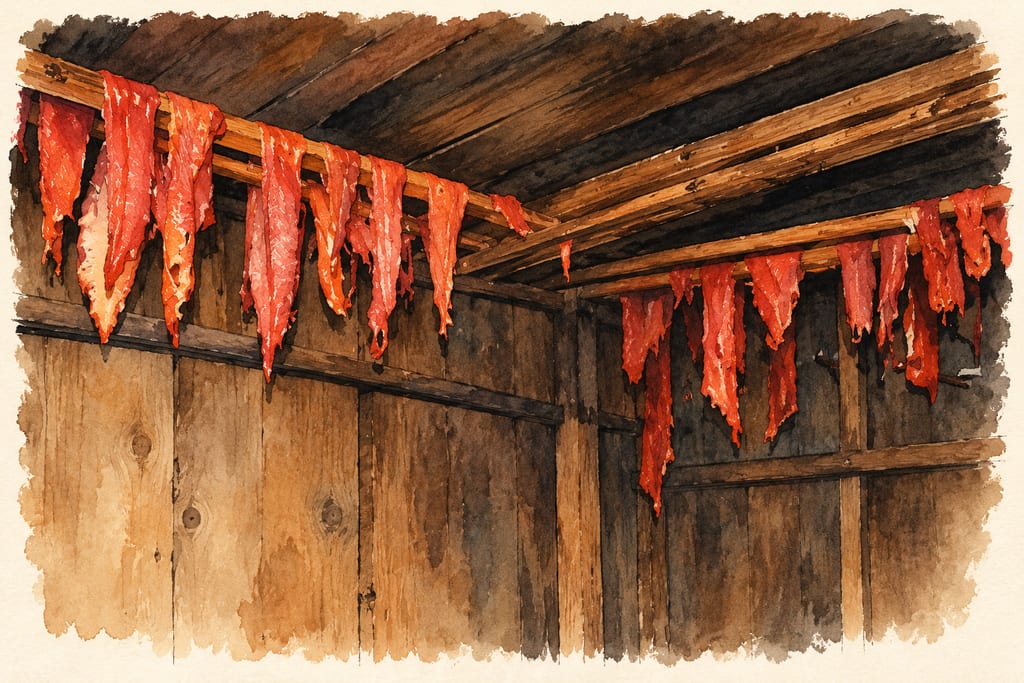
A household smokehouse used for salmon by named Tseshaht and Hesquiaht families near the Somass River. A 2019 report records different supports and smoking outcomes; it gives no standard building plan.
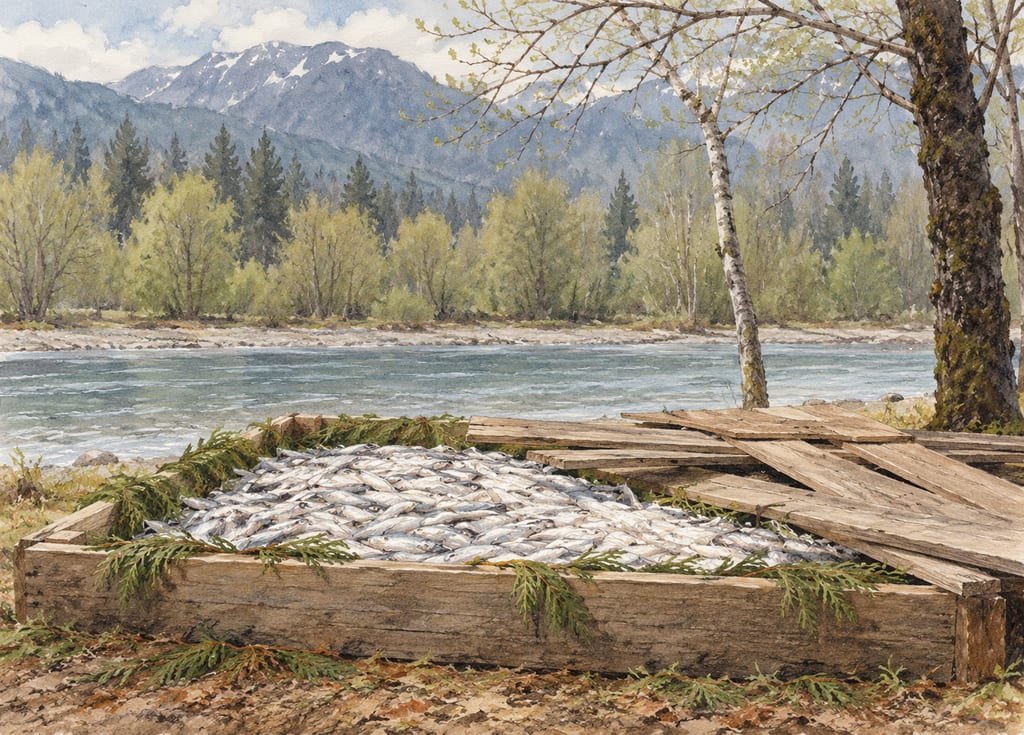
A 2022 study describes Nuxalk families using large, covered cedar-plank bins lined with western redcedar boughs to ripen eulachon beside the river. The later grease-rendering box is a separate structure.
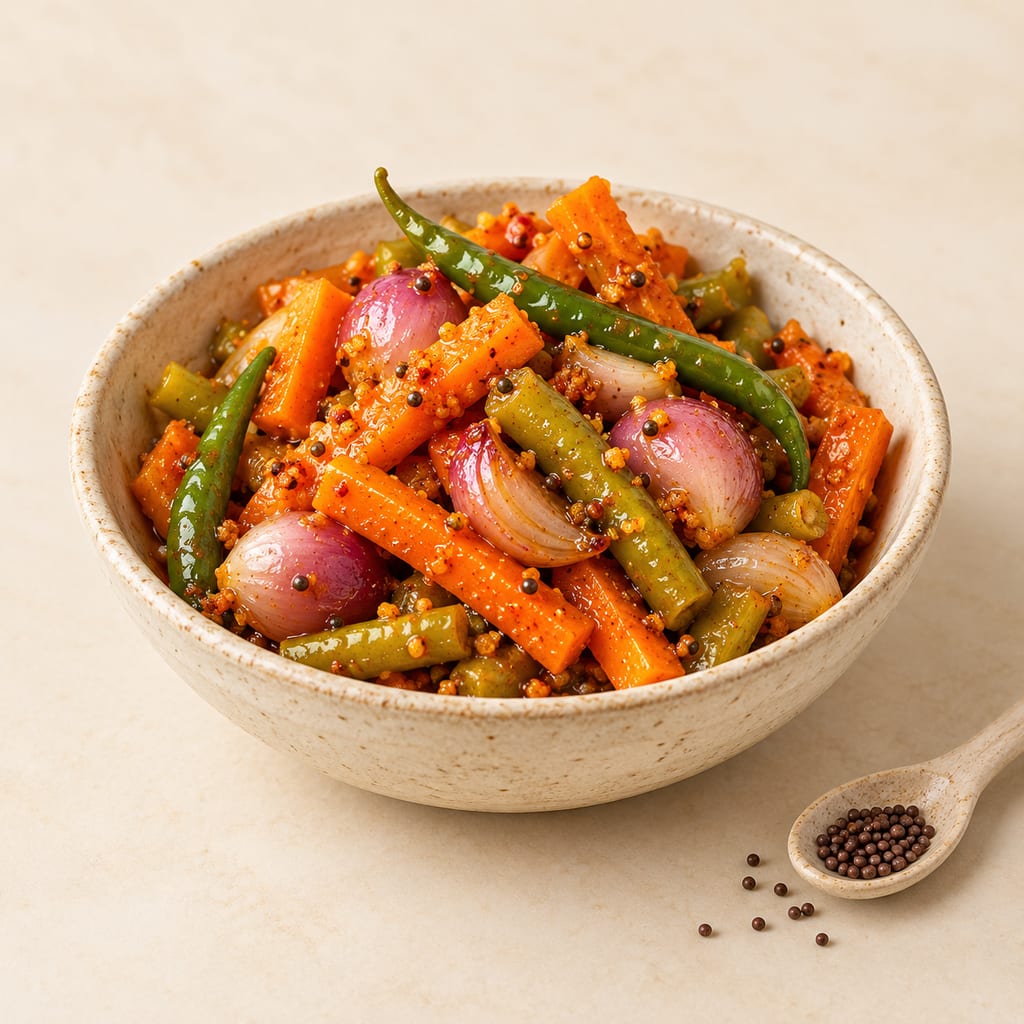
Achcharu is a family of Sri Lankan vinegar pickles made with mixed vegetables or seasonal fruit and a piquant spice dressing. This version is a quick, refrigerated, non-fermented mixed-vegetable pickle.
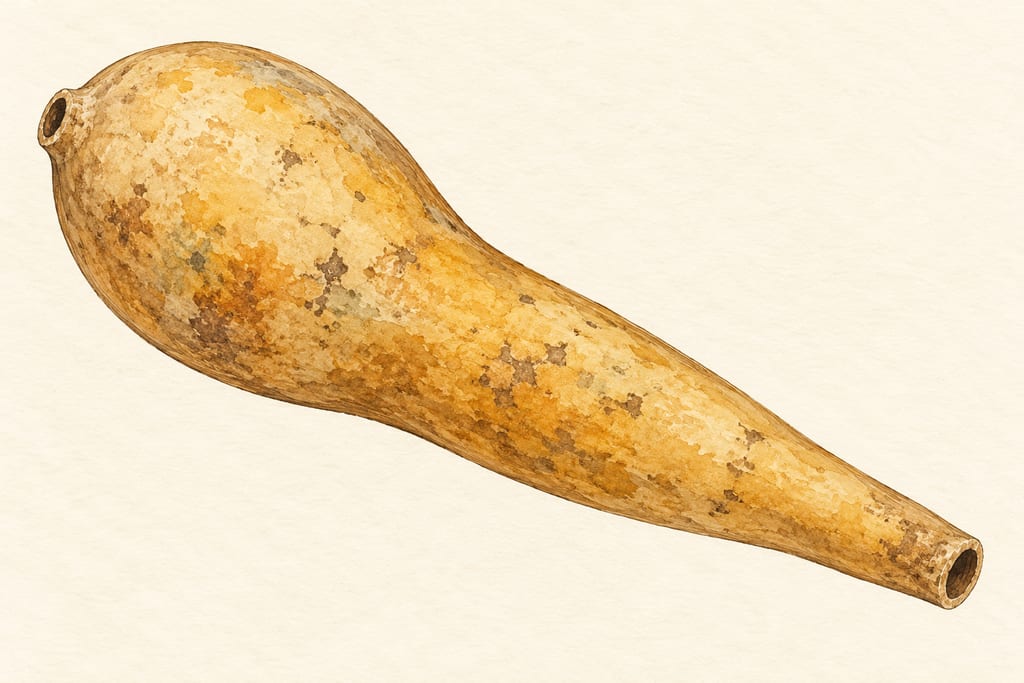
The acocote is a long, hollowed and dried gourd used to draw aguamiel from a mature maguey. It is a harvesting tool: the sap is transferred to a separate vessel before it ferments into pulque.
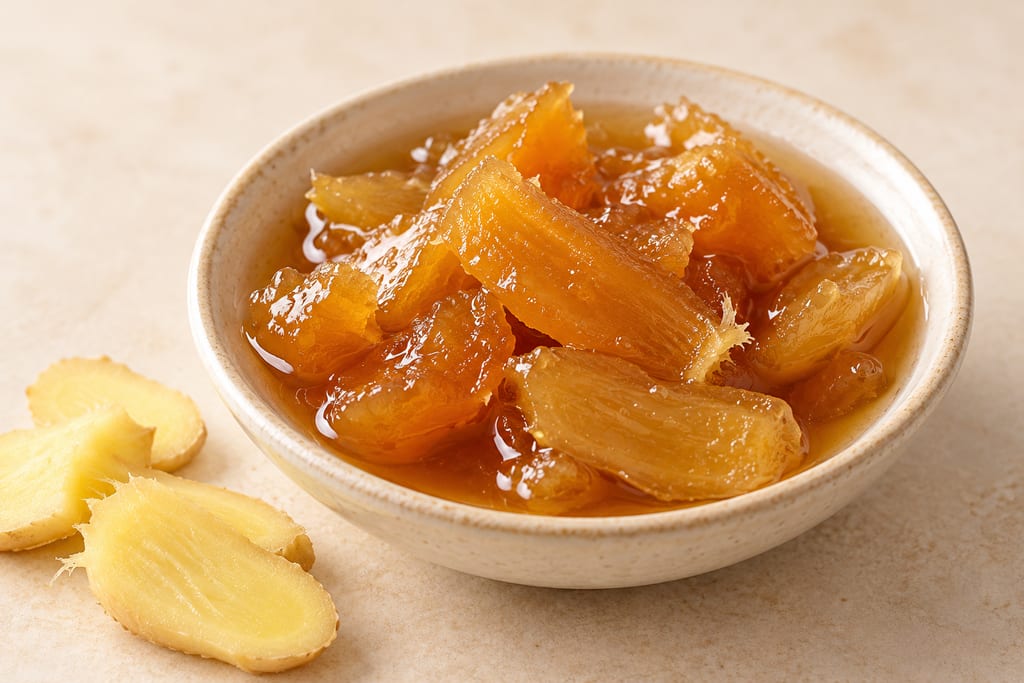
Adrak murabba preserves young ginger in sugar syrup, a sweet South Asian preparation recorded in Indian cookery and food-processing sources.
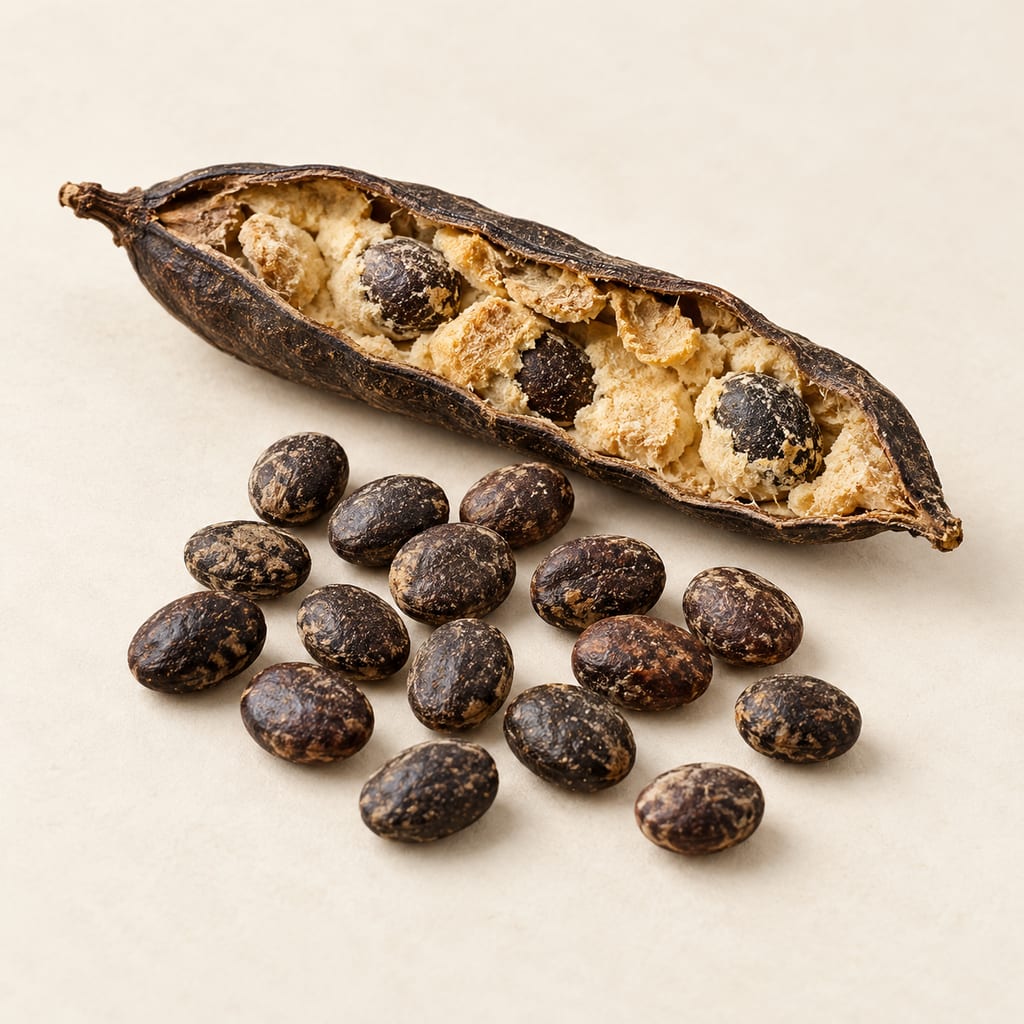
Parkia biglobosa seeds are fermented into regional West African seasonings, including nététou, iru, dawadawa and soumbala. The yellow fruit pulp is a separate food, and names and methods vary by place.
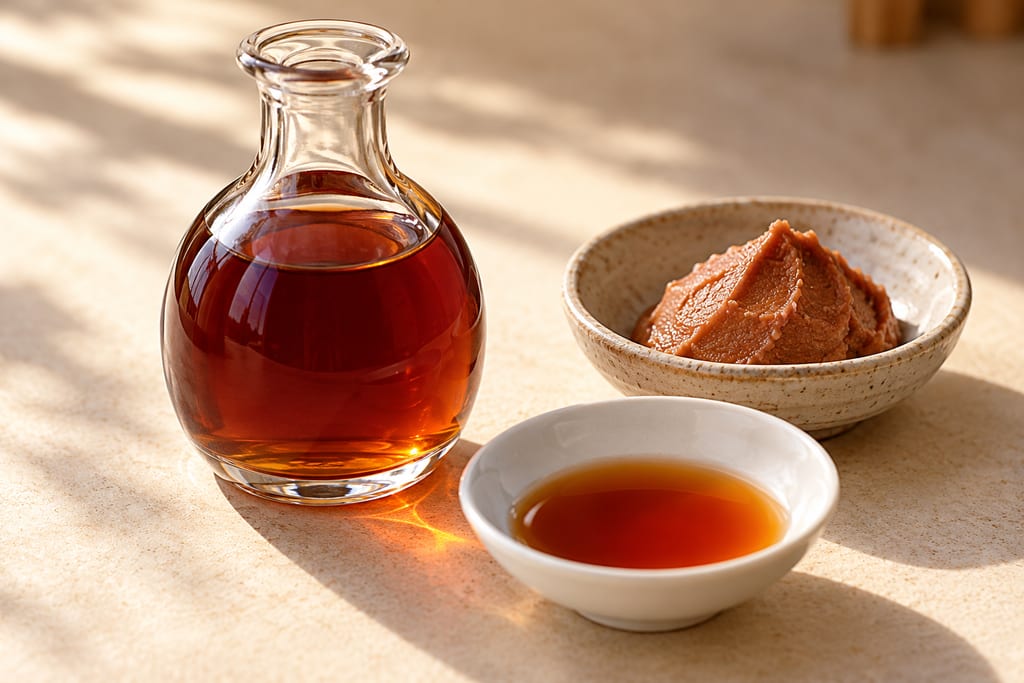
Japanese reddish-brown vinegar from sake lees matured about three years, turned to vinegar by acetic bacteria; the vinegar of Handa and Edomae sushi rice.
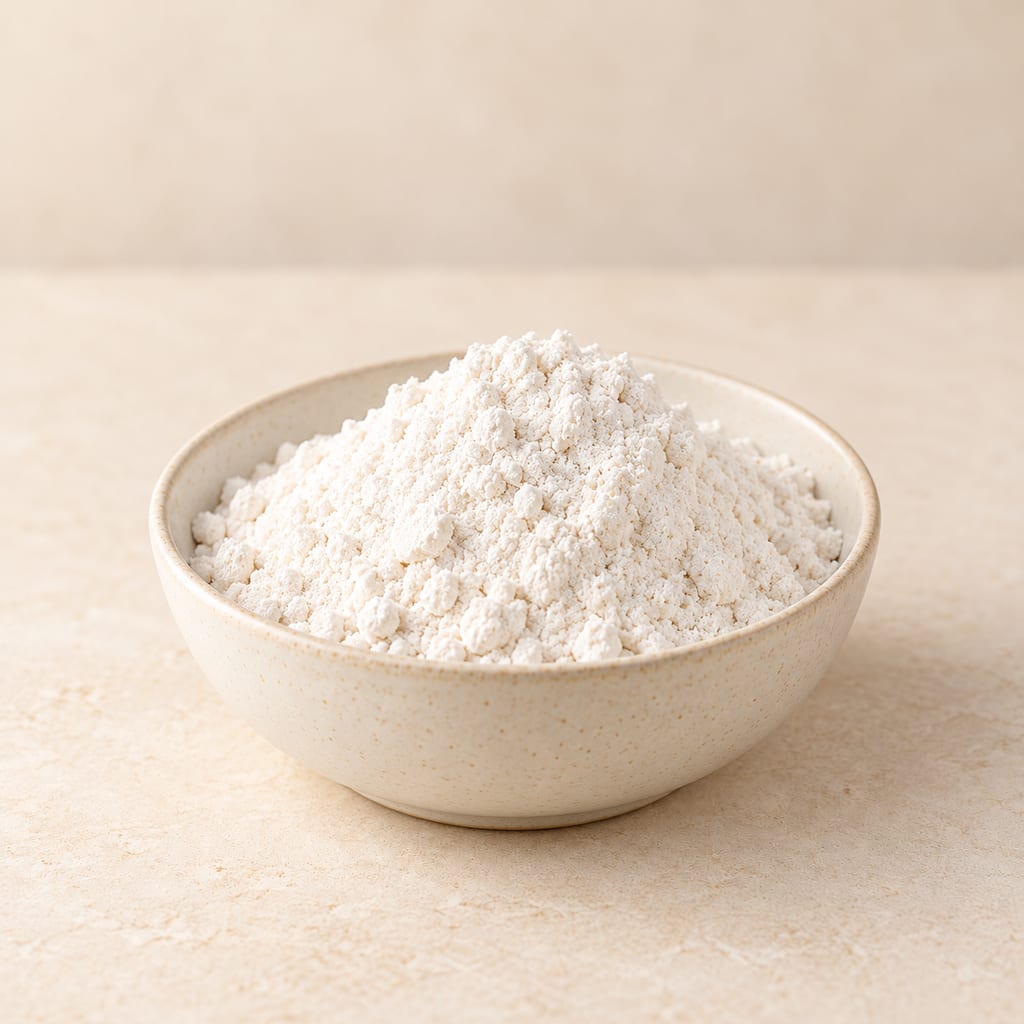
A refined common-wheat flour blended for a broad range of baking; its protein and behavior vary with wheat, milling and market.
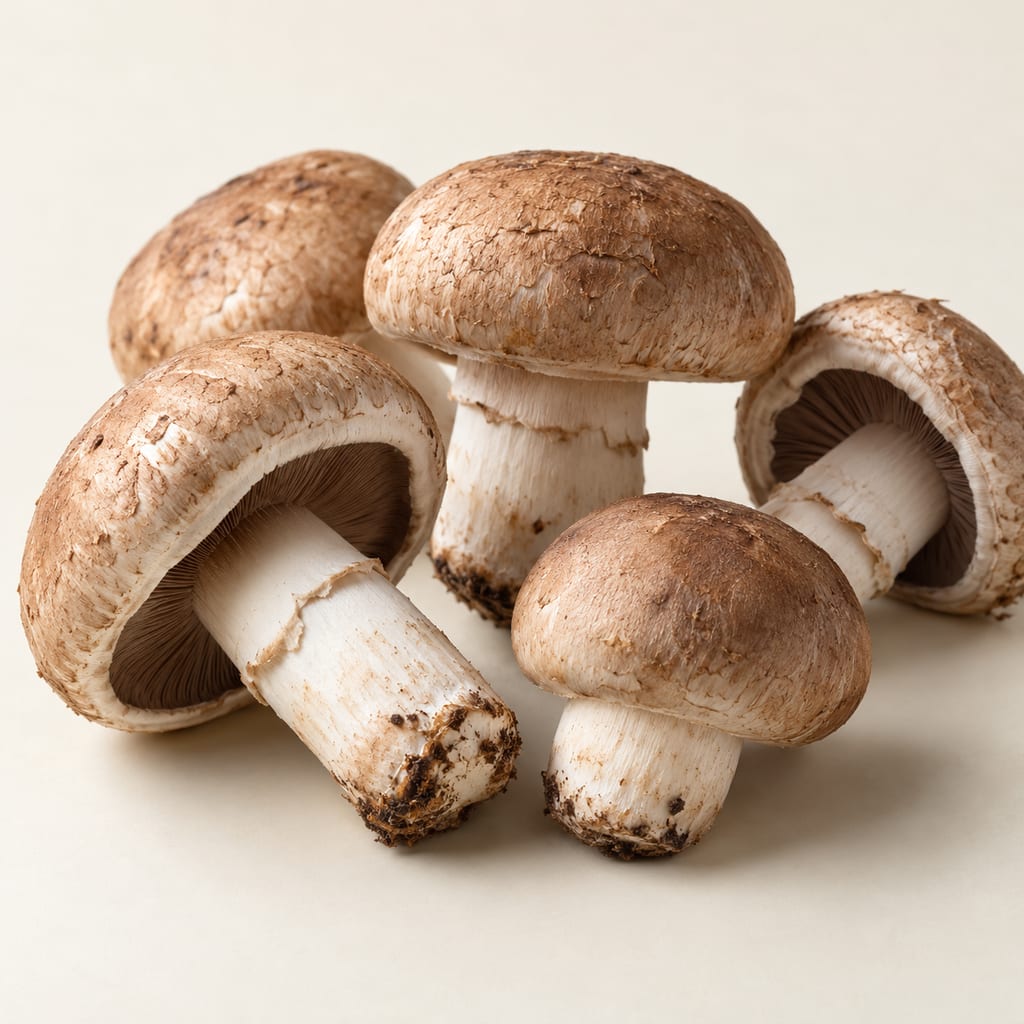
The almond mushroom, Agaricus subrufescens, was cultivated in eastern North America in the 1800s, lost its market, and returned as a cultivated mushroom from Brazil, where it is grown under several names.
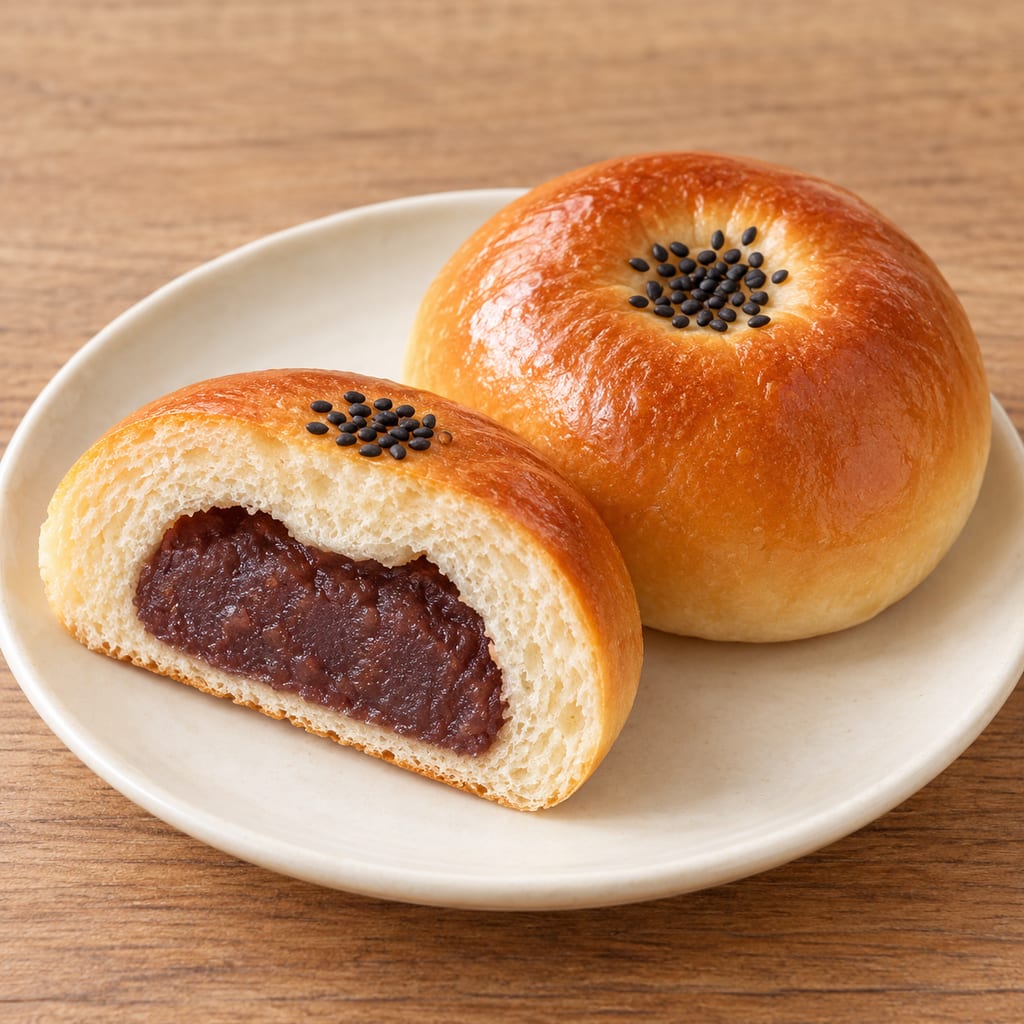
Anpan is a soft wheat bun filled with sweet red-bean paste and finished with egg wash and black sesame. This dough rises with commercial instant yeast.
No community contributions have been published for this entry yet.
Sign in to contribute. Published comments and photos are free to read.
Canadian Register of Historic Places; Parks CanadaForm · Construction · History · Geography · Smoking method · Visual reference
Boucanière Willie NilesThe one-storey wood-frame industrial building was constructed in 1922 and is at 919 Bas-Cap-Pelé Road in Bas-Cap-Pelé.
Original footprint is about 30 by 15 feet; the wood frame is rectangular and the structure retains its original interior.
Original wall siding was boards and the gable roof was covered with cedar shingles; both are now covered in metal.
A continuous opening along the roof ridge was capped by a board to shed rain while letting smoke escape; sliding wooden openings were below the roof.
Interior bays with slats and crosspieces held herring cannes from the middle of the building toward the ridge.
Hardwood and sawdust fires were lit on the floor to smoke herring.
The register dates evidence of boucanières in Cap-Pelé to the 1840s, records commercial expansion in the early twentieth century, and says the Willie Niles building was moved to its present site in 1973.
Cited in: A local name for a working building; A long, low frame with a smoke outlet at the ridge; From household smoking to a regional industry; A documented form, not a building plan
Économie rurale, 311 (2009); DOI 10.4000/economierurale.2295Terminology · History · Geography · Industry
Quand les entreprises produisent du capital social: Étude d’un cas de coopération interentreprisesThe authors use boucanière for a local smoke-and-drying works and note that the industry smoked and salted several seafood products, not only herring.
The study records regional boucanière evidence in the 1840s and commercial installations from the 1910s.
It documents smokehouses in Bas-Cap-Pelé, Trois-Ruisseaux and Dupuis Corner and describes technical knowledge learned from operators in Grand Manan and Shemogue.
Cited in: A local name for a working building; From household smoking to a regional industry; A documented form, not a building plan
Ville régionale de Cap-AcadieCurrent use · Geography · Heritage
Musée de la BoucanièreThe museum preserves the history of the boucanière industry and the work and equipment of boucaneux.
The municipality reports more than twenty active boucanières in the Cap-Pelé area.
Cited in: From household smoking to a regional industry; A documented form, not a building plan