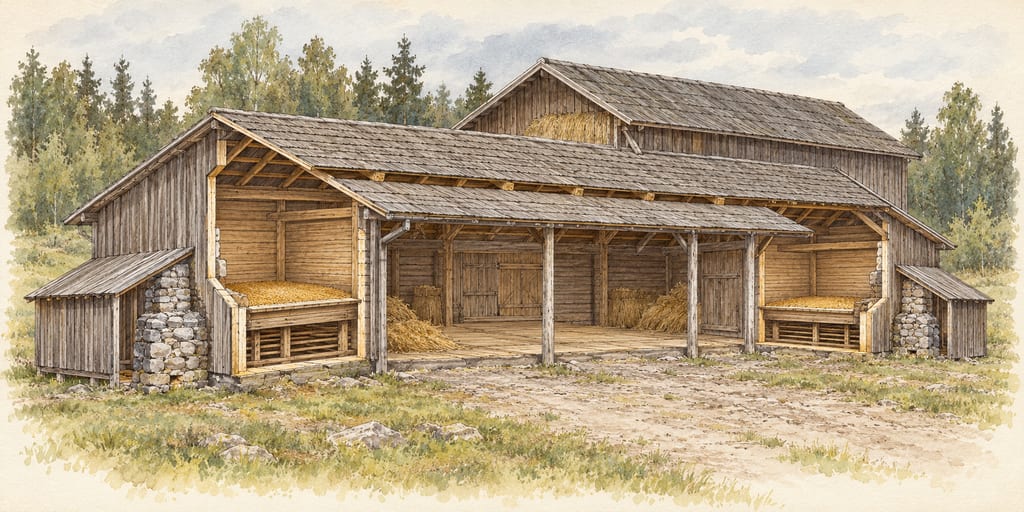
Ypäjä paired grain-drying barn (paririihi)
Ypäjä’s 1896 paired riihi has two grain-drying rooms flanking a central threshing room, with each stone stove heated from outside the building.
 FermenteaWhere food goes to change
Built structures · Place · Drying kilns and dryers
Korpelan riihi · Hankasalmi Korpelan riihi · Korpelan riihi
The small Korpela farm riihi, dated to the 1840s, combined a heated grain-drying and threshing room with an annex for straw and chaff.
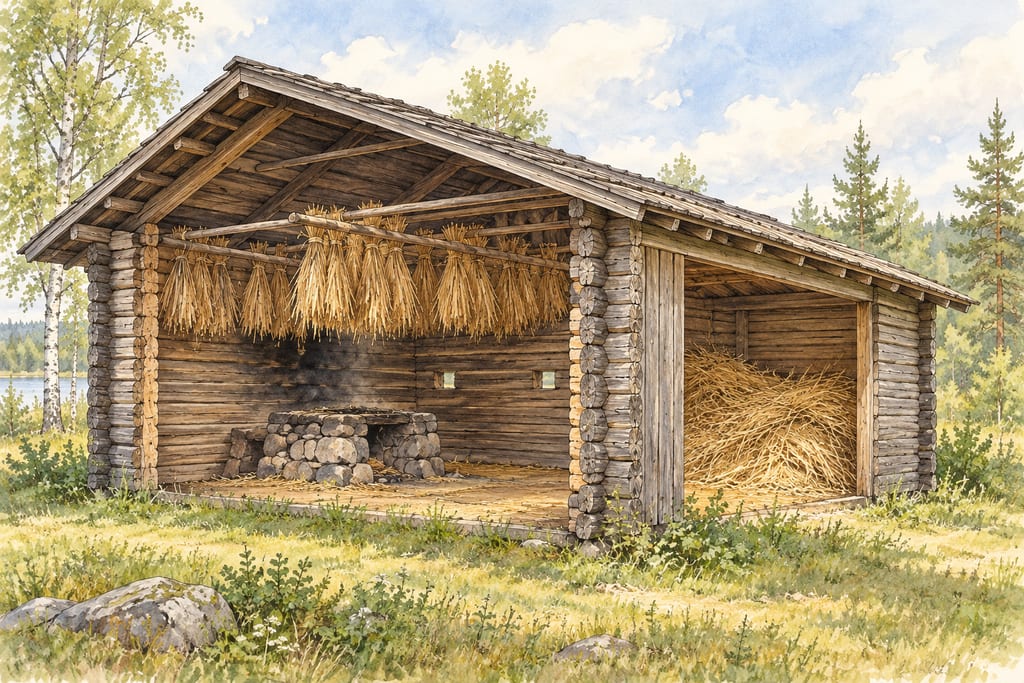
The Finnish riihi was a heated building for drying grain and, in some arrangements, threshing it. The Hankasalmi heritage association documents one specific example: the riihi from Korpela farm in Kynsivesi village, built in the 1840s for a crofter family. It describes the building as small and divides it into two parts, a heated drying room (kiuashuone) and an annex. This is a named building record, not a standard plan for every Finnish riihi.
The association’s museum-village map identifies Korpela farm as the original location. Its second page says the museum-village buildings were moved there from different parts of Hankasalmi. The current display location and the original farm are therefore separate place references. The source does not give measurements for this riihi or state when the building was moved.
The account describes grain cut with a sickle, bundled into sheaves and stacked in the fields before being brought to the riihi. The sheaves were lifted onto poles in the heated room. The kiuas was then fired with metre-long logs for two to three days. The association says the fire was watched through the day and night because the building could catch fire; it also notes that riihi buildings, like smoke saunas, were placed away from other structures.
When the ears were dry enough, workers threshed them with a flail in the same room. Drying and threshing were connected stages in this account: the heat prepared sheaves for grain separation, while the flail loosened the grain from the ears. The source characterizes riihi threshing as strenuous work. It does not supply a target temperature, fuel quantity, or full time-and-moisture schedule, so those details remain unspecified.
The annex stored straw and chaff. The local account notes one use for straw: filling mattresses. It does not say that the annex itself was heated, or that it served as a second drying chamber. Those functions should not be added to the two-part plan without further evidence.
The linked photograph shows a different Finnish riihi, at the Hakamäki museum area in Savitaipale. Lyylihelena’s Wikimedia Commons file is released under CC BY-SA 4.0; the credit and license accompany the gallery image. The generated cutaway is an interpretive illustration informed by the Korpela source and the photograph’s general timber-building form. It is not a documentary image of Korpela, a measured plan, or a construction guide.
A build is made where it stands: moving it means building it again.
This is the recorded original setting. The building was later moved into Hankasalmi's museum village.
Present museum location, distinct from the original Korpela farm. Point published in the regional tourism authority's map link for the museum village; not a separately surveyed position of the riihi.
Ypäjä’s 1896 paired riihi has two grain-drying rooms flanking a central threshing room, with each stone stove heated from outside the building.
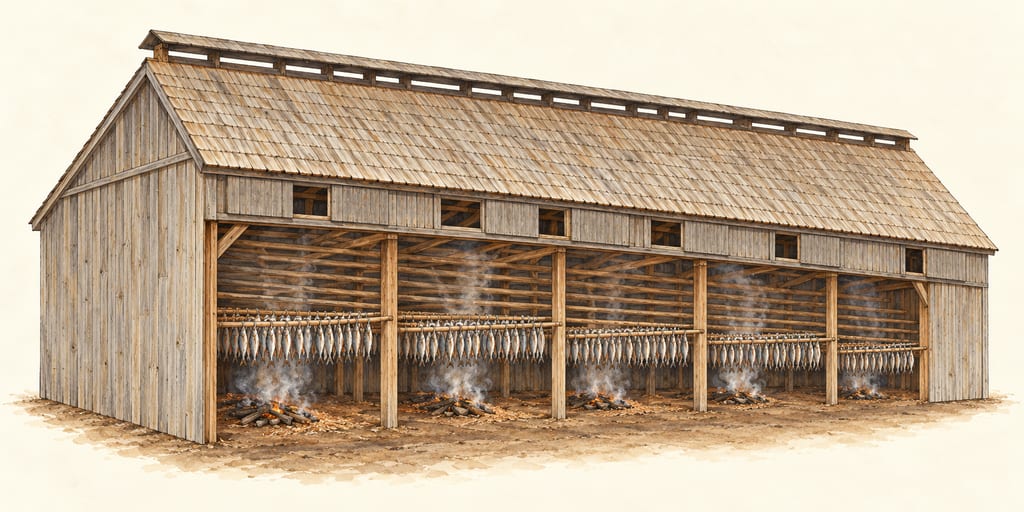
A Cap-Pelé boucanière is an Acadian herring-smoking building. The documented Willie Niles example is a one-storey wood-frame structure with a ridge smoke vent and interior bays for hanging fish-bearing cannes.
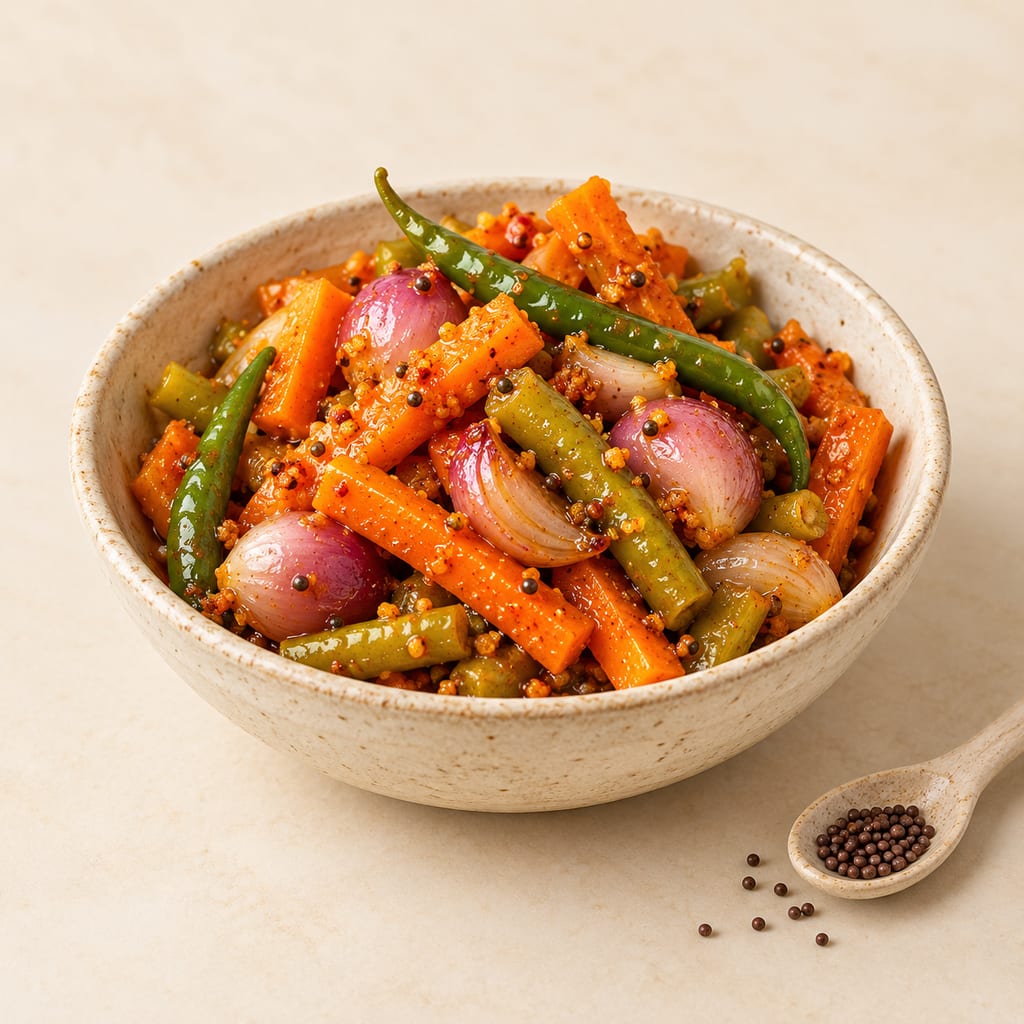
Achcharu is a family of Sri Lankan vinegar pickles made with mixed vegetables or seasonal fruit and a piquant spice dressing. This version is a quick, refrigerated, non-fermented mixed-vegetable pickle.
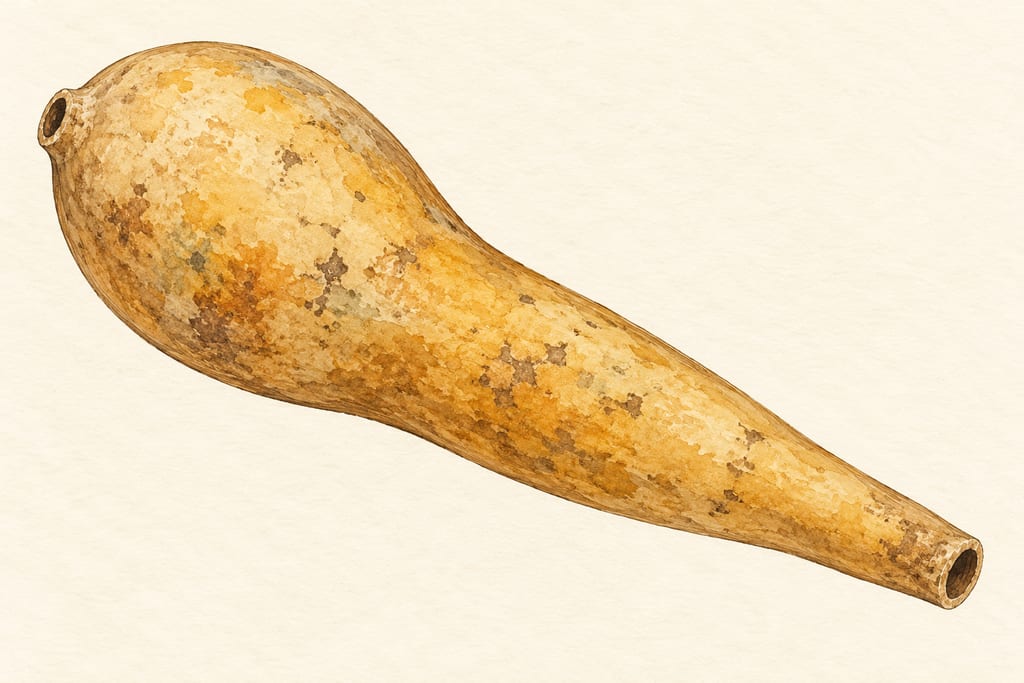
The acocote is a long, hollowed and dried gourd used to draw aguamiel from a mature maguey. It is a harvesting tool: the sap is transferred to a separate vessel before it ferments into pulque.
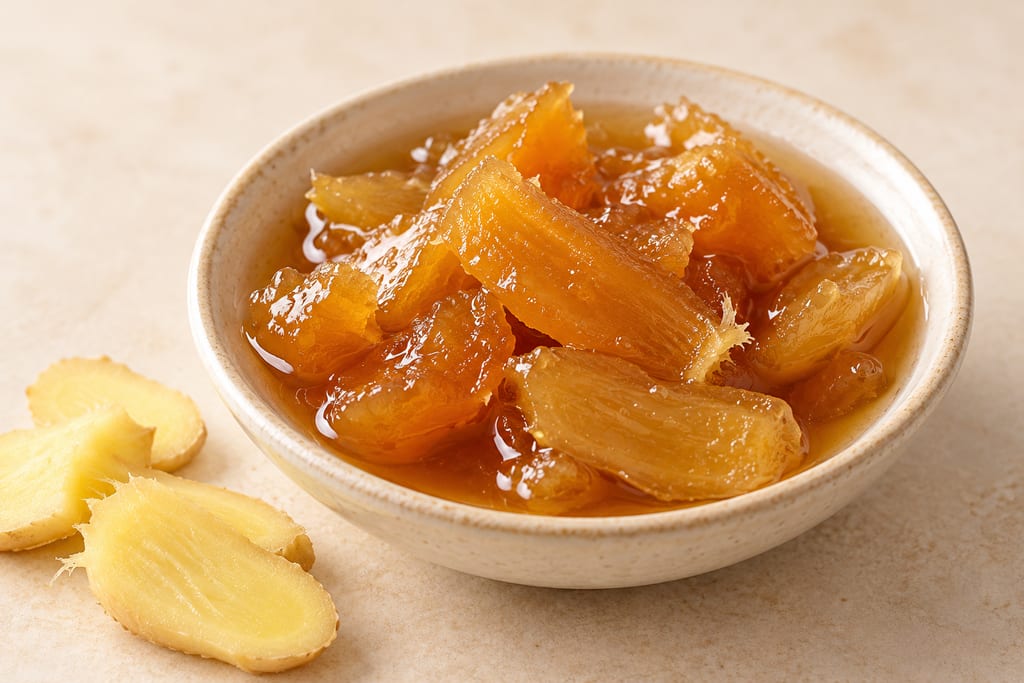
Adrak murabba preserves young ginger in sugar syrup, a sweet South Asian preparation recorded in Indian cookery and food-processing sources.
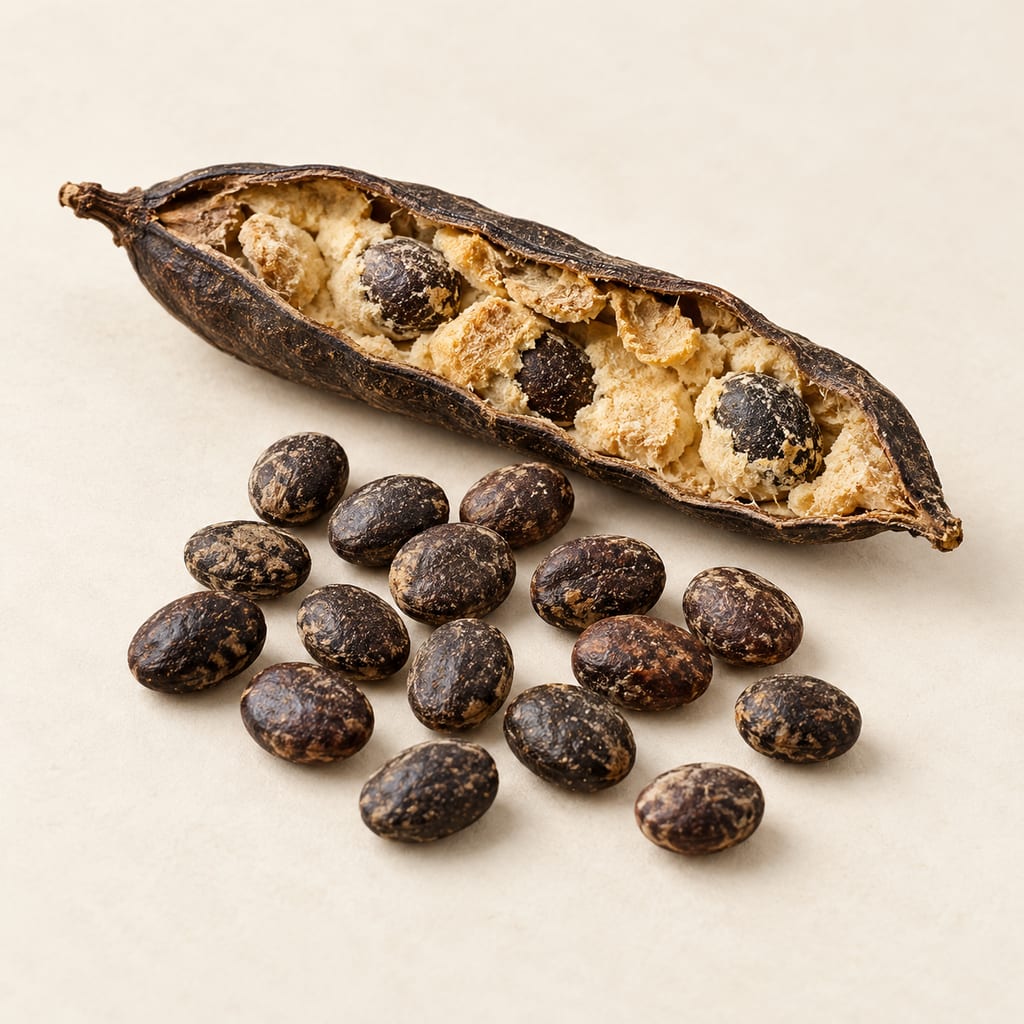
Parkia biglobosa seeds are fermented into regional West African seasonings, including nététou, iru, dawadawa and soumbala. The yellow fruit pulp is a separate food, and names and methods vary by place.
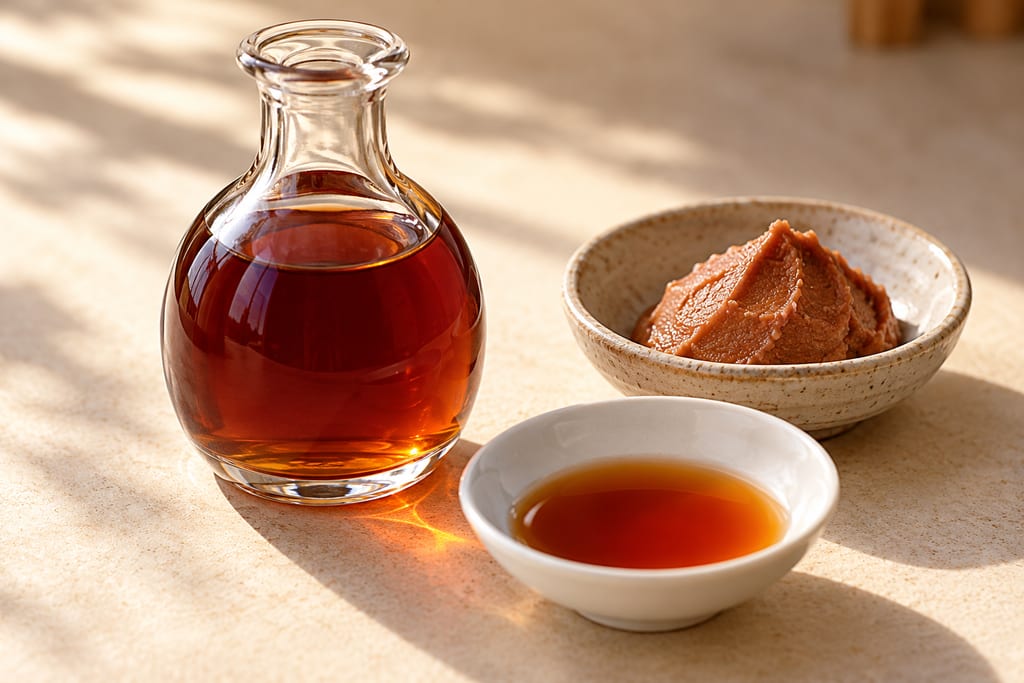
Japanese reddish-brown vinegar from sake lees matured about three years, turned to vinegar by acetic bacteria; the vinegar of Handa and Edomae sushi rice.
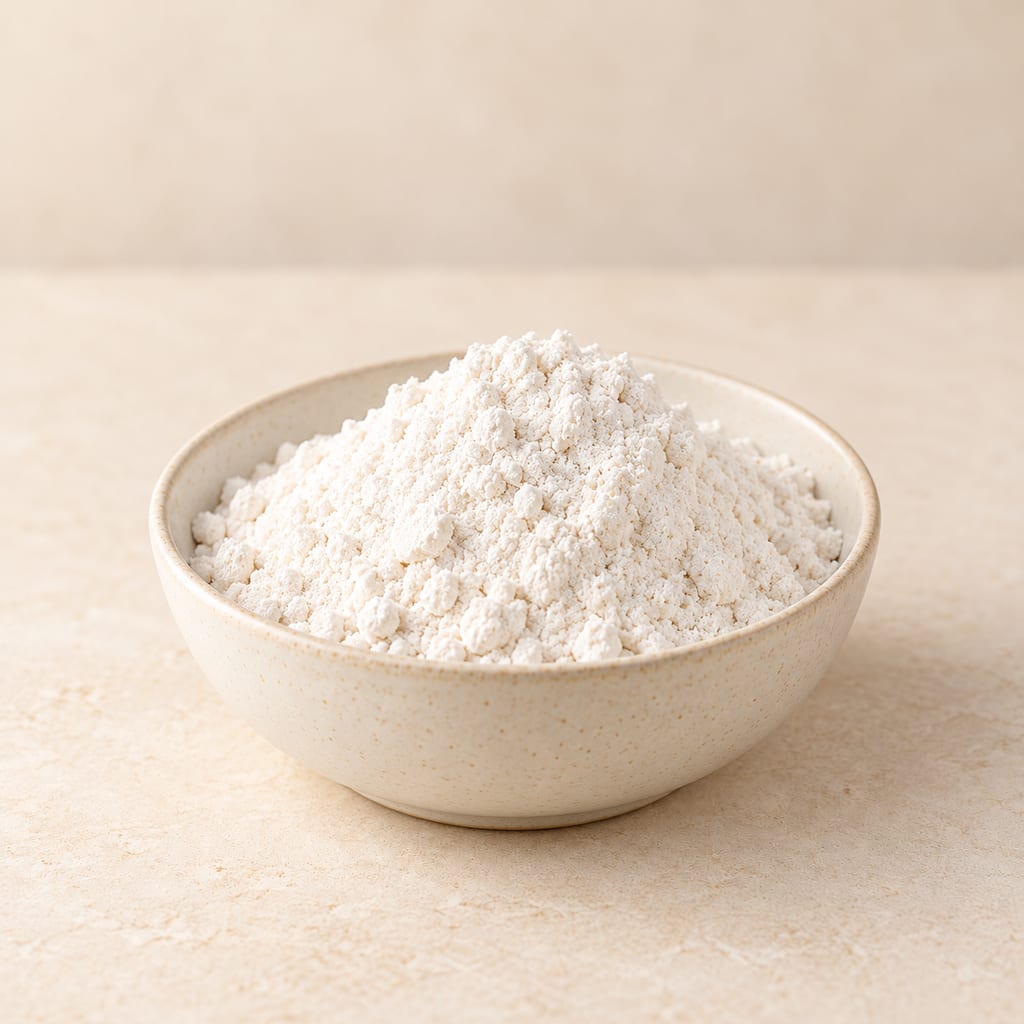
A refined common-wheat flour blended for a broad range of baking; its protein and behavior vary with wheat, milling and market.
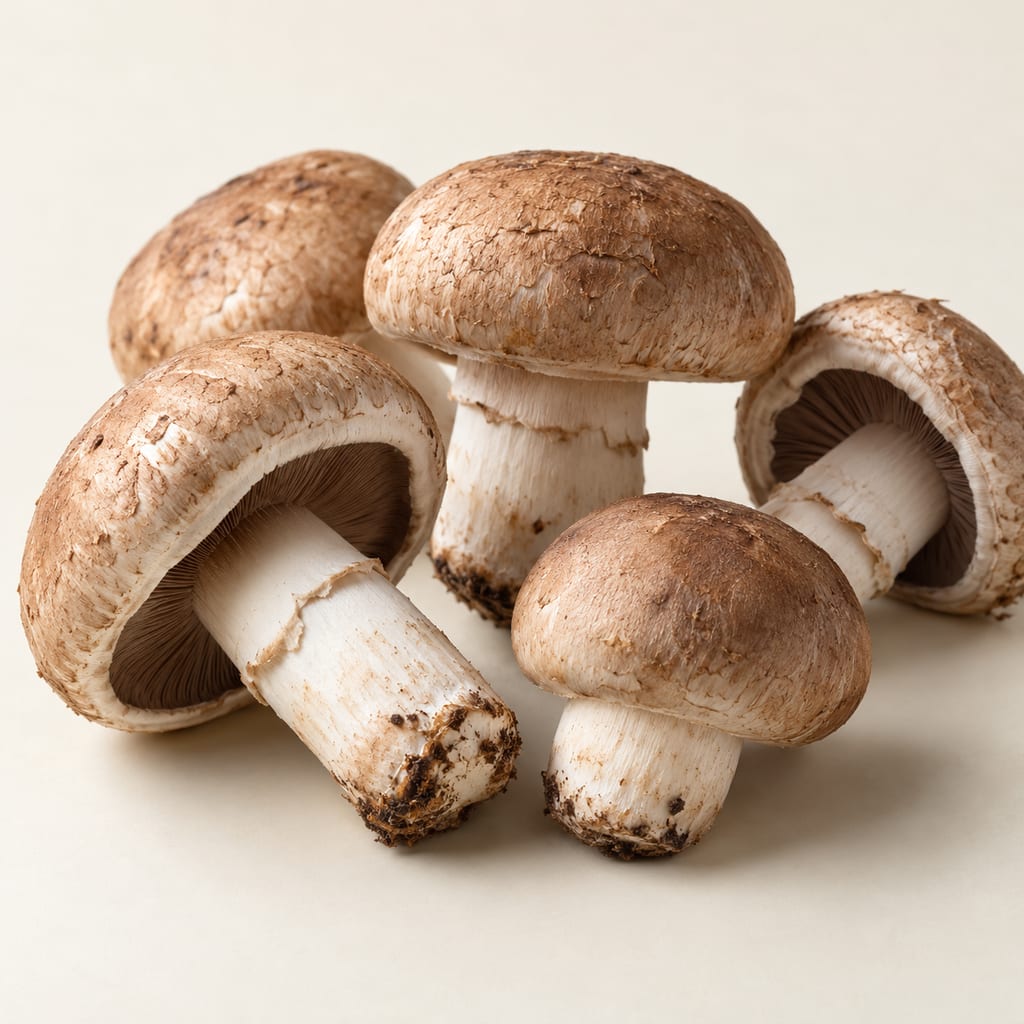
The almond mushroom, Agaricus subrufescens, was cultivated in eastern North America in the 1800s, lost its market, and returned as a cultivated mushroom from Brazil, where it is grown under several names.
No community contributions have been published for this entry yet.
Sign in to contribute. Published comments and photos are free to read.
Hankasalmen kotiseutuyhdistys ry.Date · Original location · Layout · Grain drying and threshing use · Firewood · Annex use
RiihiThe museum-village riihi came from Korpela farm in Kynsivesi village and dates to the 1840s; it was built for a crofter family, which the source links to its small size.
The building has a heated room (kiuashuone) and an annex. Grain sheaves were placed on poles, dried with a kiuas and threshed with a flail in the heated room.
The source says one-metre logs burned in the kiuas for two to three days and the fire was watched day and night because of fire risk.
The annex stored straw and chaff; straw was used, among other things, as mattress filling.
Cited in: A small farm riihi in Kynsivesi; Drying and threshing in one heated room; The annex and what the sources do not establish
Hankasalmen kotiseutuyhdistys ry.Current location · Relocation context
Museokylän rakennuksetThe association lists riihi among museum-village buildings and maps it to its original location at Korpela farm in Kynsivesi village.
The association says the museum-village buildings came from different parts of Hankasalmi and gives the village address in Hankasalmi.
Cited in: A small farm riihi in Kynsivesi
Wikimedia CommonsLinked image attribution · General visual reference for a Finnish riihi
Hakamäen riihi.jpgThe file page identifies the photograph as the Hakamäki museum-area riihi in Savitaipale, Finland, photographed on 21 July 2014 by Lyylihelena.
The photographer releases the photograph under CC BY-SA 4.0, with attribution and ShareAlike terms; it is a different building, not the Korpela riihi.
Cited in: The annex and what the sources do not establish
Visit Jyväskylä RegionGeography
Hankasalmi Museum VillageThe museum is at Kirkkorannantie 2, 41520 Hankasalmi, beside the church; its buildings include a drying barn.
The page's Open in the Map Service link supplies latitude 62.3862803 and longitude 26.4334713 for the museum village. This is a complex-level reference point, not a separate survey of the Korpela riihi.