Alutiiq clay-lined subfloor pit
A large clay-lined depression built beneath some Alutiiq house floors in the Kodiak region, documented in Koniag contexts for food storage and possibly fermentation.
 FermenteaWhere food goes to change
Built structures · Smokehouses and smoke rooms
UConn backyard smokehouse · EXT195 smokehouse
A wood-framed backyard smokehouse built from pine tongue-and-groove boards, with a sloped roof, vent dampers and a door, set out in a Connecticut Extension guide for smoking fish, pork, turkey, jerky and sausage.
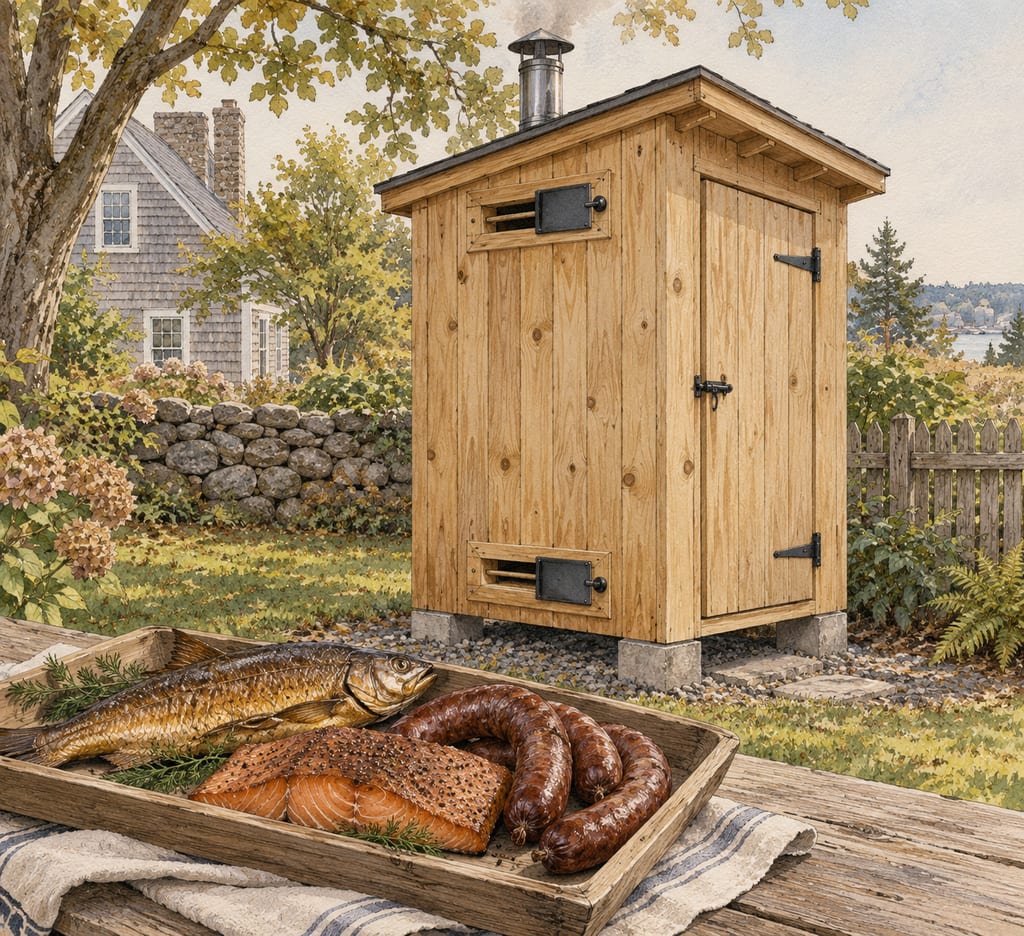
The UConn Extension guide describes a wooden backyard smokehouse built from pine tongue-and-groove boards on a sloped frame. It is a homemade cabinet, put together on site, with vent holes near the base, a damper over each vent and a door to load the racks. The guide gives its boards as nominal 1 × 6 × 8 foot stock, with the framing ripped down from 2 × 8 to 1½ inch square.
The guide's introduction says backyard smokehouses were used chiefly for fish, and also for smoke-cooking pork and turkey and for making jerky and sausage. That description places the frame among home smoking practices rather than among the tradition of any particular place.
The build begins by removing the exposed tongue from the boards and clamping five boards per side. The slope is marked with a chalk line and cut with a circular saw or table saw, and the framing is ripped on a table saw. The guide assembles one side, mirrors it, adds the back frame and front braces, and then fits the door and racks.
The guide uses galvanised screws 1⅝ inches long, and it advises against pressure-treated lumber. The vent screen and the junction-box covers that serve as dampers are mentioned, but the guide does not give the screen's gauge or how it is fixed. Racks, hinges, the latch and the cut lengths of the stock are not given in the text available to the research, so the frame is recorded as a partial dimensioned draft.
The guide describes a construction method. It does not establish a smoking process, a temperature, a drying time or the safety of the smoked food. The research has not checked the Poynor article it credits, and it found no evidence that the frame originated in Connecticut or in 2006.
Anyone building the frame should treat fire clearance, smoke control and food handling as separate questions to be checked on the finished cabinet, not settled by the dimensions alone.
UConn Extension's guide EXT195 was first published in 2006 and revised in April 2026. Its introduction says backyard smokehouses were used mainly for fish, and also for pork and turkey, jerky and sausage. The guide credits A. E. Poynor's 2004 Fish Alaska article as a general blueprint, which the research has not checked. The guide does not date a first local build.
A build is made where it stands: moving it means building it again.
The guide acknowledges a risk of fire from the wood burn. Keep the fire and the wood apart from the boards and check the clearance before each use.
The UConn Extension guide is written for a backyard build. It does not document a local tradition of smoking in Connecticut.
A large clay-lined depression built beneath some Alutiiq house floors in the Kodiak region, documented in Koniag contexts for food storage and possibly fermentation.
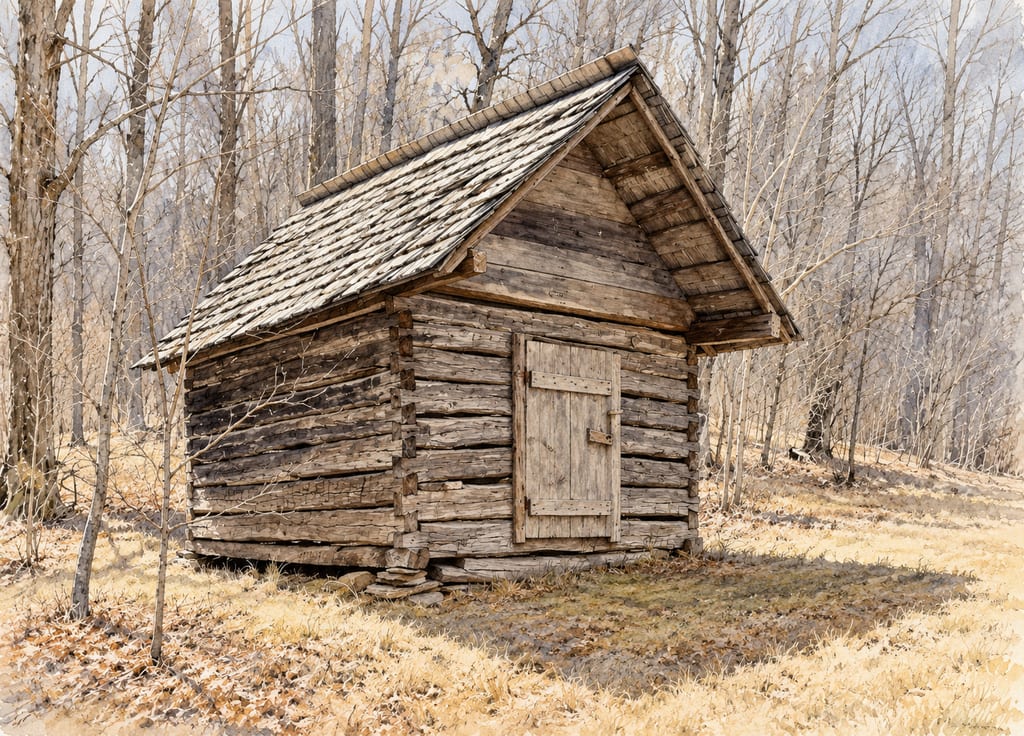
A source-based account of Appalachian meat-curing outbuildings, centered on the Henry Whitehead Place smokehouse at Cades Cove, Tennessee. Regional practice and this one building are kept distinct.
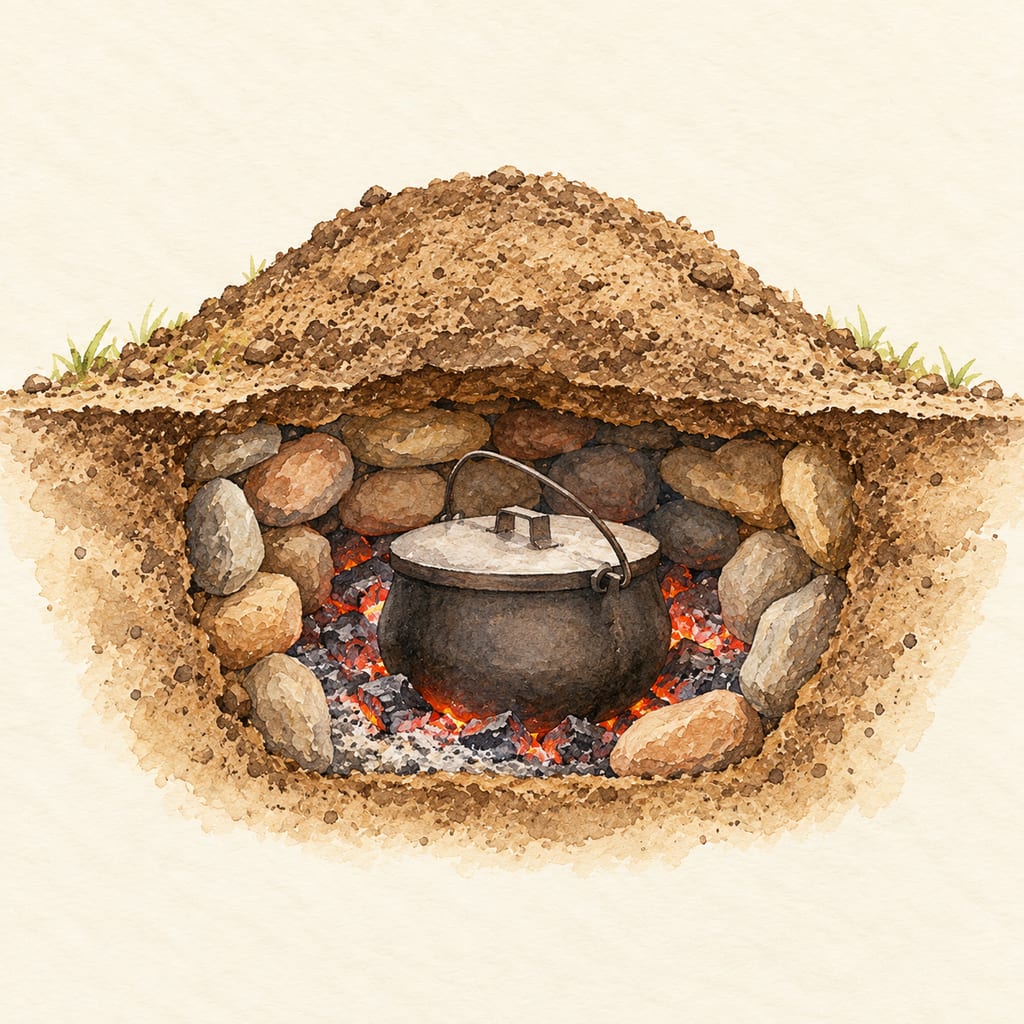
A Maine bean hole is a fixed, stone-lined pit that holds a covered iron pot among coals beneath earth. Logging-camp testimony and present-day demonstrations document related local practices.
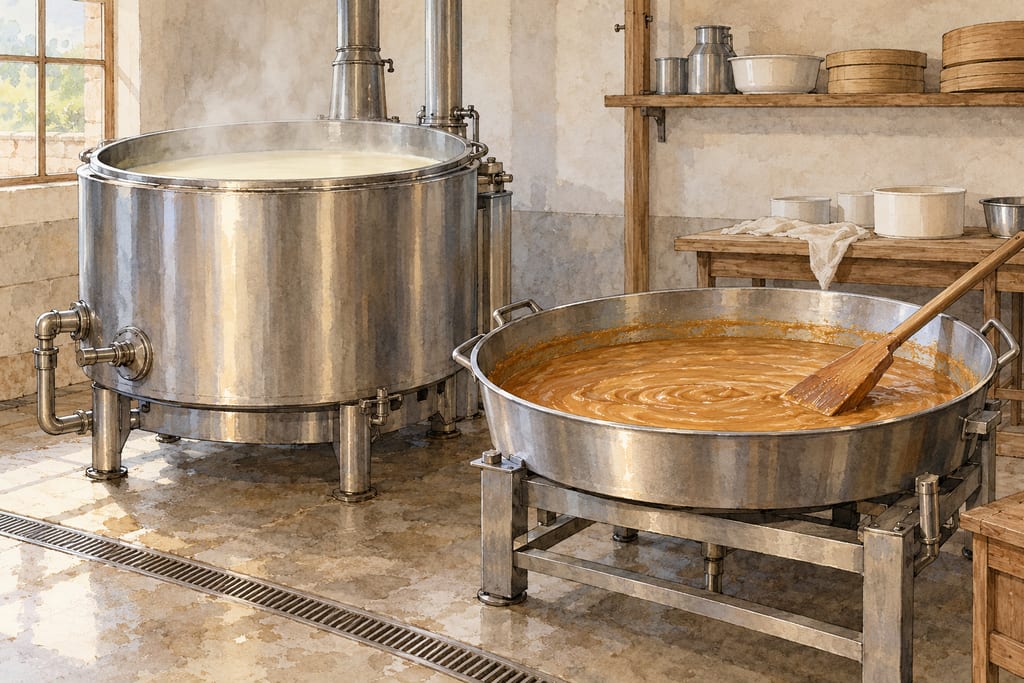
The kettle heats and reduces a large volume of thin liquid such as whey; before it nears the brewer's minimum fill the batch moves to a wide pan for the thick, stirred finish.
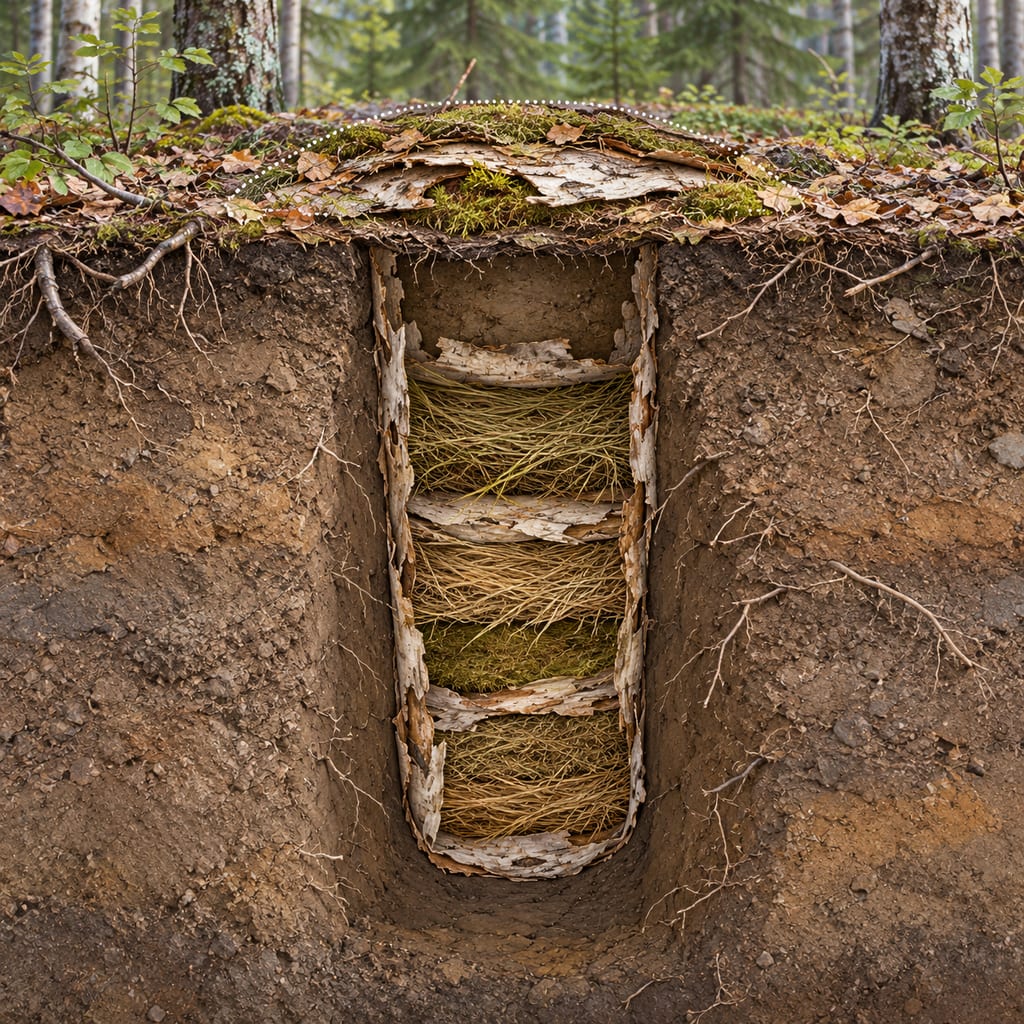
A Dene cache pit at Upper Cook Inlet, Alaska, initially dated to around 1,000 years ago. JBER documents a below-ground feature lined with birch bark and grasses; exact contents and construction details remain under study.
CDC guidance depicts fish heads in a grass-lined hole in the ground and describes it as a traditional Alaska Native food-preparation method; it names no specific Nation or community.
George Washington’s Mount Vernon ice house stored winter-cut Potomac ice in a hillside dry well for use in warmer months. The official description and 1798 estate inventory give distinct details of its form.
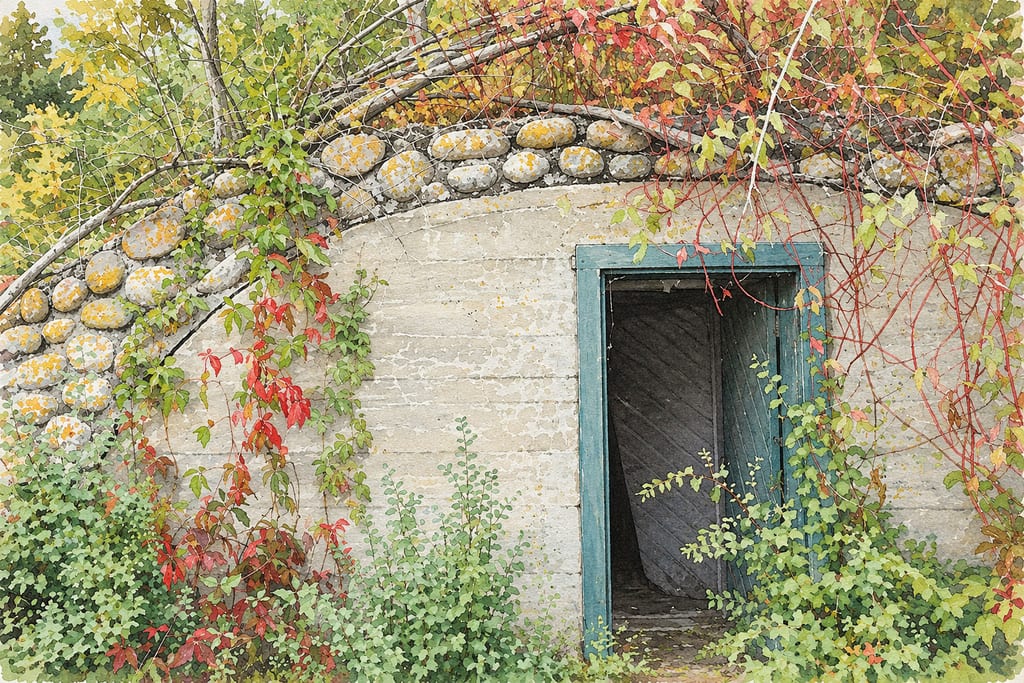
A documented root cellar at Minnesota’s Joyce Estate was built into a hillside near the kitchen to store garden produce. Its exposed east wall is concrete trimmed with fieldstone.
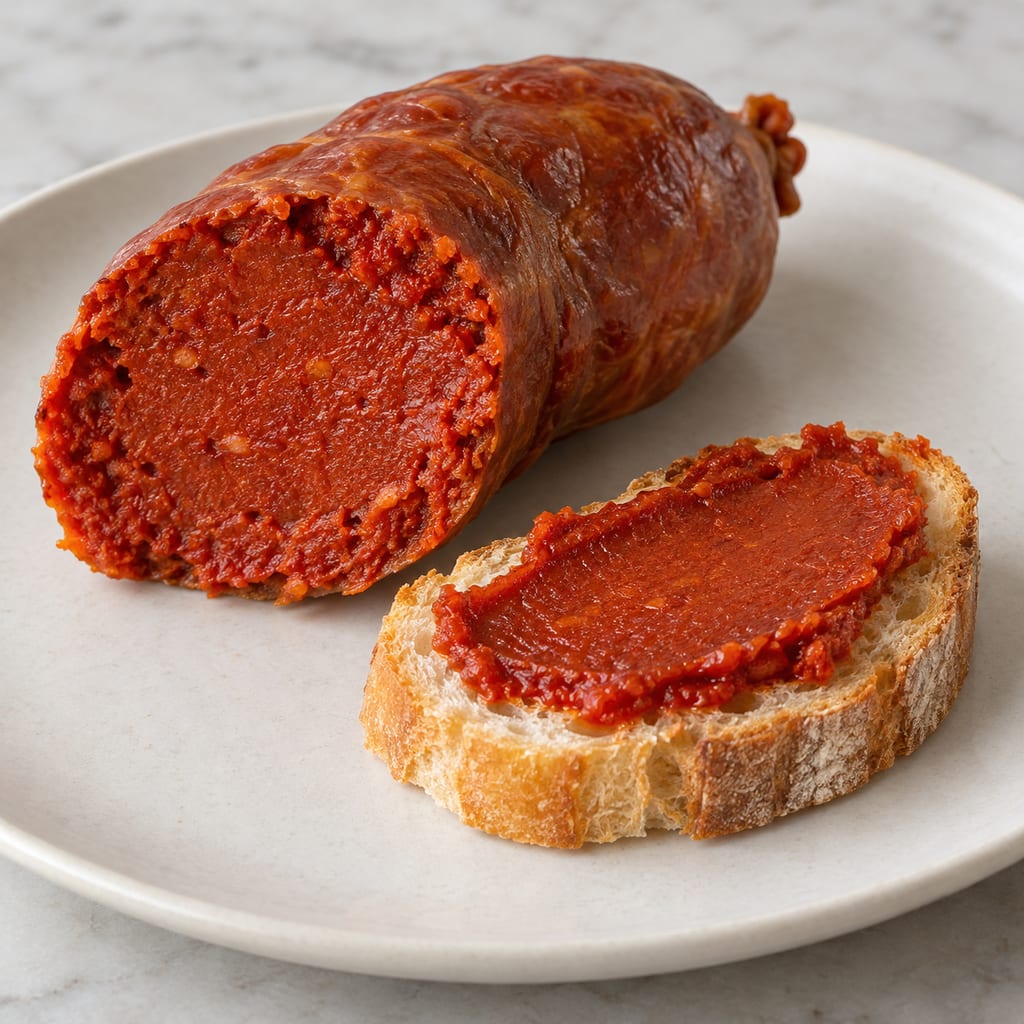
Soft, spreadable Calabrian pork sausage made with a great deal of red chilli and fatty pork, stuffed into natural casings, sometimes smoked and matured while staying soft.
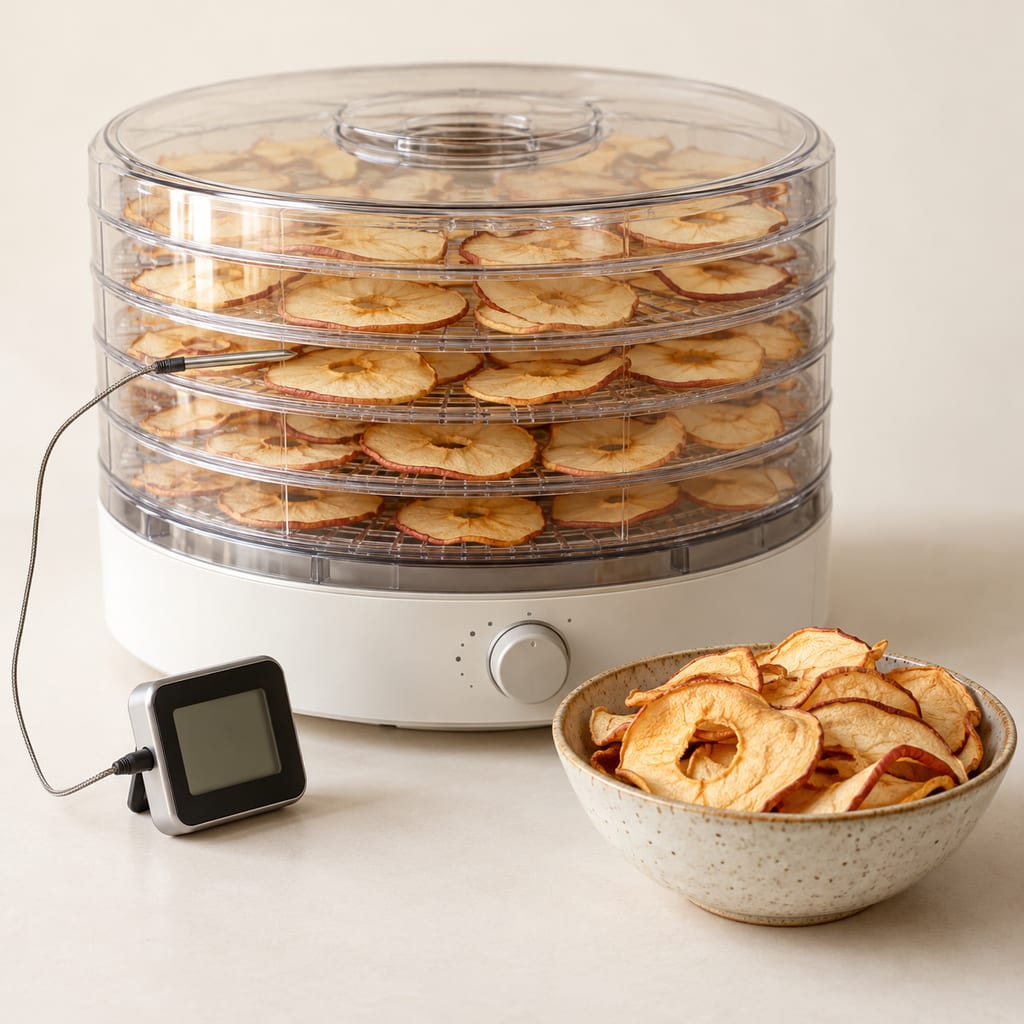
A way to add independent temperature logging to an existing food dehydrator without changing its built-in controls or protections. It is a monitoring method, not a rewiring plan.
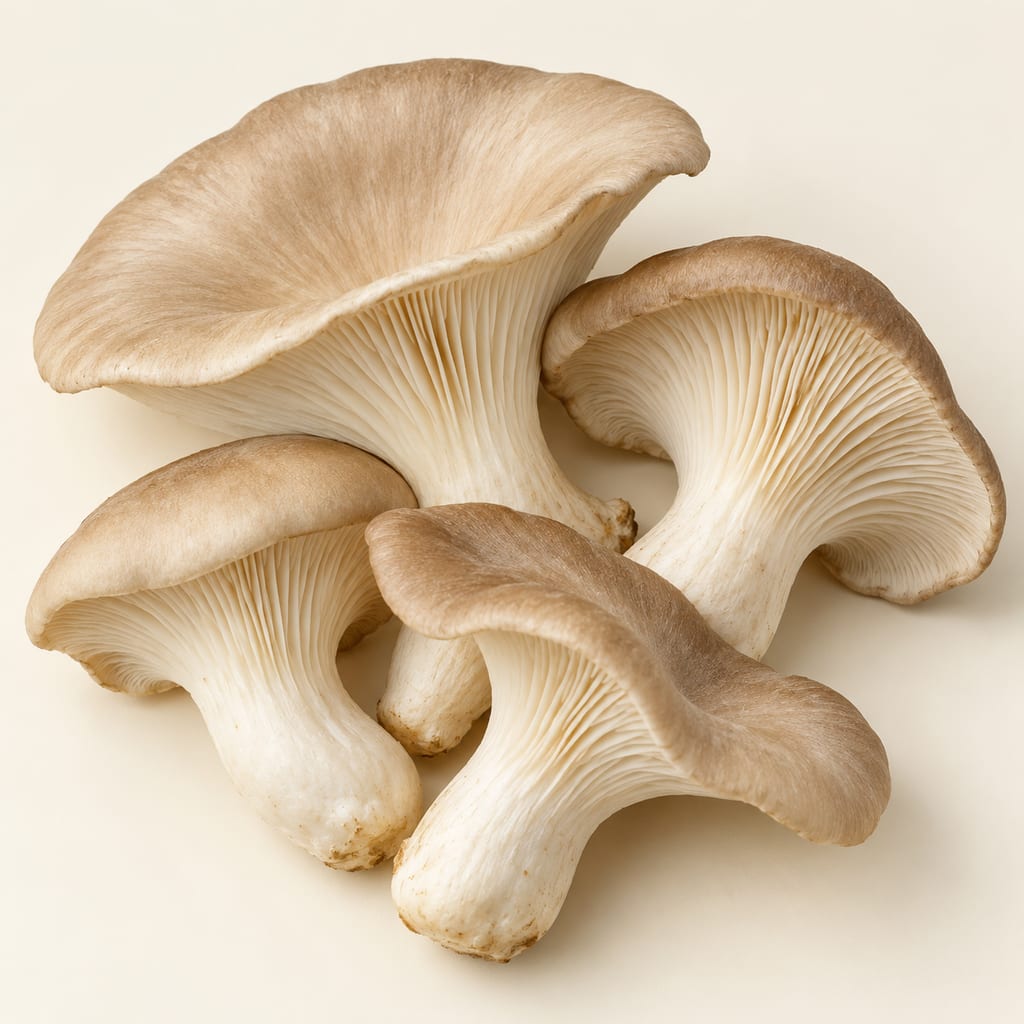
Pleurotus cystidiosus is the abalone mushroom, a cultivated oyster-type fungus with dark brown caps that grows more slowly and is more demanding than other Pleurotus species.
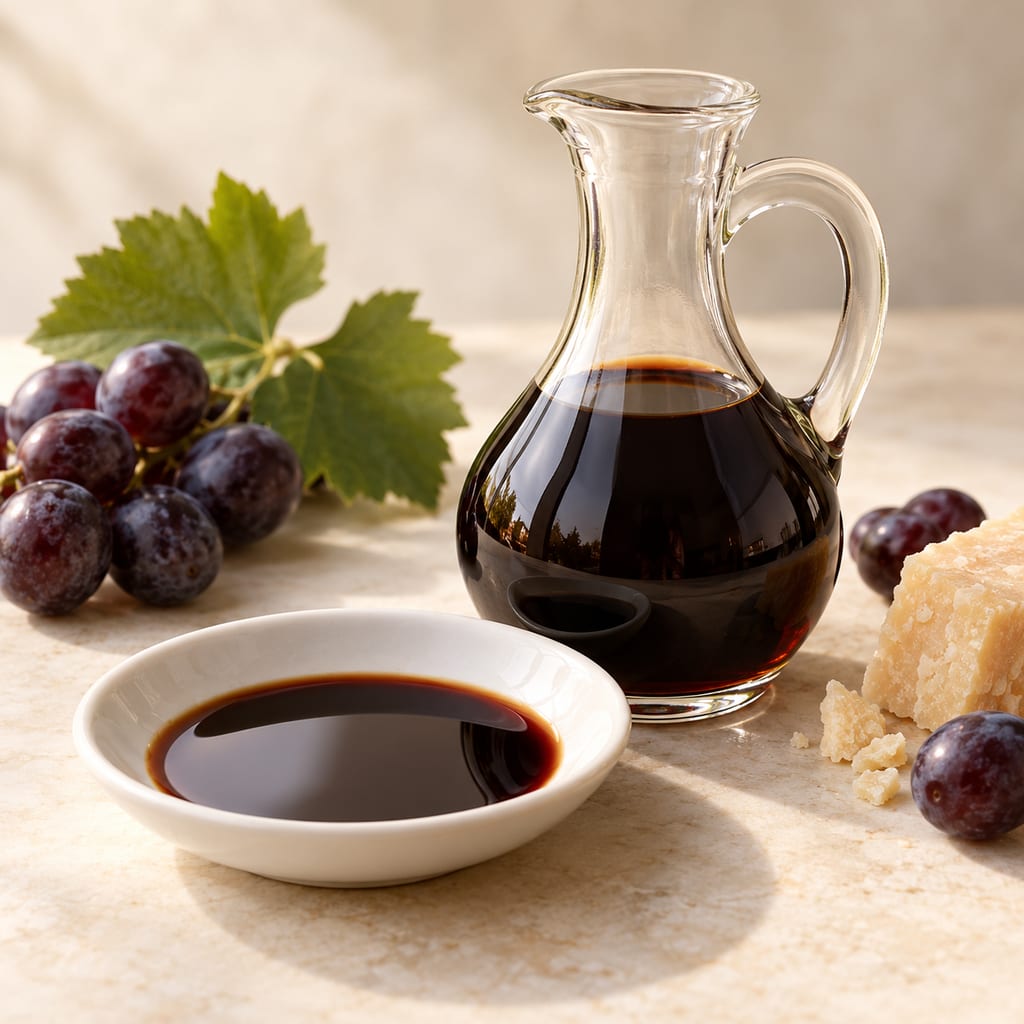
A dark, balanced vinegar from Emilia-Romagna made by combining cooked or concentrated grape must with wine vinegar, then acetifying and refining it in wood under a protected specification.
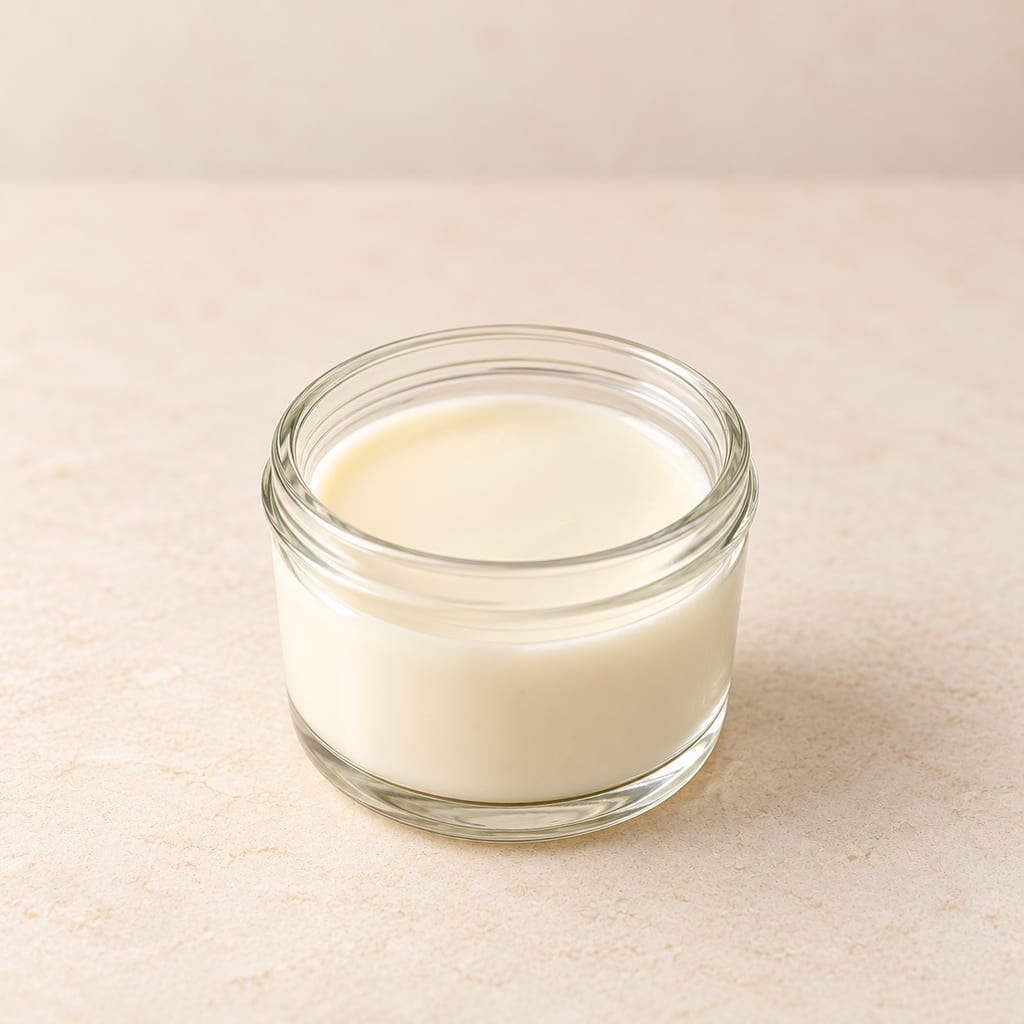
A living dairy inoculum that starts controlled cream fermentation, developing acidity and aroma before sour cream or cultured butter is finished.

A small electric incubator holds jars at a selected temperature for yogurt and other documented warm food preparations. Controls, capacity and vessel arrangement vary by model.
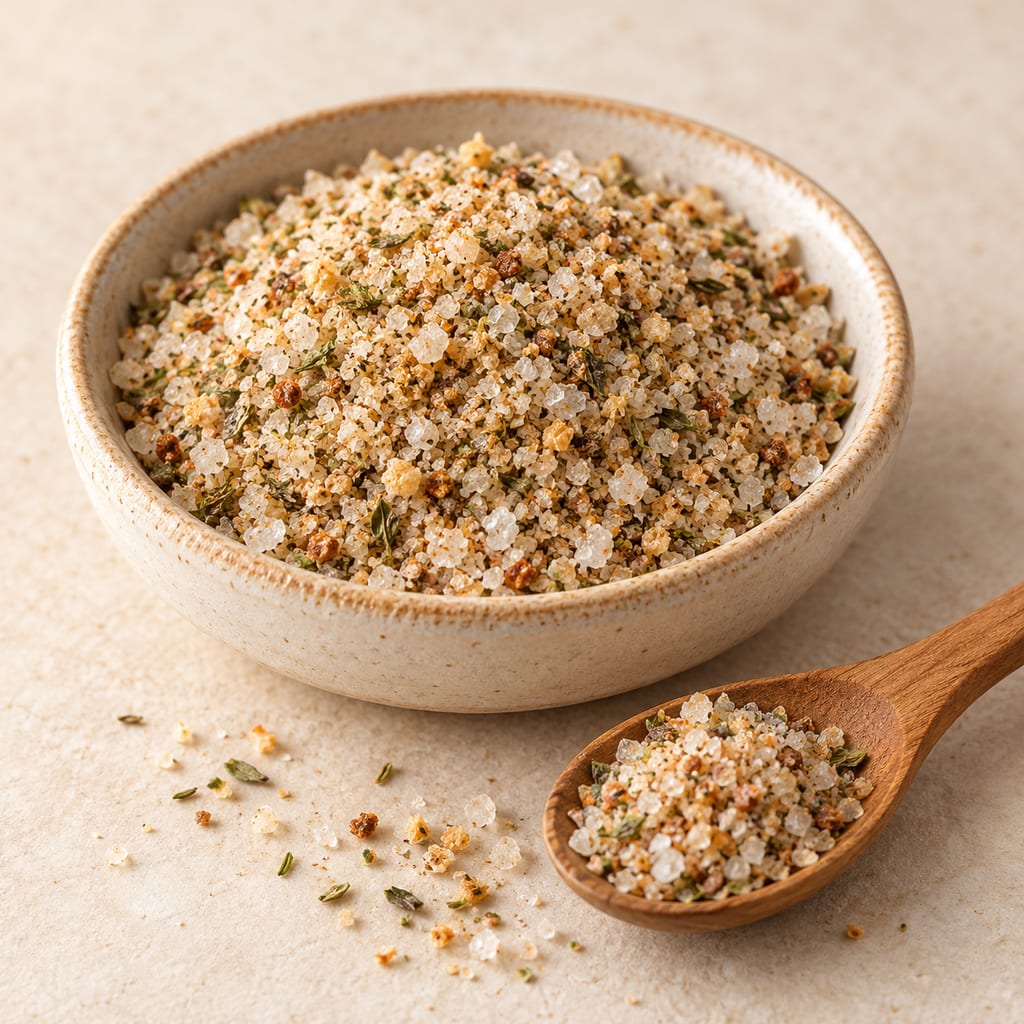
Adygean salt is a seasoned table salt associated with Adygea and the wider North Caucasian culinary tradition. Salt is blended with garlic and a variable selection of herbs and spices; the exact mix depends on the named style and maker.
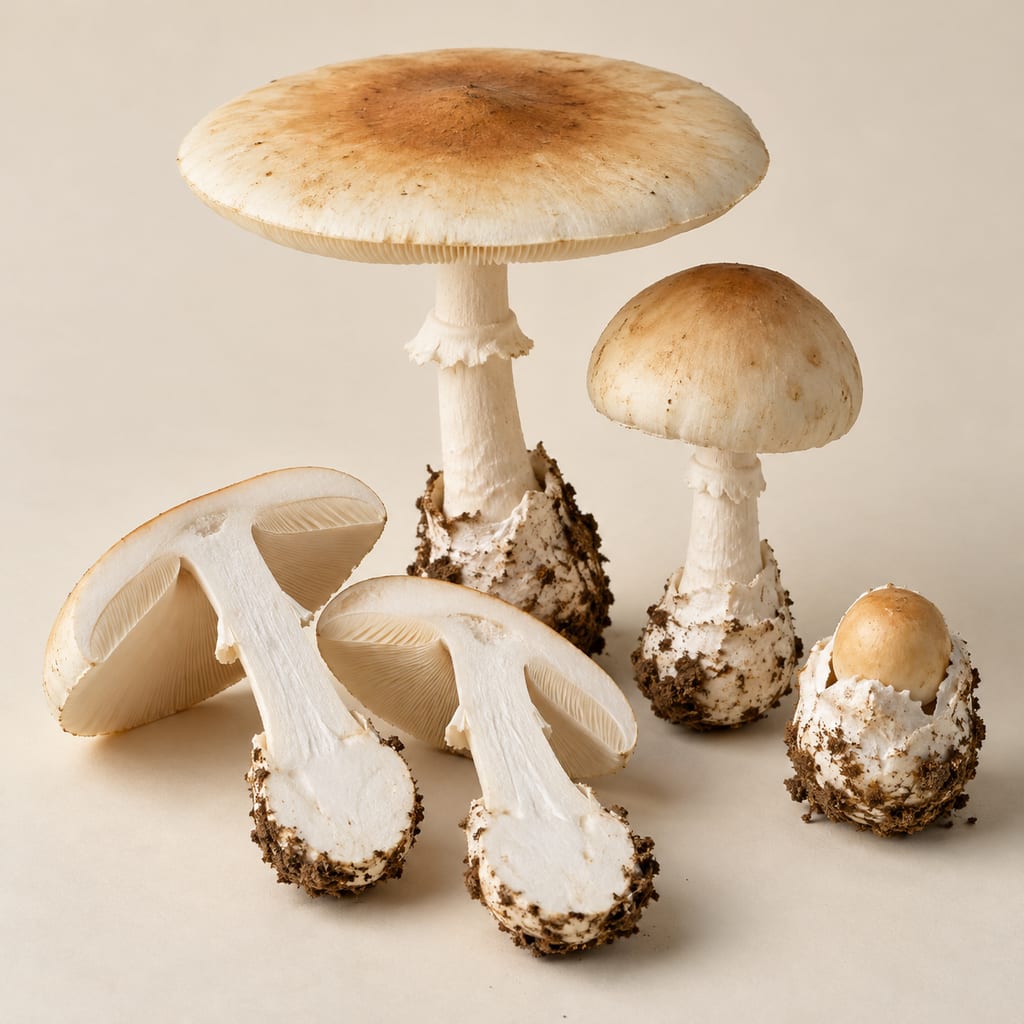
The African Caesar-group mushroom, Amanita masasiensis, is a wild ectomycorrhizal species of central and southern African woodlands, eaten locally. The genus contains deadly poisonous species, so identification needs care.
No community contributions have been published for this entry yet.
Sign in to contribute. Published comments and photos are free to read.
UConn ExtensionEquipment · Method · History
Build your own smokehouse (EXT195)The guide uses 21 boards of 1 × 6 × 8 ft tongue-and-groove pine, framing ripped from 2 × 8 to 1½ × 1½ in, and galvanised screws 1⅝ in.
Backyard smokehouses were used chiefly for fish and also for pork, turkey, jerky and sausage, according to the introduction.
The guide was first published in 2006 and revised in April 2026, and credits A. E. Poynor's 2004 Fish Alaska article as a general blueprint.
Cited in: A backyard frame for smoking; Building the cabinet; What the guide does not establish