Alutiiq clay-lined subfloor pit
A large clay-lined depression built beneath some Alutiiq house floors in the Kodiak region, documented in Koniag contexts for food storage and possibly fermentation.
 FermenteaWhere food goes to change
Built structures · Smokehouses and smoke rooms
A source-based account of Appalachian meat-curing outbuildings, centered on the Henry Whitehead Place smokehouse at Cades Cove, Tennessee. Regional practice and this one building are kept distinct.
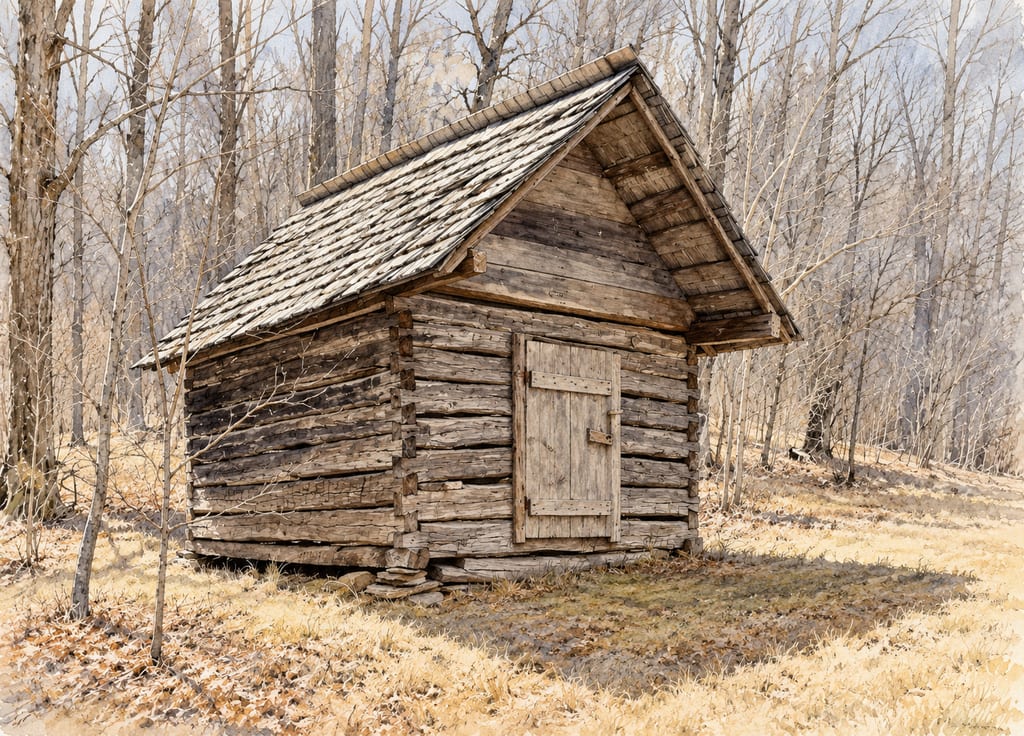
The name Appalachian meathouse refers here to a regional historical subject, not one standardized building plan. Great Smoky Mountains National Park’s account of farm life describes hogs processed in autumn and winter, with pork salted on shelves or in boxes. The primary cure could take months depending on the cut. Smoking was optional, and the account notes that some families preferred meat without smoke. That distinction matters: a meat-curing outbuilding could store salted meat without functioning as a smokehouse in the same way as a building designed around a permanent fire.
For a concrete architectural example, the Historic American Buildings Survey documented the Henry Whitehead Place smokehouse at Cades Cove in Blount County, Tennessee. HABS dates this particular building to about 1898 and describes it as a square oak-log structure, with hewn vertical faces, dovetail joints and a split-log shelf on its northeast wall. The official record lists Jack E. Boucher among the photographers. This one surviving farmstead example anchors the page; it is not evidence that all Appalachian meathouses shared its shape or materials.
The regional National Park Service account presents salting as the principal preservation step. Cuts were salted and kept on shelves or in boxes, with the needed time depending on their size. Smoking could follow, but was not universal. The account therefore does not support a single rule that every pork-curing outbuilding had an active smoke fire.
The HABS description of the Whitehead Place building says it had no permanent hearth. Its author interprets that absence as evidence that meat was salted rather than smoked in the building; if smoking occurred there, a portable hearth such as a tub holding a wood-chip fire might have been brought in. This is an interpretation in the architectural record, not proof of every use over the building’s lifetime.
A separate National Park Service visitor account for Whitehead Place describes the smokehouse in a broader way: it says dirt floors were often used to build a fire, names fresh oak or hickory as fuel, and describes shelves holding smoked hams and other meat. These descriptions do not align neatly with HABS’s observation that the particular structure lacked a permanent hearth. This page preserves the difference instead of inferring an undocumented alteration or choosing one description as definitive.
The HABS record supplies a few clear material and joinery details, but not a complete plan. It identifies oak logs, hewn faces and dovetail joints, along with one split-log shelf. It does not give dimensions, foundation details, roof construction, load ratings, a permanent firebox, ventilation, or a universal shelf layout. The photograph helps identify the building’s visible exterior; it cannot reveal hidden structure or settle how the room was used.
The National Park Service account mentions the building’s closeness to the home as convenient for tending and as a deterrent to bears, and describes sturdy construction and close sealing as useful for keeping wildlife out and smoke in. Those observations describe the park’s account of farmstead use, not a modern code-compliant design. The historical evidence does not provide fire clearances, structural engineering, smoke-flow calculations or food-safety validation. This entry should be read as an architectural and cultural record rather than a set of instructions for building or curing meat today.
The Great Smoky Mountains National Park history describes seasonal hog processing and salt curing but does not date the general practice. HABS dates the specific Henry Whitehead Place smokehouse to circa 1898; that date is not an origin date for Appalachian meathouses.
A build is made where it stands: moving it means building it again.
The HABS and National Park Service accounts do not supply structural dimensions, fire clearances, ventilation design or present-day engineering guidance.
Hazard sourceDo not use this historical description as a modern building, fire-safety, or meat-curing specification.
Sources differ in how they describe the Whitehead Place smokehouse's use: the HABS report records no permanent hearth and suggests salted meat, while the National Park Service visitor page describes a dirt-floor hearth and storage of smoked meat. The difference is stated rather than resolved.
Specific HABS-documented building; this locality is not asserted as the origin or sole form of Appalachian meathouses.
Regional account supports seasonal processing and salt curing, not a single architectural plan.
A large clay-lined depression built beneath some Alutiiq house floors in the Kodiak region, documented in Koniag contexts for food storage and possibly fermentation.
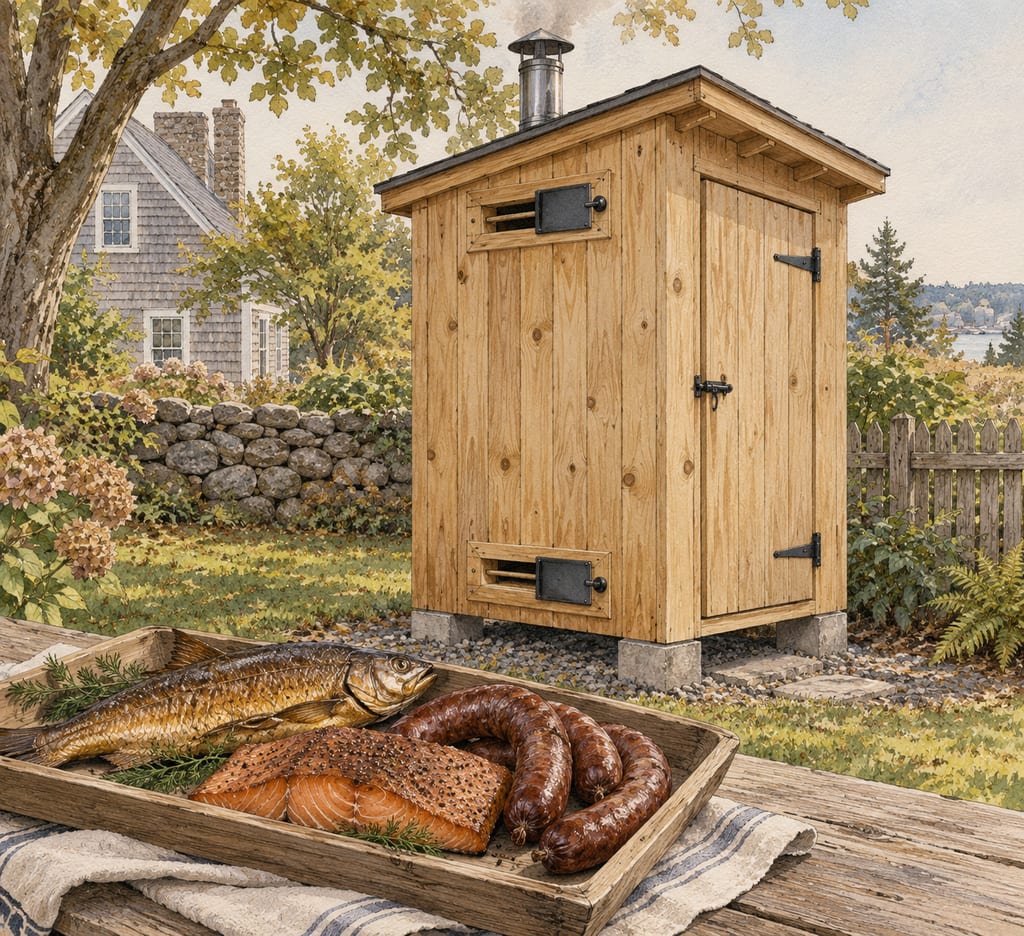
A wood-framed backyard smokehouse built from pine tongue-and-groove boards, with a sloped roof, vent dampers and a door, set out in a Connecticut Extension guide for smoking fish, pork, turkey, jerky and sausage.
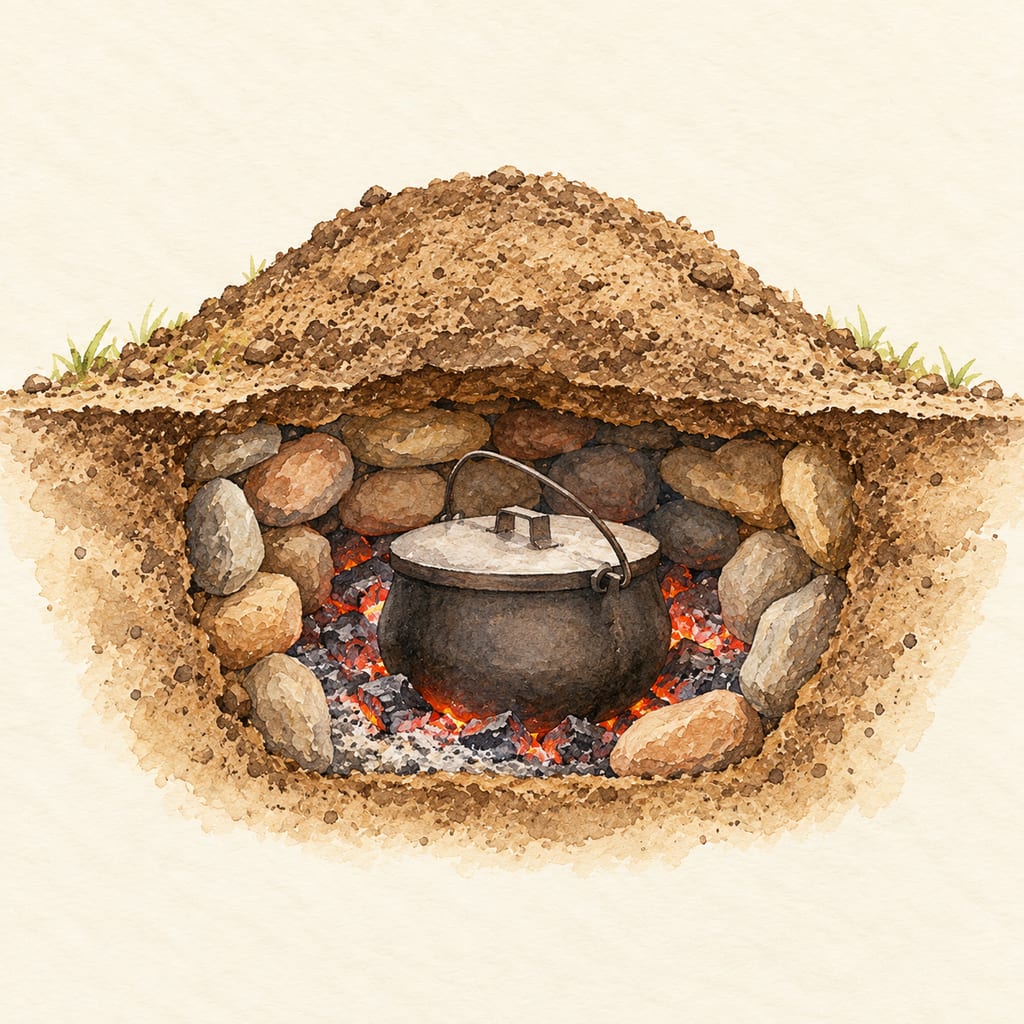
A Maine bean hole is a fixed, stone-lined pit that holds a covered iron pot among coals beneath earth. Logging-camp testimony and present-day demonstrations document related local practices.

The kettle heats and reduces a large volume of thin liquid such as whey; before it nears the brewer's minimum fill the batch moves to a wide pan for the thick, stirred finish.
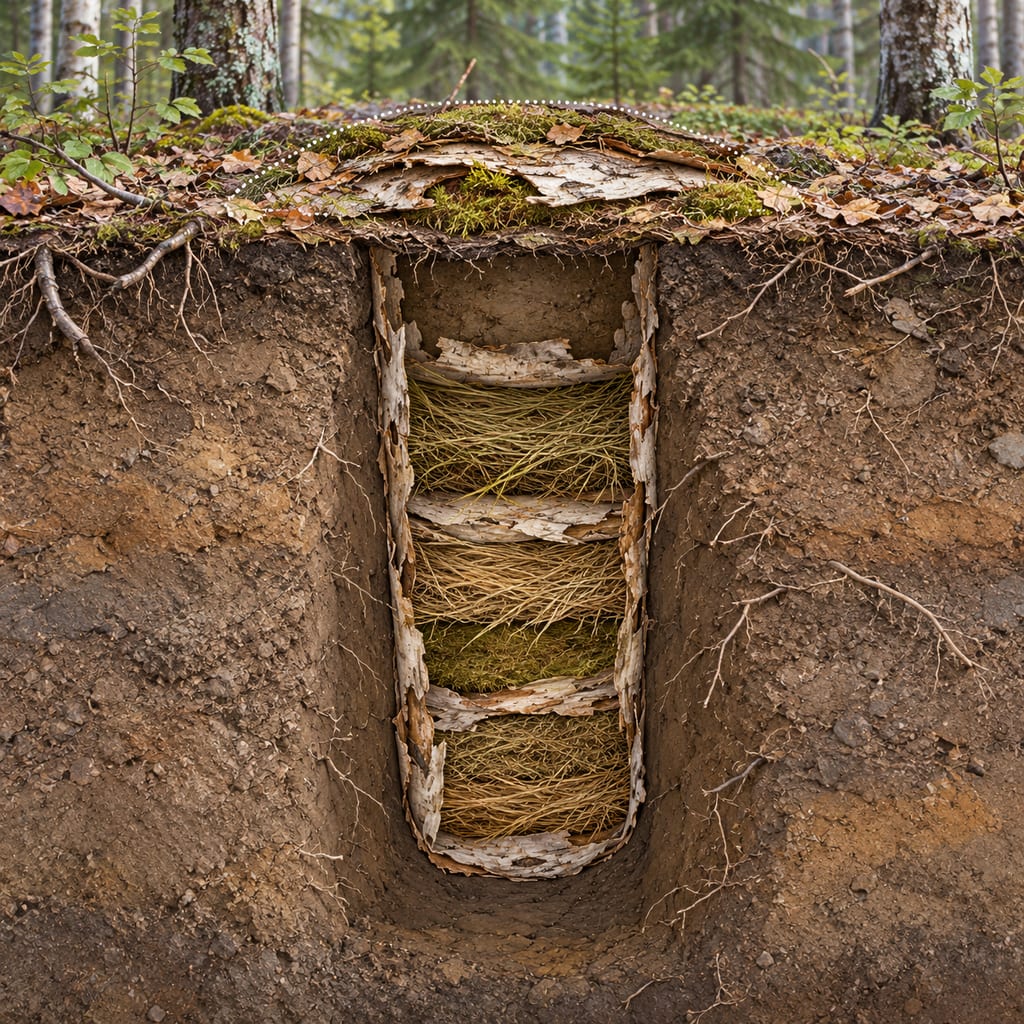
A Dene cache pit at Upper Cook Inlet, Alaska, initially dated to around 1,000 years ago. JBER documents a below-ground feature lined with birch bark and grasses; exact contents and construction details remain under study.
CDC guidance depicts fish heads in a grass-lined hole in the ground and describes it as a traditional Alaska Native food-preparation method; it names no specific Nation or community.
George Washington’s Mount Vernon ice house stored winter-cut Potomac ice in a hillside dry well for use in warmer months. The official description and 1798 estate inventory give distinct details of its form.
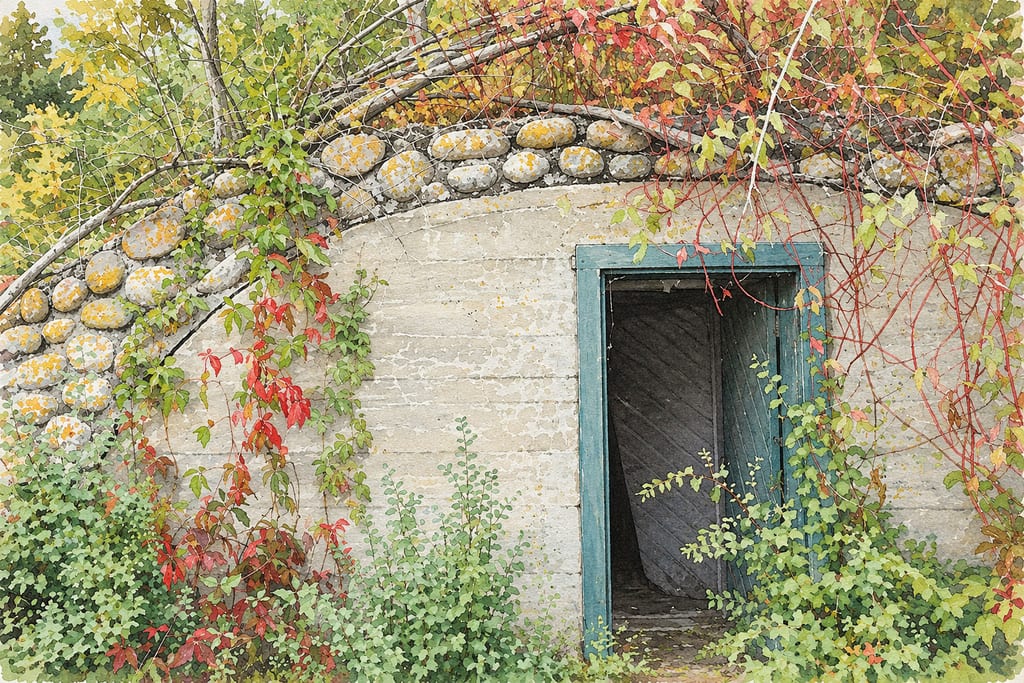
A documented root cellar at Minnesota’s Joyce Estate was built into a hillside near the kitchen to store garden produce. Its exposed east wall is concrete trimmed with fieldstone.
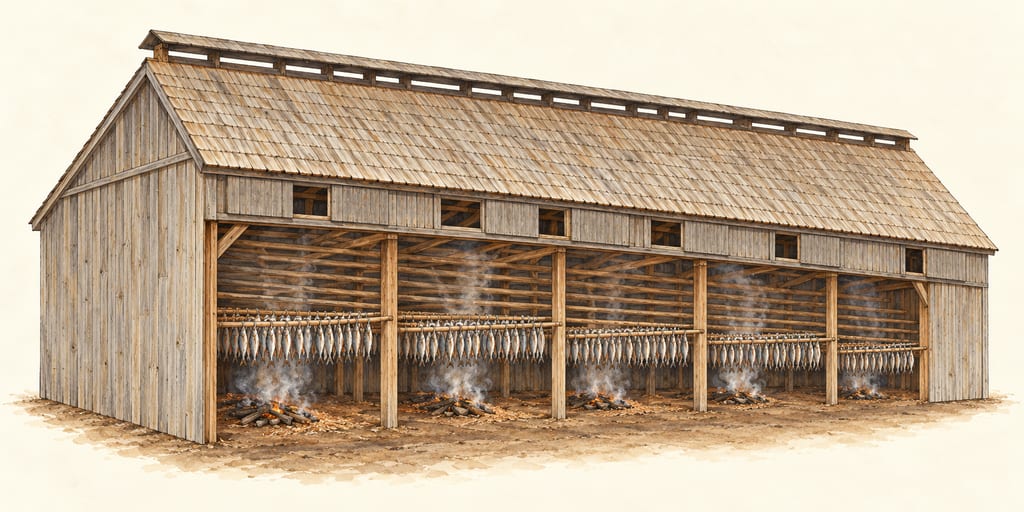
A Cap-Pelé boucanière is an Acadian herring-smoking building. The documented Willie Niles example is a one-storey wood-frame structure with a ridge smoke vent and interior bays for hanging fish-bearing cannes.

Achcharu is a family of Sri Lankan vinegar pickles made with mixed vegetables or seasonal fruit and a piquant spice dressing. This version is a quick, refrigerated, non-fermented mixed-vegetable pickle.
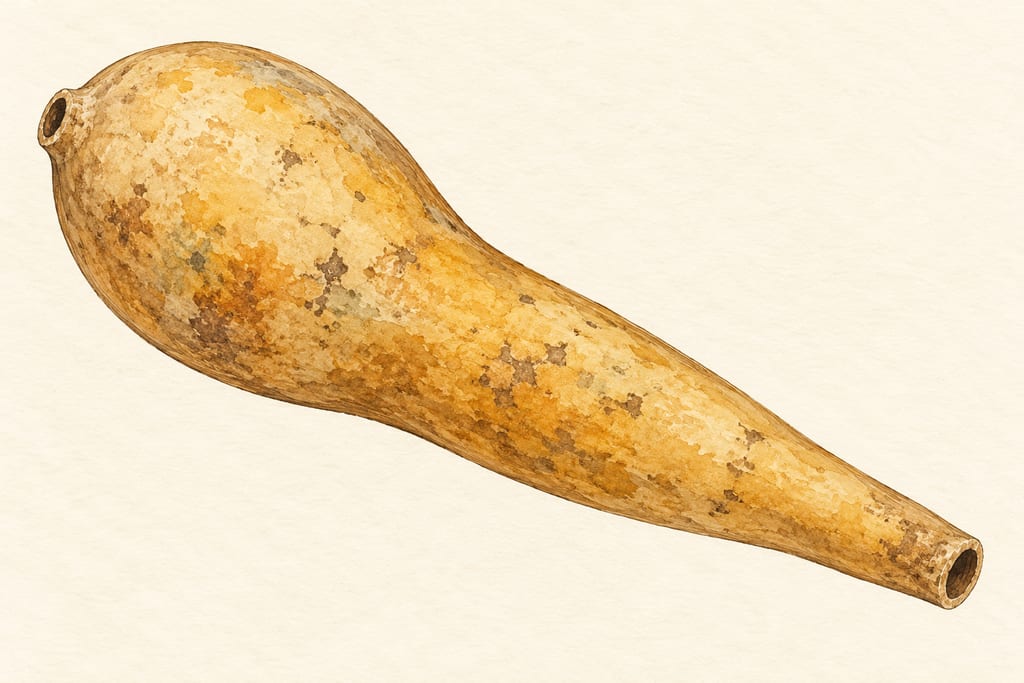
The acocote is a long, hollowed and dried gourd used to draw aguamiel from a mature maguey. It is a harvesting tool: the sap is transferred to a separate vessel before it ferments into pulque.

Adrak murabba preserves young ginger in sugar syrup, a sweet South Asian preparation recorded in Indian cookery and food-processing sources.
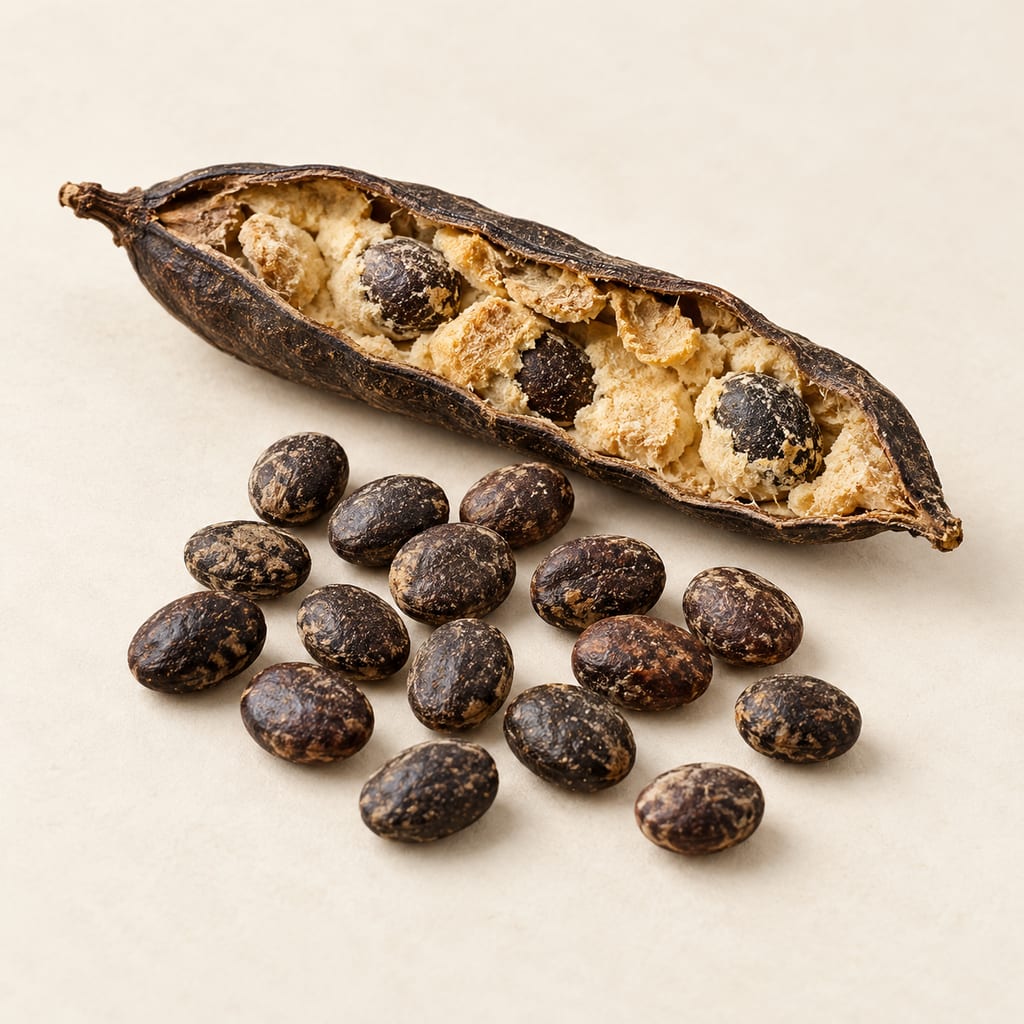
Parkia biglobosa seeds are fermented into regional West African seasonings, including nététou, iru, dawadawa and soumbala. The yellow fruit pulp is a separate food, and names and methods vary by place.

Japanese reddish-brown vinegar from sake lees matured about three years, turned to vinegar by acetic bacteria; the vinegar of Handa and Edomae sushi rice.

A refined common-wheat flour blended for a broad range of baking; its protein and behavior vary with wheat, milling and market.

The almond mushroom, Agaricus subrufescens, was cultivated in eastern North America in the 1800s, lost its market, and returned as a cultivated mushroom from Brazil, where it is grown under several names.
No community contributions have been published for this entry yet.
Sign in to contribute. Published comments and photos are free to read.
Historic American Buildings Survey; Library of Congress Prints and Photographs DivisionHistory · Design · Materials · Geography
Henry Whitehead Place, Smokehouse, Townsend, Blount County, TN (HABS TN-162)HABS dates the smokehouse circa 1898 and names Henry Whitehead as builder.
The record describes oak logs, hewn vertical faces, dovetail joints, a square plan and a split-log shelf on the northeast wall.
It records no permanent hearth and suggests meat was salted rather than smoked there; smoking could use a portable tub hearth with wood chips.
LOC's record identifies Jack E. Boucher among the photographers and states no known restrictions for U.S. Government images.
Cited in: A regional name and a specific building; What the records say about curing and smoke; A historical structure, not a construction specification
National Park Service, Great Smoky Mountains National ParkUse · Geography · History
Whitehead PlaceThe site account identifies the Whitehead Place in Cades Cove and describes an adjacent smokehouse.
It says dirt floors were often used to build a fire, and describes oak or hickory firewood, shelves for smoked hams and other meats, and keeping wildlife out.
This is the NPS visitor account; its description differs from the HABS report's note that the particular smokehouse has no permanent hearth.
Cited in: What the records say about curing and smoke; A historical structure, not a construction specification
National Park Service, Great Smoky Mountains National ParkHistory · Use · Process · Geography
Pigs Were Farmers’ Best FriendsThe park account describes autumn and winter hog slaughter and salt curing in shelves or boxes, with duration varying by cut size.
It treats smoking as optional after salting and notes that some families preferred unsmoked meat.
The source describes regional historical practice, not a universal building design or current food-safety instruction.
Cited in: A regional name and a specific building; What the records say about curing and smoke
Wikimedia Commons; source image by Historic American Buildings Survey, photographer Jack E. BoucherImage · Design
Exterior, general view from front — Henry Whitehead Place Smokehouse, HABS TN-162, photo 1A-1The inspected HABS photograph shows the exact small oak-log smokehouse documented in the HABS report.
The Library of Congress HABS record states no known restrictions for U.S. Government images.