Alutiiq clay-lined subfloor pit
A large clay-lined depression built beneath some Alutiiq house floors in the Kodiak region, documented in Koniag contexts for food storage and possibly fermentation.
 FermenteaWhere food goes to change
Built structures · Place · Smokehouses and smoke rooms
A limestone smokehouse on the Sauer–Beckmann farm near Stonewall, Texas, with a lower smoking room and an upper storage level. Built before 1900, it remains part of a living-history farm.
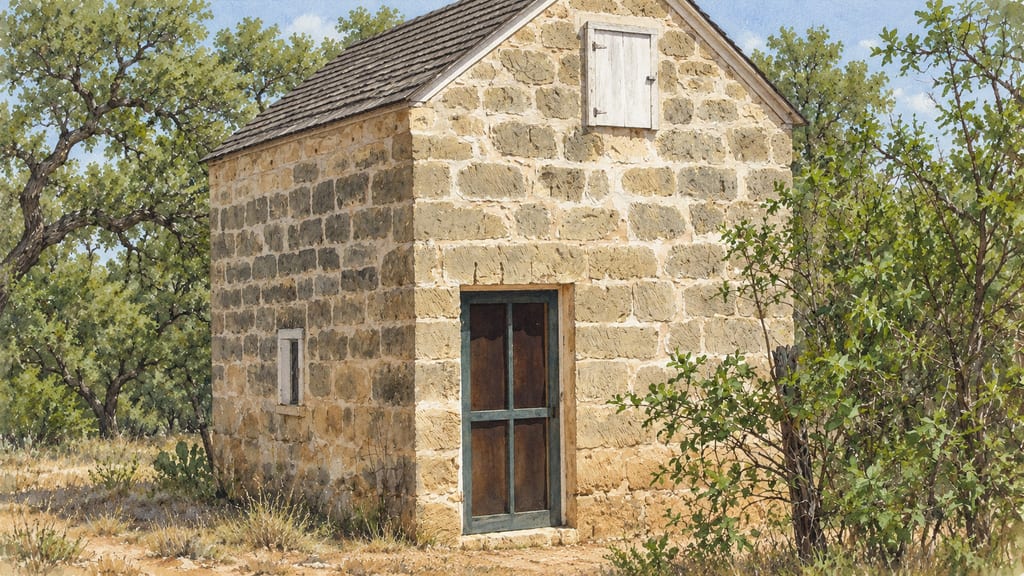
The Sauer–Beckmann Farm Smokehouse is a specific limestone outbuilding at the living-history farm near Stonewall, in Gillespie County. It belongs to a rural Texas Hill Country farmstead, not to a generic plan for German-Texan farms. The National Park Service dates the building to sometime before 1900; Texas Parks & Wildlife places the Sauer family’s arrival on the land in 1869 and says the family built a smokehouse and tank house. The exact year of this outbuilding is not established.
The Sauers sold the property to Hermann Beckmann in 1900. The site is now interpreted as a living-history farm by Texas Parks & Wildlife. Today the building has more than one use: NPS says it serves as a smokehouse and a cool vegetable store. That present-day interpretation should be separated from the earlier farm use.
The outbuilding is tall and built of limestone, with a shingled roof, a screened entry and an upper opening visible in the National Park Service photograph. The farm’s architectural history identifies the smokehouse as an original limestone feature. The public sources do not provide a measured plan, wall thickness, foundation, exact roof material or construction drawings.
NPS places meat smoking downstairs and storage upstairs. The upper level’s storage role is part of the building’s distinctive arrangement, but the available descriptions do not explain its exact access, floor structure or dimensions. The current photograph is an exterior view and does not reveal the room arrangement.
The NPS page records sausage, hams and bacon as foods smoked at the farm. It describes a small covered vessel containing bark and wood chips, placed on the floor, where a small fire smoldered under a perforated lid. The meat was typically smoked overnight, then hung for several weeks; later storage could use lard or canning. These are site interpretation notes, not a tested modern recipe or a complete curing specification.
The source provides no salt concentration, meat thickness, temperature, humidity, validated time-temperature control or current fire-safety guidance. The building’s history therefore helps explain how a particular farm outbuilding was used, but it cannot establish safe present-day meat processing or building design.
The National Park Service dates the limestone smokehouse to before 1900. Texas Parks & Wildlife records the Sauer family settlement in 1869 and says the family built the smokehouse and tank house, but does not date this individual building more precisely.
A build is made where it stands: moving it means building it again.
The historical account involves a small smoldering fire inside a masonry outbuilding. It supplies no modern fire-clearance, ventilation or building-code specification.
Hazard sourceThe sources identify limestone masonry and a shingled roof but provide no foundation, wall thickness, load rating or reconstruction specification.
Hazard sourceThis page documents one named historic outbuilding, not a safe contemporary construction plan or validated curing method.
NPS says the building is also used for cool vegetable storage today; the present use is separate from its historic smoking and storage functions.
The named smokehouse is on the Sauer–Beckmann farm near Stonewall; this does not imply that all Hill Country farms used this design.
A large clay-lined depression built beneath some Alutiiq house floors in the Kodiak region, documented in Koniag contexts for food storage and possibly fermentation.
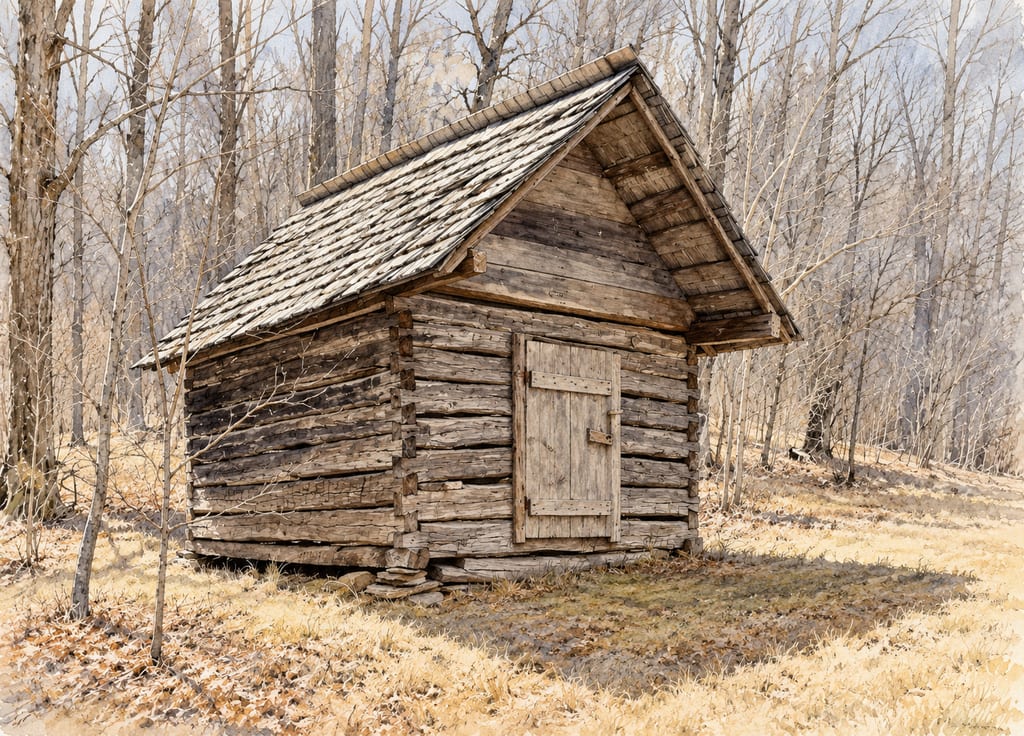
A source-based account of Appalachian meat-curing outbuildings, centered on the Henry Whitehead Place smokehouse at Cades Cove, Tennessee. Regional practice and this one building are kept distinct.
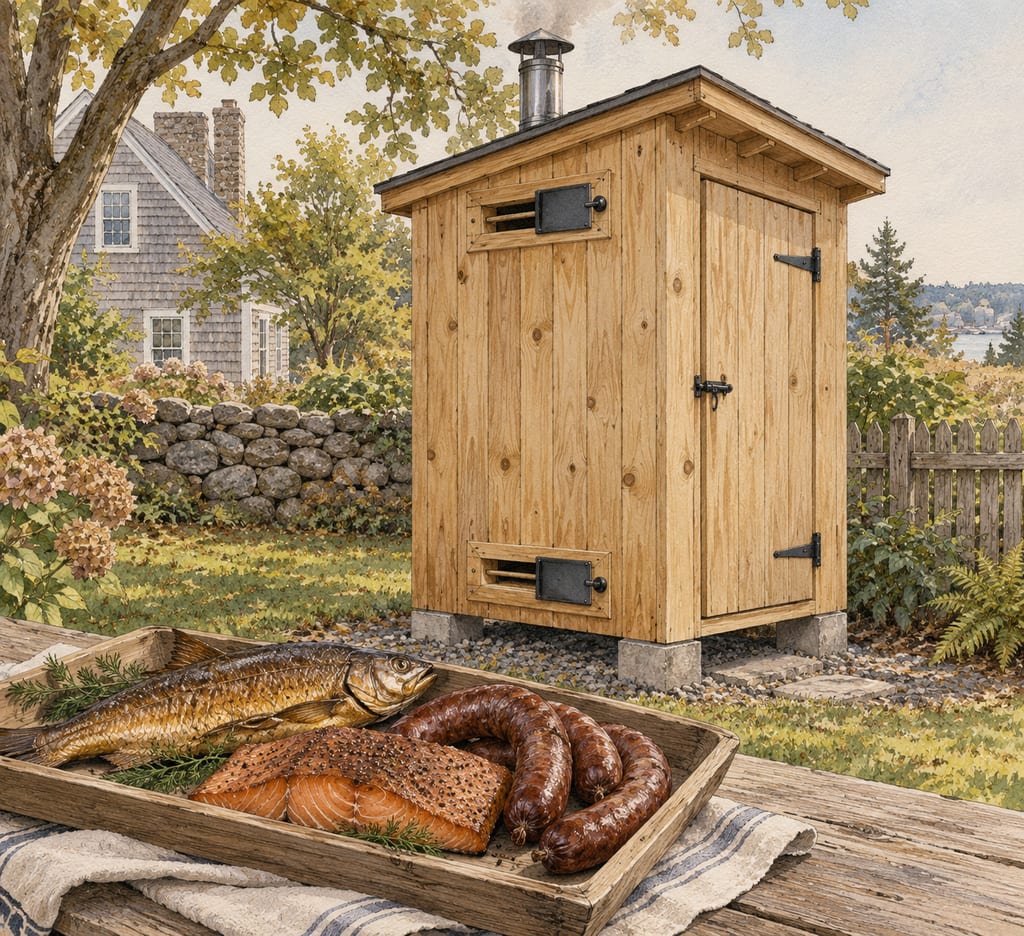
A wood-framed backyard smokehouse built from pine tongue-and-groove boards, with a sloped roof, vent dampers and a door, set out in a Connecticut Extension guide for smoking fish, pork, turkey, jerky and sausage.
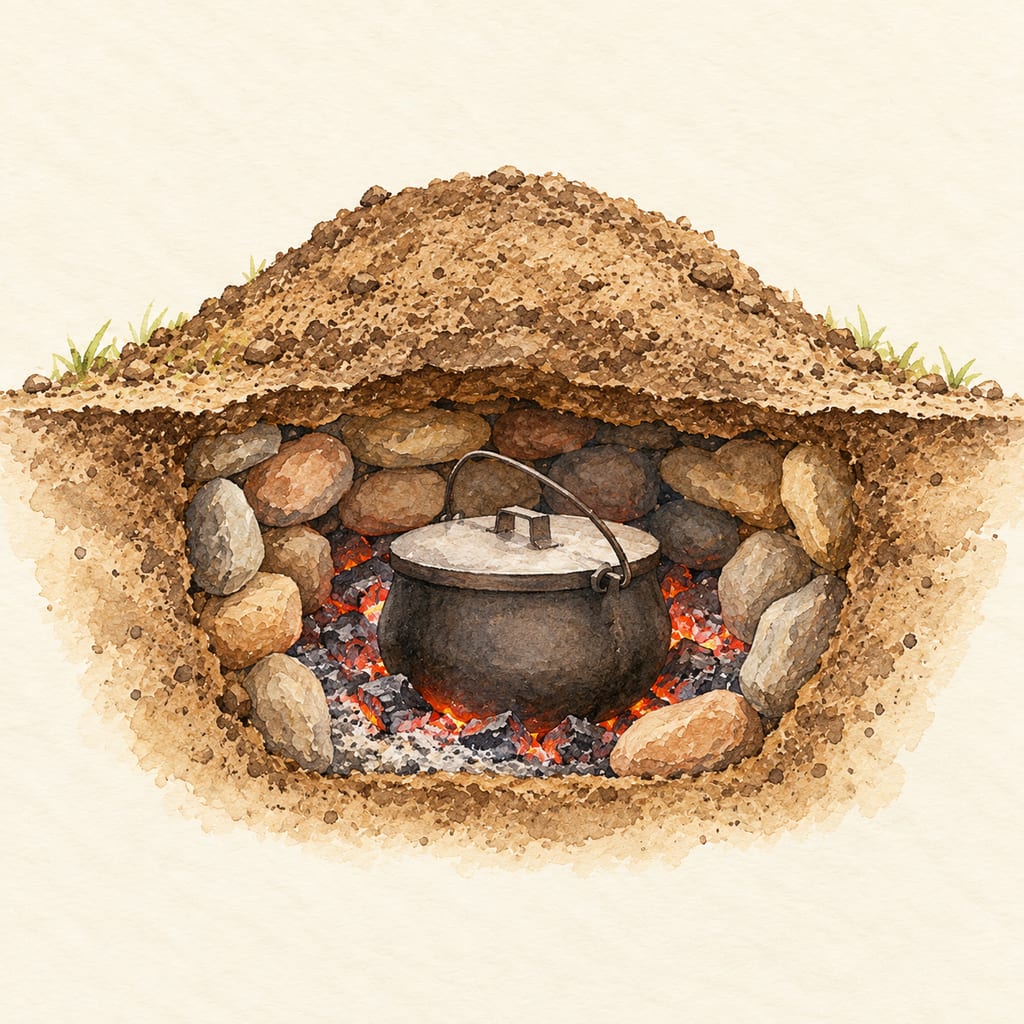
A Maine bean hole is a fixed, stone-lined pit that holds a covered iron pot among coals beneath earth. Logging-camp testimony and present-day demonstrations document related local practices.
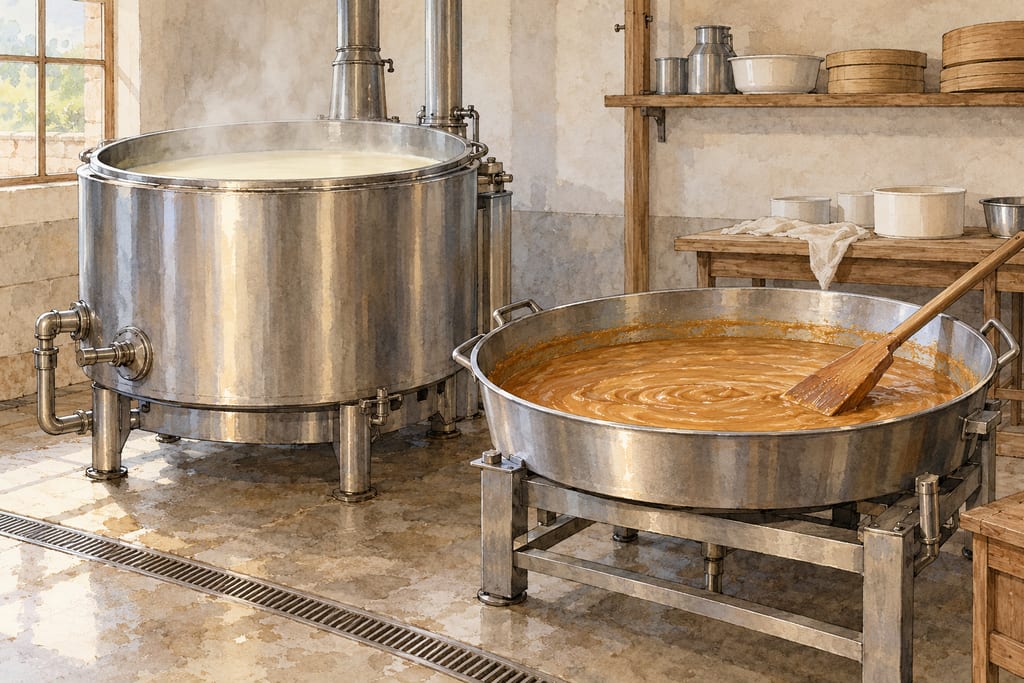
The kettle heats and reduces a large volume of thin liquid such as whey; before it nears the brewer's minimum fill the batch moves to a wide pan for the thick, stirred finish.
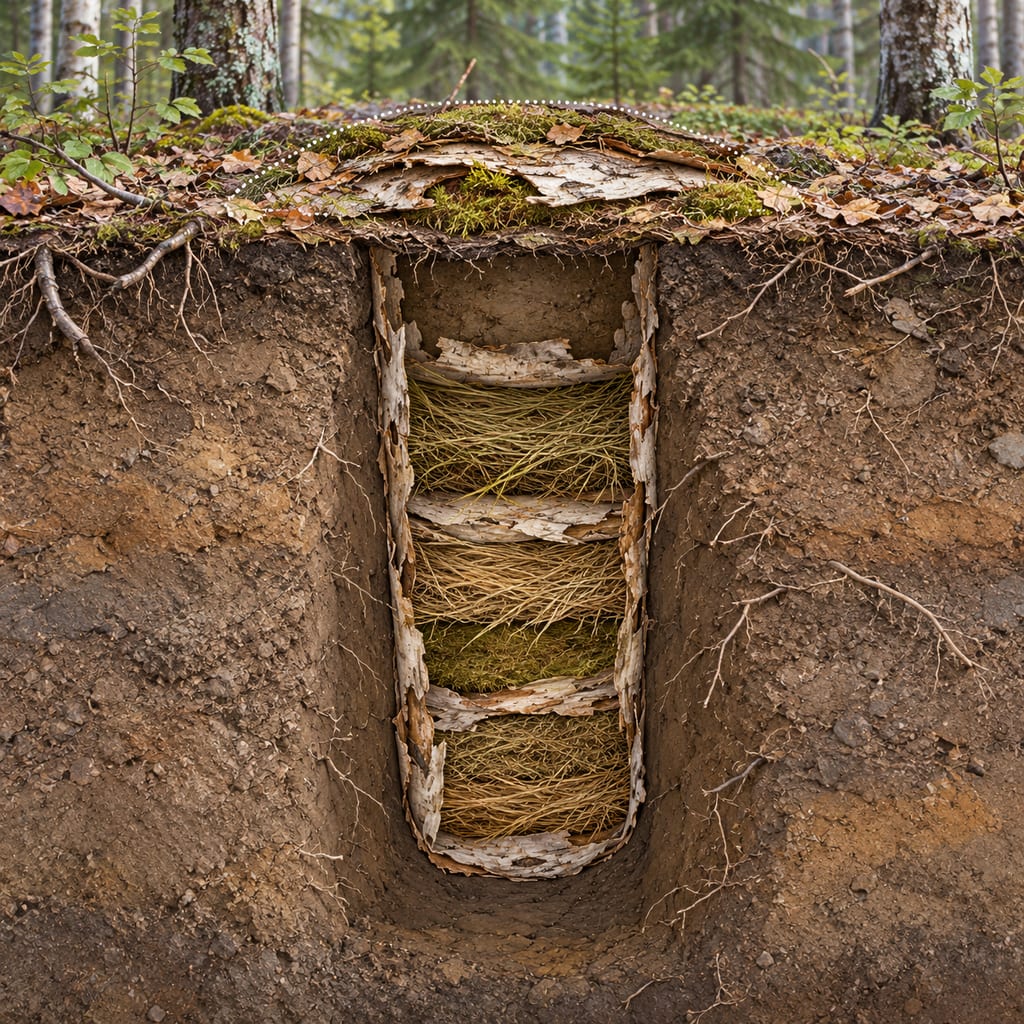
A Dene cache pit at Upper Cook Inlet, Alaska, initially dated to around 1,000 years ago. JBER documents a below-ground feature lined with birch bark and grasses; exact contents and construction details remain under study.
CDC guidance depicts fish heads in a grass-lined hole in the ground and describes it as a traditional Alaska Native food-preparation method; it names no specific Nation or community.
George Washington’s Mount Vernon ice house stored winter-cut Potomac ice in a hillside dry well for use in warmer months. The official description and 1798 estate inventory give distinct details of its form.
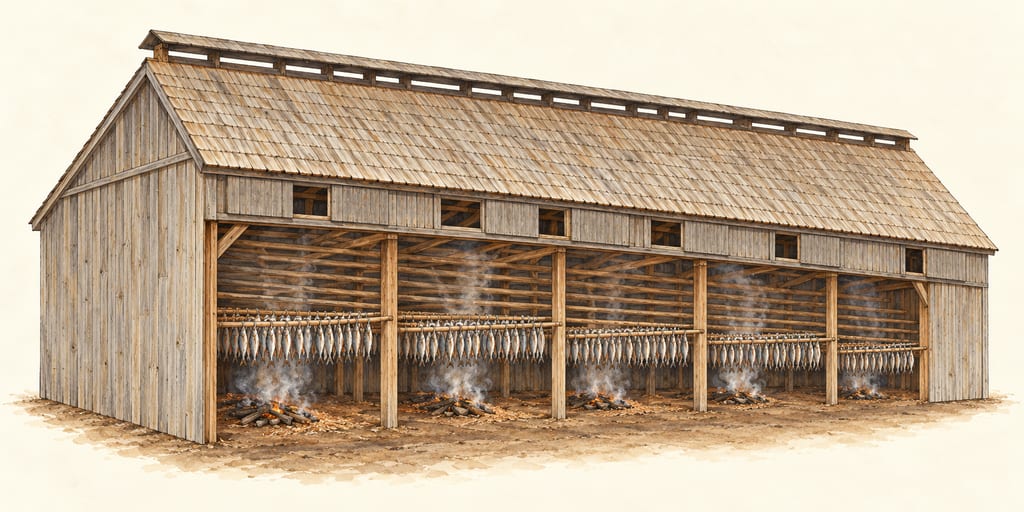
A Cap-Pelé boucanière is an Acadian herring-smoking building. The documented Willie Niles example is a one-storey wood-frame structure with a ridge smoke vent and interior bays for hanging fish-bearing cannes.

Achcharu is a family of Sri Lankan vinegar pickles made with mixed vegetables or seasonal fruit and a piquant spice dressing. This version is a quick, refrigerated, non-fermented mixed-vegetable pickle.
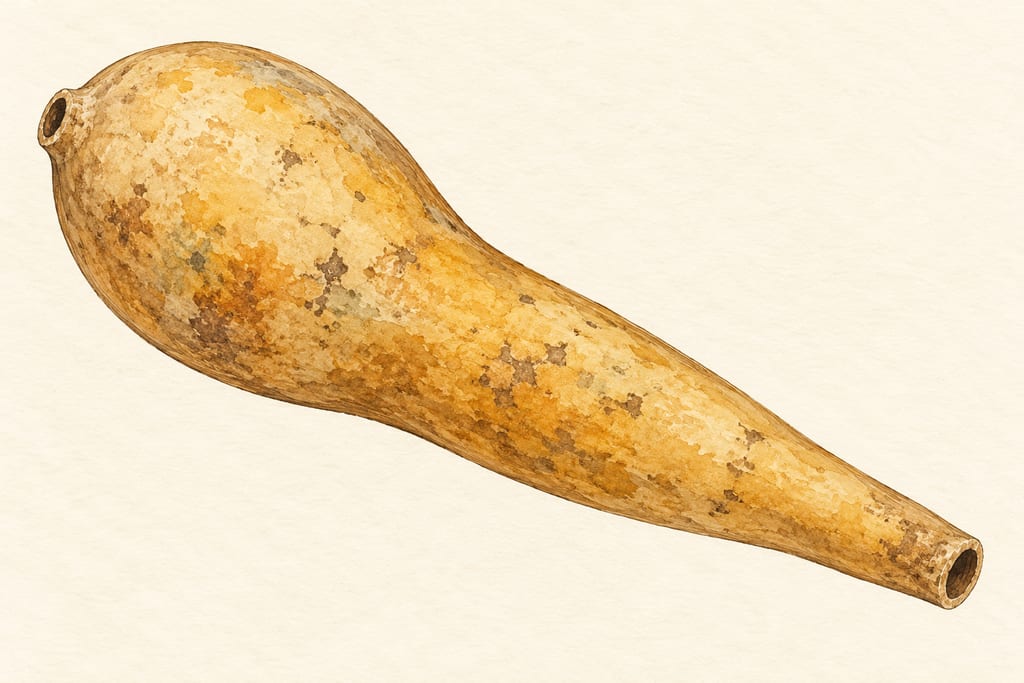
The acocote is a long, hollowed and dried gourd used to draw aguamiel from a mature maguey. It is a harvesting tool: the sap is transferred to a separate vessel before it ferments into pulque.
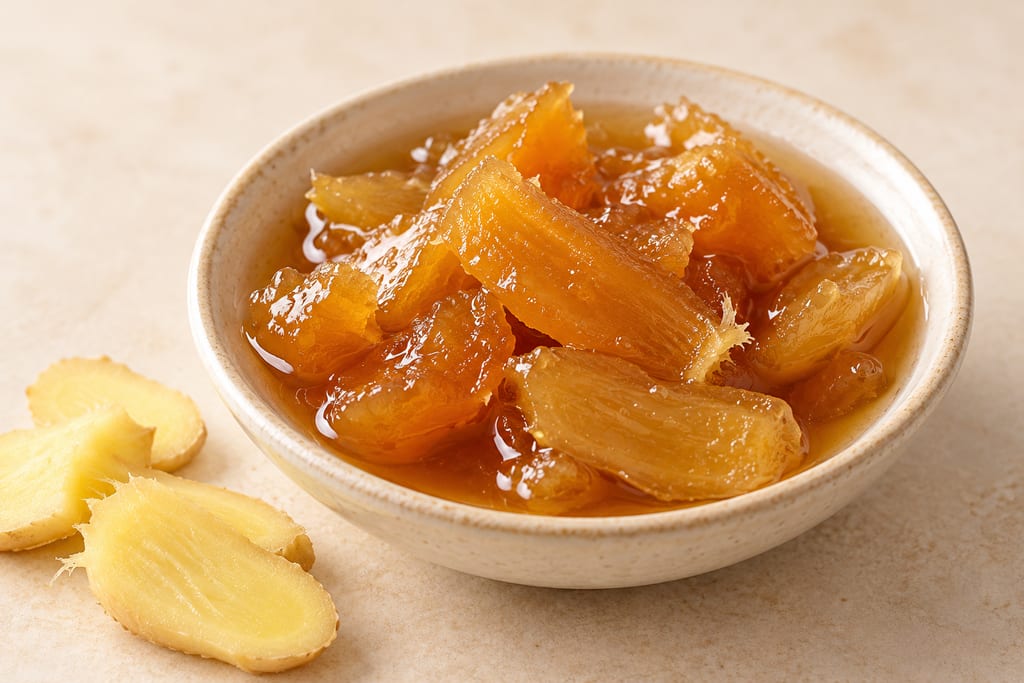
Adrak murabba preserves young ginger in sugar syrup, a sweet South Asian preparation recorded in Indian cookery and food-processing sources.
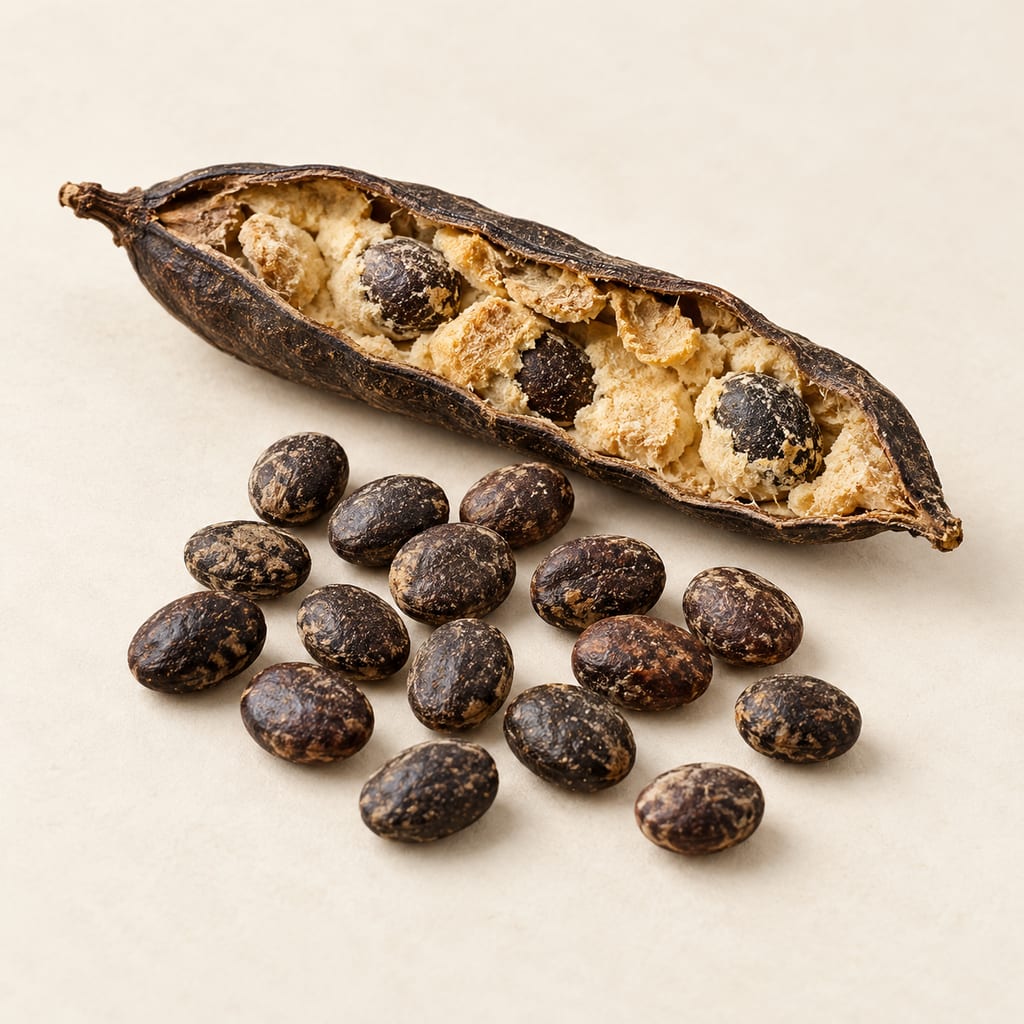
Parkia biglobosa seeds are fermented into regional West African seasonings, including nététou, iru, dawadawa and soumbala. The yellow fruit pulp is a separate food, and names and methods vary by place.

Japanese reddish-brown vinegar from sake lees matured about three years, turned to vinegar by acetic bacteria; the vinegar of Handa and Edomae sushi rice.

A refined common-wheat flour blended for a broad range of baking; its protein and behavior vary with wheat, milling and market.
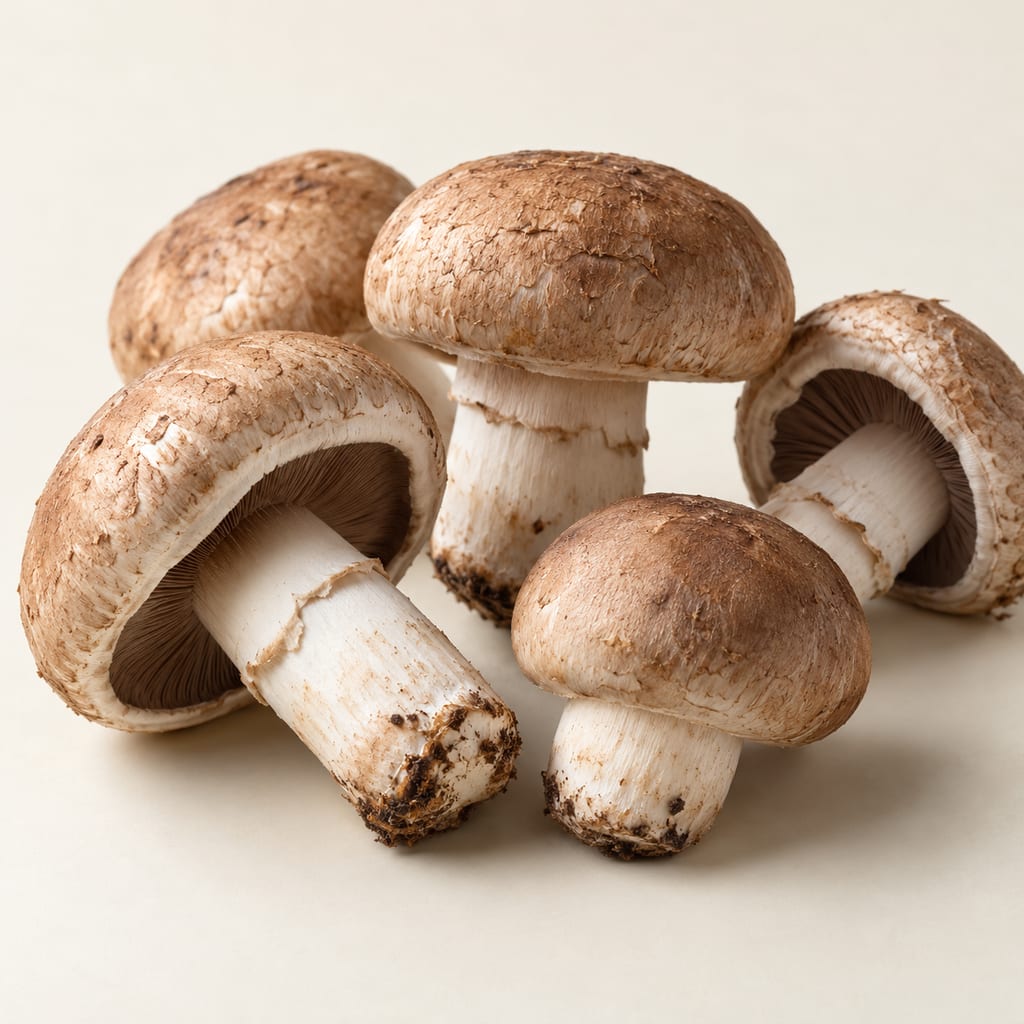
The almond mushroom, Agaricus subrufescens, was cultivated in eastern North America in the 1800s, lost its market, and returned as a cultivated mushroom from Brazil, where it is grown under several names.
No community contributions have been published for this entry yet.
Sign in to contribute. Published comments and photos are free to read.
National Park ServiceDesign · Materials · Use · History
Smoke House—Sauer Beckmann FarmThe limestone smokehouse was built by the Sauers sometime before 1900; downstairs was used for smoking meat and upstairs for storage.
The current building also serves as cool vegetable storage.
The site page records smoking of sausage, hams and bacon using a small covered floor-level vessel, followed by overnight smoking and several weeks of hanging.
Cited in: One smokehouse on a named Texas farm; Masonry, roof and two levels; A bounded account of historical use
Texas Parks & Wildlife DepartmentGeography · History
Sauer-Beckmann FarmJohan and Christine Sauer settled their farm near Stonewall in 1869; TPWD says they built the smokehouse and tank house.
The Sauer family raised cattle and sheep; the farm passed to Hermann Beckmann in 1900.
The site is now a living-history farm managed by Texas Parks & Wildlife.
Cited in: One smokehouse on a named Texas farm
SAH ArchipediaArchitecture · History · Geography
Sauer-Beckmann Living History FarmThe farm is located in Stonewall, Texas, in the Hill Country.
The architectural account identifies the limestone smokehouse as an original farm feature, while noting that detailed dates and dimensions are not supplied for the smokehouse itself.
Cited in: Masonry, roof and two levels
National Park ServiceImage rights
Disclaimer: OwnershipNPS states that material produced by the National Park Service and presented on its website is generally public domain unless otherwise indicated.