Alutiiq clay-lined subfloor pit
A large clay-lined depression built beneath some Alutiiq house floors in the Kodiak region, documented in Koniag contexts for food storage and possibly fermentation.
 FermenteaWhere food goes to change
Built structures · Place · Smokehouses and smoke rooms
A mid-nineteenth-century brick smokehouse and summer-kitchen building on the former Sunderlage farmstead in Hoffman Estates, Illinois.
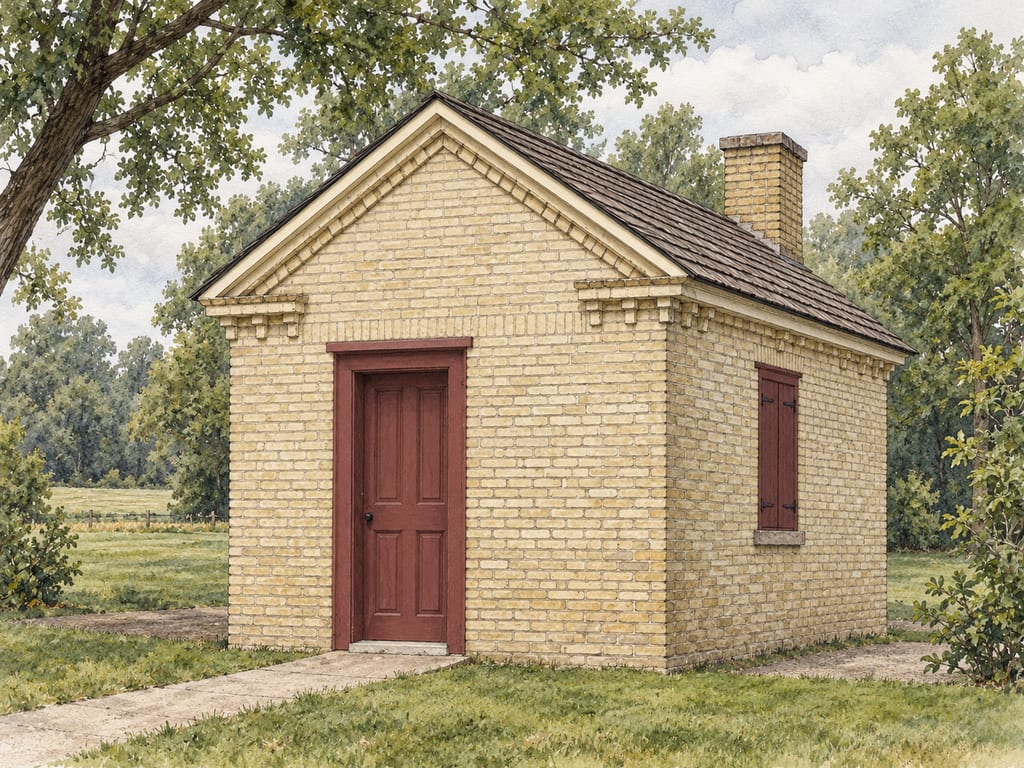
The Sunderlage Farm Smokehouse is a small, fixed brick building on the former Sunderlage farmstead at 1775 Vista Walk in Hoffman Estates, Illinois. It is now a listed historic site within an urbanized village. The National Register record identifies it as a Greek Revival building, gives 1860 as its significant year, and places it in a period of significance from 1850 to 1874.
Its construction date remains uncertain. The 1989 National Register nomination estimates that the smokehouse was built around the time of the farmhouse, circa 1856, following the architect’s account. A Schaumburg Township District Library article says it was believed to have been built in the 1840s, and a Village of Hoffman Estates plan reports a finding of 1845. The NPS record's 1860 significant year is not necessarily a construction year. This page keeps those statements attributed rather than choosing one as definitive.
The building is notable because the sources document a particular smokehouse and its architectural features; they do not establish a universal German-American farm design. The nomination calls it a utilitarian secondary structure and records that it remained in good condition without being adapted for another purpose. The district library reports restoration by 1991 and National Register listing in 1990.
The National Register nomination describes a one-story rectangular building of common brick, about 15 feet 10 inches by 12 feet 4 inches. The library's local-history account rounds this to about 12 by 16 feet and identifies the cream-colored material as Cream City brick from the Milwaukee area. Its entrance sits slightly off center in the north wall facing the farmhouse; one window is on each of the east and west walls. The windows have flat brick arch lintels and interior wood shutters. The shutters could be used to regulate ventilation for the smoking fire, while the library's village-historian account also explains the west window as useful when the building served as a summer kitchen.
The nomination places substantial horizontal wood members near the eaves, then a curved brick ceiling, then roof rafters and sheathing. It describes a gable roof; the cedar shingles visible on the restored exterior were applied in 1988 to replace deteriorated shingles of similar style. The brick gable returns and rows of vertical brick headers below the eaves supply restrained Greek Revival detailing. A brick chimney stands at the south end of the roof.
Inside, the survey records a fire pit in the southeast part of the building, a wood-framed brick smoke hood above it, iron pins used for hanging meat, and a chimney damper. The damper was missing when the nomination was prepared. The twentieth-century concrete floor had been removed, revealing the earlier dirt floor and scorch marks near the hearth. These are observations about one surviving building, not a complete specification for recreating it.
The National Register nomination interprets the building as a smokehouse for preserving the farm’s meat supply. Its surviving ventilation features include window shutters and a flue damper; it records meat hung above smoldering fires for several days and later stored in the smokehouse. Black soot and whitewash layers on interior walls and ceiling are evidence of repeated use.
The Village Historian’s later account describes a second role: a summer kitchen and work area, with cooking and laundry activities during warm-weather months. She recounts cooking over a fire, using a wash boiler and relying on the window for daylight and ventilation. This is a local historical interpretation, distinct from the nomination's physical record. The farm smokehouse therefore combined food preservation with practical household work at a particular site; the sources do not show that every smokehouse had these same dual functions.
The pages describe a historic building, not a modern operating method. They provide no current fire clearances, structural load rating, engineered foundation or measured airflow design. The nomination’s PDF is not digitized on the NPS record page; this account cites the archived copy of the original registration form and retains its stated uncertainty.
The numbered outline follows relationships recorded by the National Register survey, from enclosure and openings to roof and smoke-control components. It is not an attested historical construction sequence. The source does not supply a foundation design, precise wall thickness, all timber dimensions, a load calculation, construction tolerances or a modern fire-safety plan. The recorded measurements and details should not be treated as plans for new work.
The National Register nomination estimates the smokehouse was built about the time of the farmhouse, circa 1856, and records a significant date of circa 1860. A Schaumburg Township District Library account gives an attributed 1840s estimate, while a 2007 Village of Hoffman Estates plan reports an 1845 finding. These dates are not reconciled here.
A build is made where it stands: moving it means building it again.
The historic building combines a fire pit, hanging meat, a brick hood, windows with shutters and a chimney damper; the surviving description does not provide modern clearances, fuel specifications, airflow sizing or fire-resistance design.
Hazard sourceThe nomination records some dimensions but no foundation design, wall thickness, load rating or modern structural assessment.
Hazard sourceThis is an architectural history of a listed building, not a safe contemporary construction or meat-curing plan.
The numbered component outline follows the nomination's description of the surviving structure; it is not an attested original construction sequence.
The restored roof uses cedar shingles applied in 1988; do not treat that covering as proven original material.
Specific listed smokehouse locality; no precise coordinates or claim about all regional smokehouses.
A large clay-lined depression built beneath some Alutiiq house floors in the Kodiak region, documented in Koniag contexts for food storage and possibly fermentation.
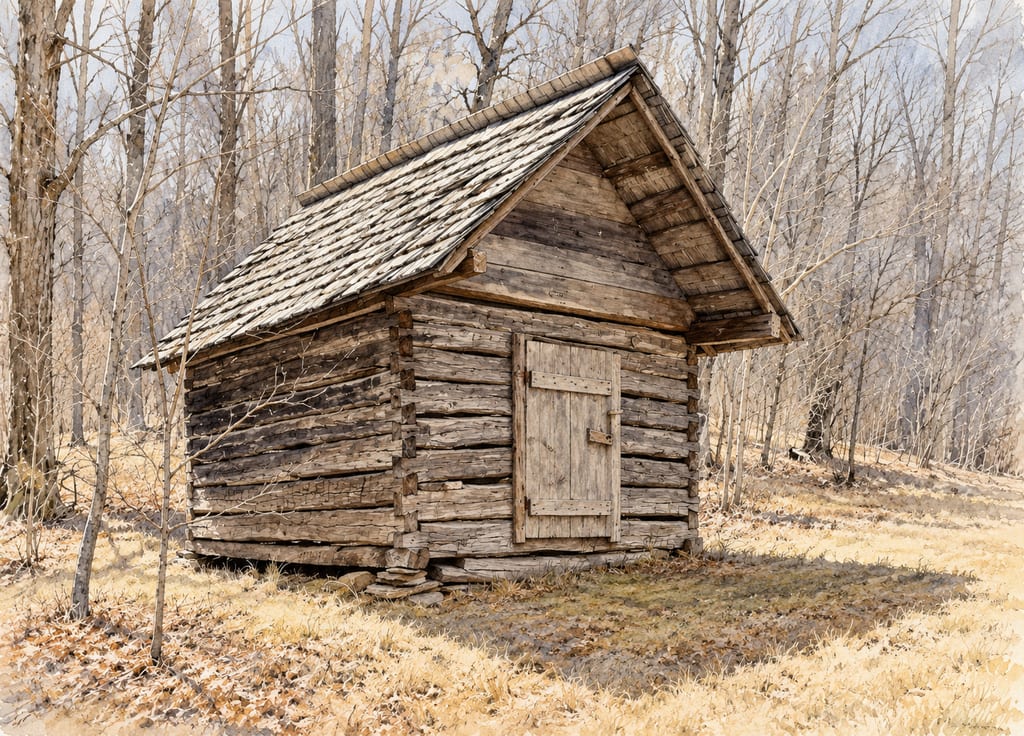
A source-based account of Appalachian meat-curing outbuildings, centered on the Henry Whitehead Place smokehouse at Cades Cove, Tennessee. Regional practice and this one building are kept distinct.
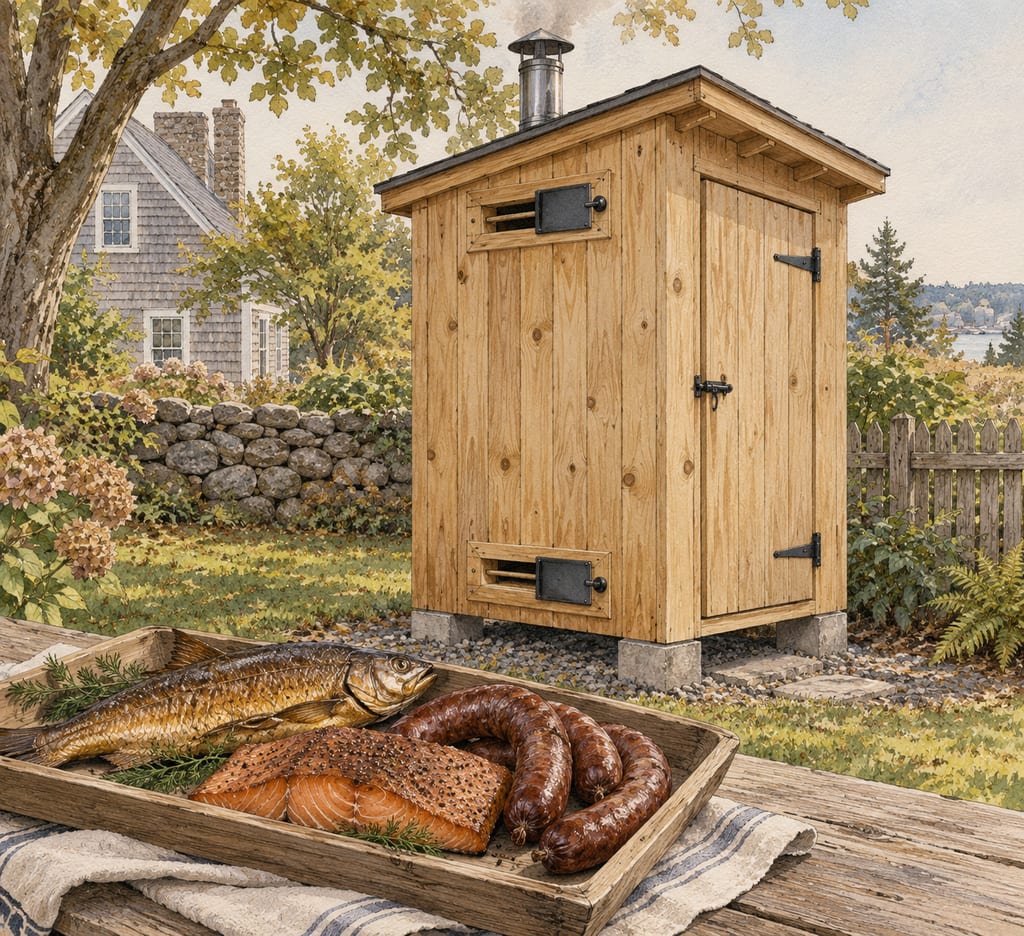
A wood-framed backyard smokehouse built from pine tongue-and-groove boards, with a sloped roof, vent dampers and a door, set out in a Connecticut Extension guide for smoking fish, pork, turkey, jerky and sausage.
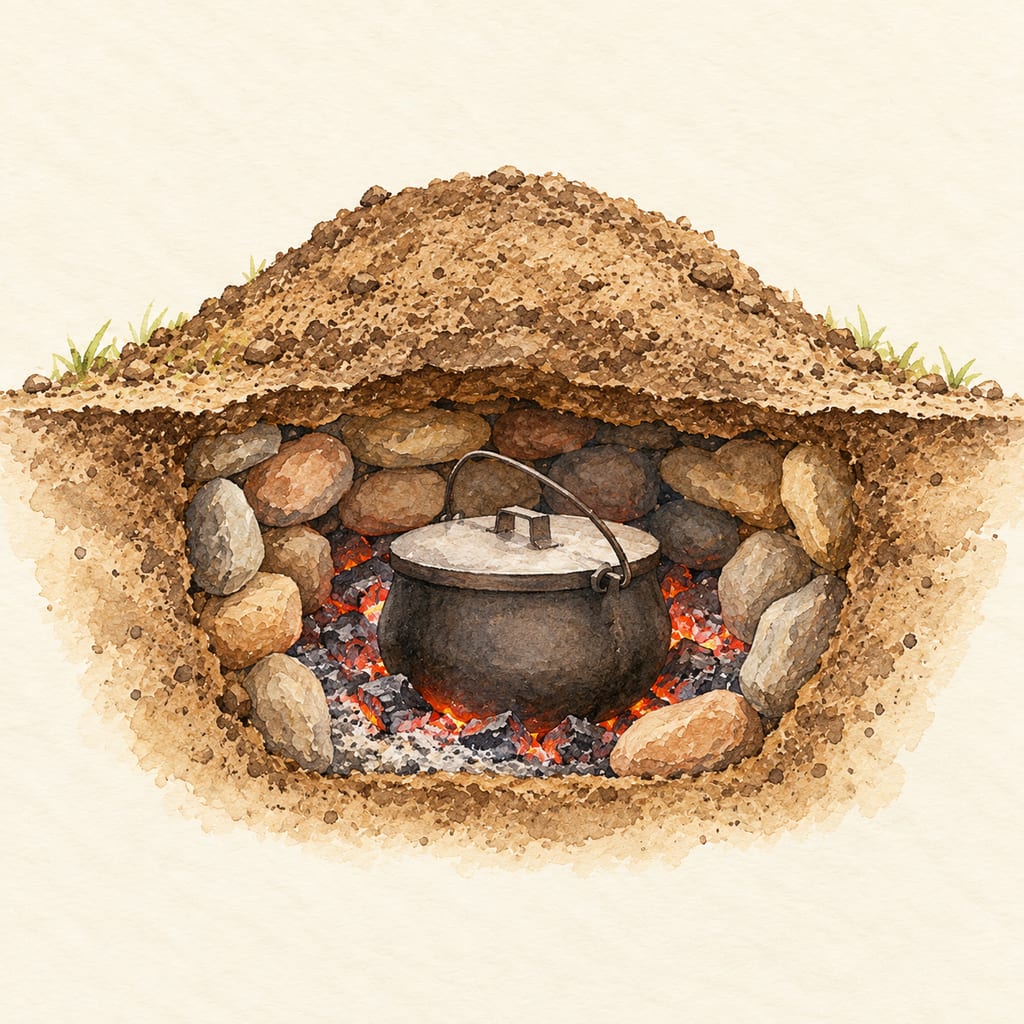
A Maine bean hole is a fixed, stone-lined pit that holds a covered iron pot among coals beneath earth. Logging-camp testimony and present-day demonstrations document related local practices.

The kettle heats and reduces a large volume of thin liquid such as whey; before it nears the brewer's minimum fill the batch moves to a wide pan for the thick, stirred finish.
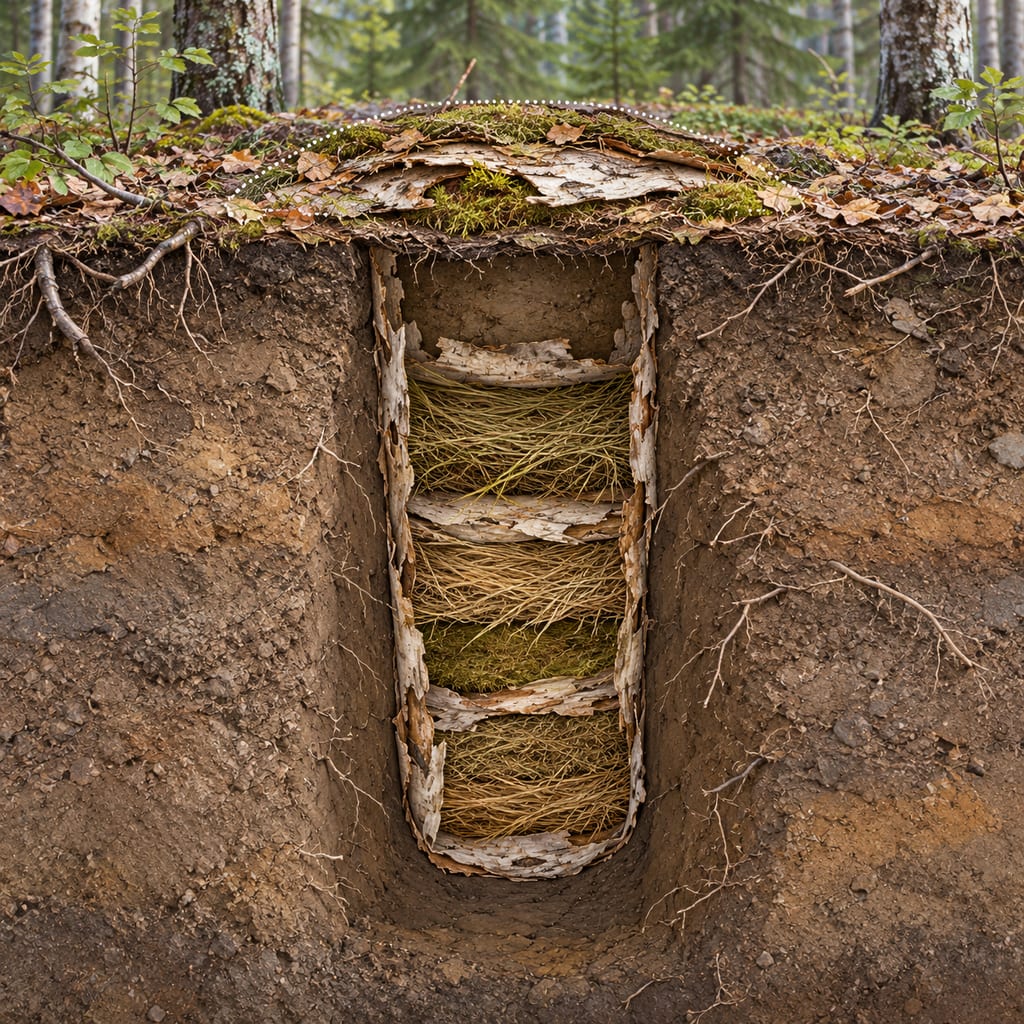
A Dene cache pit at Upper Cook Inlet, Alaska, initially dated to around 1,000 years ago. JBER documents a below-ground feature lined with birch bark and grasses; exact contents and construction details remain under study.
CDC guidance depicts fish heads in a grass-lined hole in the ground and describes it as a traditional Alaska Native food-preparation method; it names no specific Nation or community.
George Washington’s Mount Vernon ice house stored winter-cut Potomac ice in a hillside dry well for use in warmer months. The official description and 1798 estate inventory give distinct details of its form.
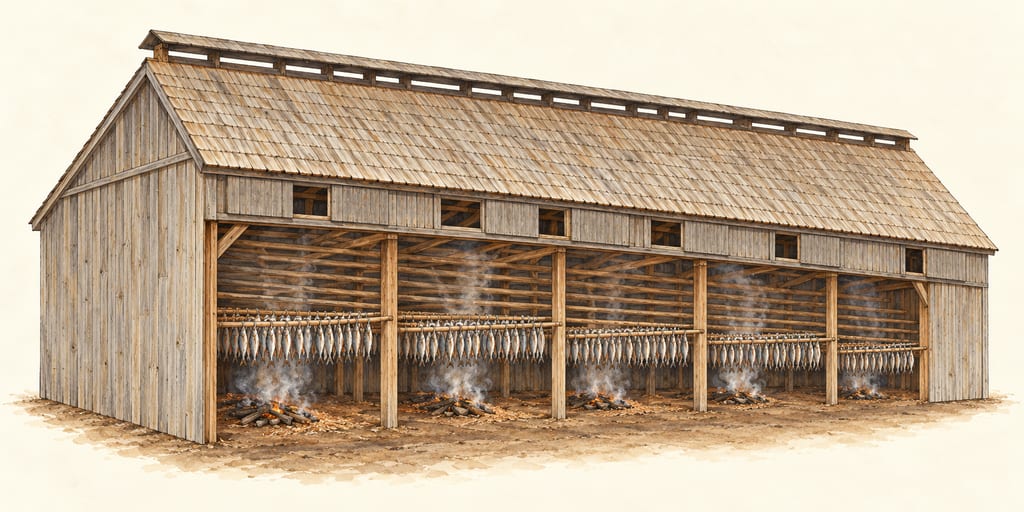
A Cap-Pelé boucanière is an Acadian herring-smoking building. The documented Willie Niles example is a one-storey wood-frame structure with a ridge smoke vent and interior bays for hanging fish-bearing cannes.

Achcharu is a family of Sri Lankan vinegar pickles made with mixed vegetables or seasonal fruit and a piquant spice dressing. This version is a quick, refrigerated, non-fermented mixed-vegetable pickle.
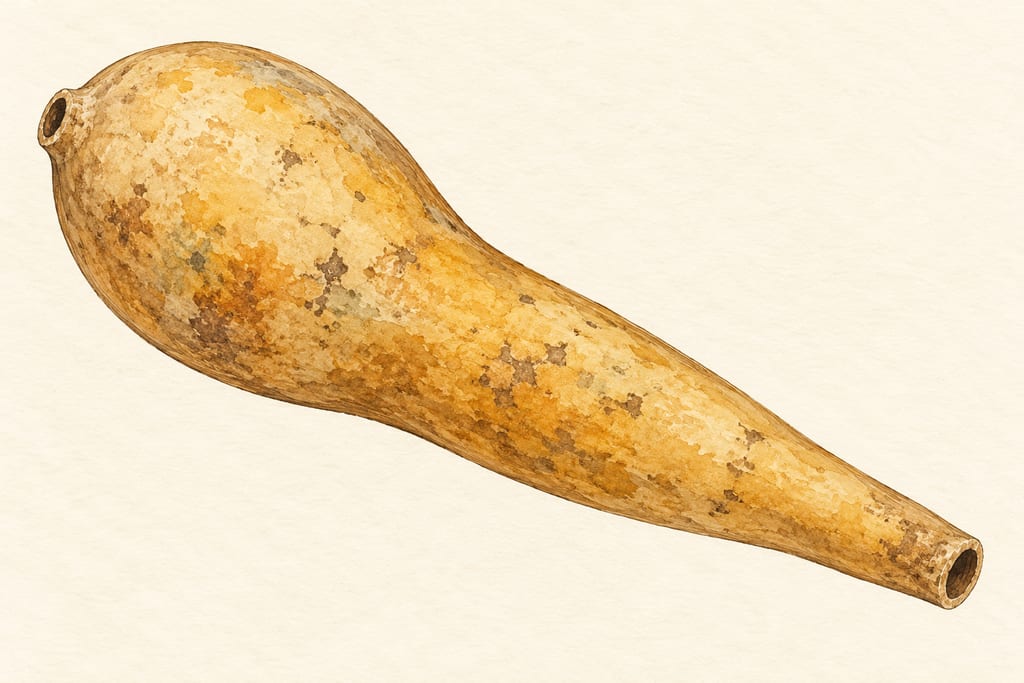
The acocote is a long, hollowed and dried gourd used to draw aguamiel from a mature maguey. It is a harvesting tool: the sap is transferred to a separate vessel before it ferments into pulque.

Adrak murabba preserves young ginger in sugar syrup, a sweet South Asian preparation recorded in Indian cookery and food-processing sources.
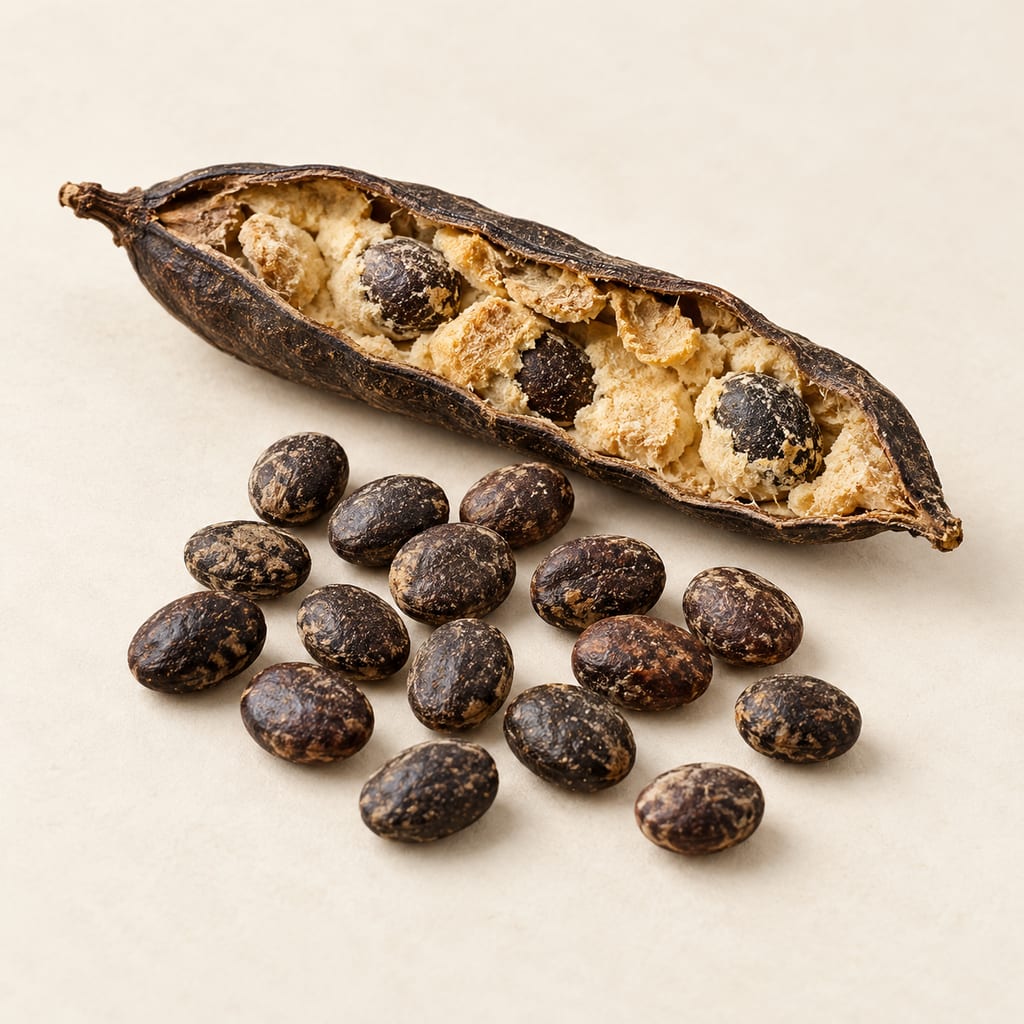
Parkia biglobosa seeds are fermented into regional West African seasonings, including nététou, iru, dawadawa and soumbala. The yellow fruit pulp is a separate food, and names and methods vary by place.

Japanese reddish-brown vinegar from sake lees matured about three years, turned to vinegar by acetic bacteria; the vinegar of Handa and Edomae sushi rice.

A refined common-wheat flour blended for a broad range of baking; its protein and behavior vary with wheat, milling and market.

The almond mushroom, Agaricus subrufescens, was cultivated in eastern North America in the 1800s, lost its market, and returned as a cultivated mushroom from Brazil, where it is grown under several names.
No community contributions have been published for this entry yet.
Sign in to contribute. Published comments and photos are free to read.
Illinois Historic Preservation Division; archived copy of National Park Service Form 10-900Design · Materials · History · Use · Geography
National Register of Historic Places Registration Form: Sunderlage Farm SmokehouseThe 1989 nomination records the one-story rectangular building, approximate dimensions, north door, east and west windows, brick lintels, wood shutters, wood roof members, curved brick ceiling, shingles, southeast fire pit, brick hood, chimney and damper.
It describes the original dirt floor and scorch marks, identifies iron pins for hanging meat, and describes smoke ventilation through shutters and a damper.
The nomination estimates the smokehouse was built about the time of the circa-1856 farmhouse and records its architectural and utilitarian significance.
Cited in: One named farm building, not a regional template; Brick, openings and a roof supported from within; Smokehouse and summer kitchen; A source-bounded assembly outline
National Park Service, National Register of Historic PlacesHistory · Geography · Classification
Sunderlage Farm Smokehouse, National Register Digital AssetThe NPS asset record names Sunderlage Farm Smokehouse, lists the address as 1775 Vista Walk, Hoffman Estates, Illinois, and records a significant year of 1860 and a period of significance 1850–1874.
NPS records the architectural style as Greek Revival and the resource type as building.
The NPS page's linked nomination PDF says the record has not yet been digitized; the archived nomination copy is cited separately.
Cited in: One named farm building, not a regional template; Smokehouse and summer kitchen
History of Schaumburg Township, a blog of Schaumburg Township District LibraryHistory · Design · Materials
The Sunderlage Smokehouse: Hoffman Estates’ National Register LandmarkThe library account gives an attributed belief that the building was built in the 1840s, says it predates the 1856 farmhouse, and describes Cream City brick, Greek Revival style, approximate 12-by-16-foot size and two windows.
It reports restoration work on the house and smokehouse by 1991 and National Register listing on February 20, 1990.
Cited in: One named farm building, not a regional template; Brick, openings and a roof supported from within
History of Schaumburg Township, a blog of Schaumburg Township District Library; column courtesy of the Village of Hoffman EstatesUse · History
The Sunderlage SmokehouseThe village historian describes the smokehouse's secondary summer-kitchen use, including cooking, washing and a work area, and identifies the west-wall window as an aid to that use.
The account describes seasonal slaughter and smoking in the local farming context; some meat was salted before hanging, and sausage was also hung.
This later local interpretation is distinguished from the 1989 nomination's architectural observations.
Cited in: Brick, openings and a roof supported from within; Smokehouse and summer kitchen
Village of Hoffman EstatesHistory · Geography
2007 Comprehensive Plan and UpdateThe Village plan reports that the smokehouse was built in 1845 based on a careful investigation, a date that differs from the National Register nomination's circa-1856 estimate and the library's attributed 1840s estimate.
Cited in: One named farm building, not a regional template
Wikimedia CommonsImage · Design
Sunderlage Farm Smokehouse (Hoffman Estates, IL) 01.JPGThe inspected photograph shows the restored north facade: cream-colored brick, Greek Revival gable detailing and off-center wooden door.
The file page identifies the photograph as G LeTourneau's own work from 9 August 2007 and licenses it CC BY-SA 3.0.
