← Equipment

Built structures · Place · Smokehouses and smoke rooms

Craster kipper smoke room

Loading ratings…

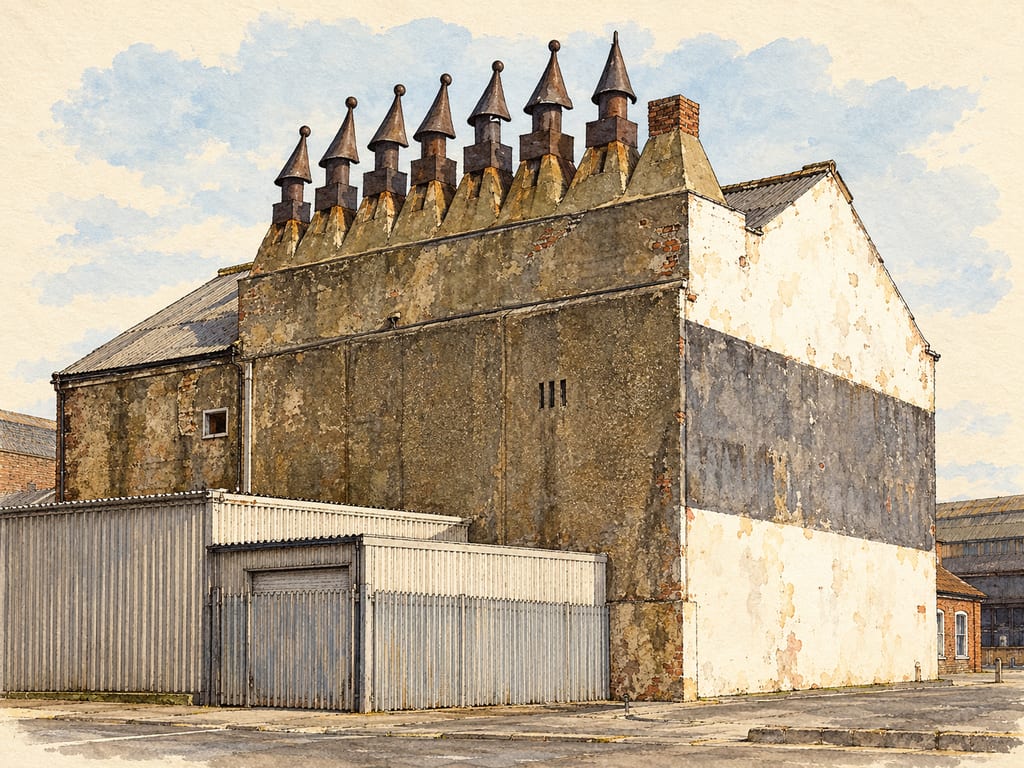
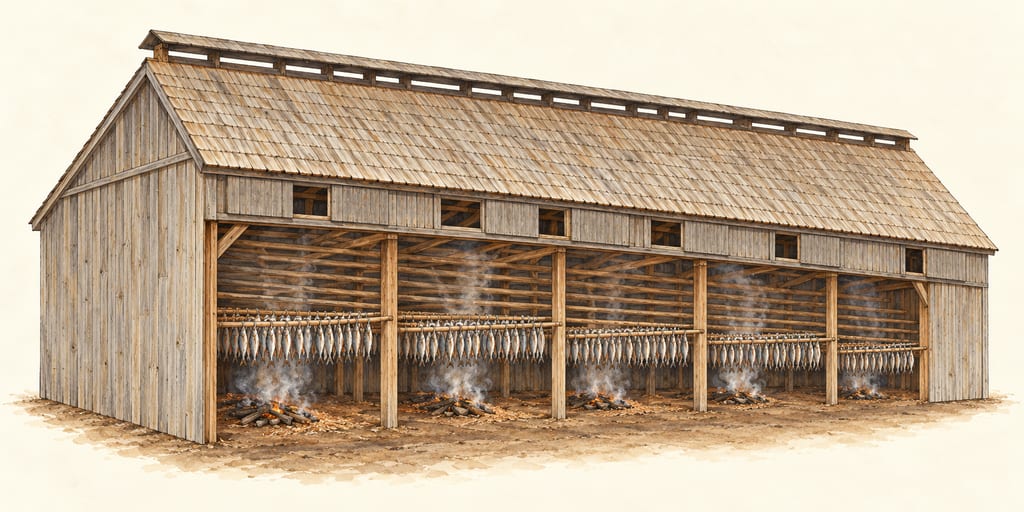
A surviving nineteenth-century stone smokehouse at Craster, Northumberland. Its tall, narrow rooms, hanging racks and roof vents belong to a commercial herring-curing works; the evidence describes this listed building, not a universal smoke

A surviving building in a herring-curing village

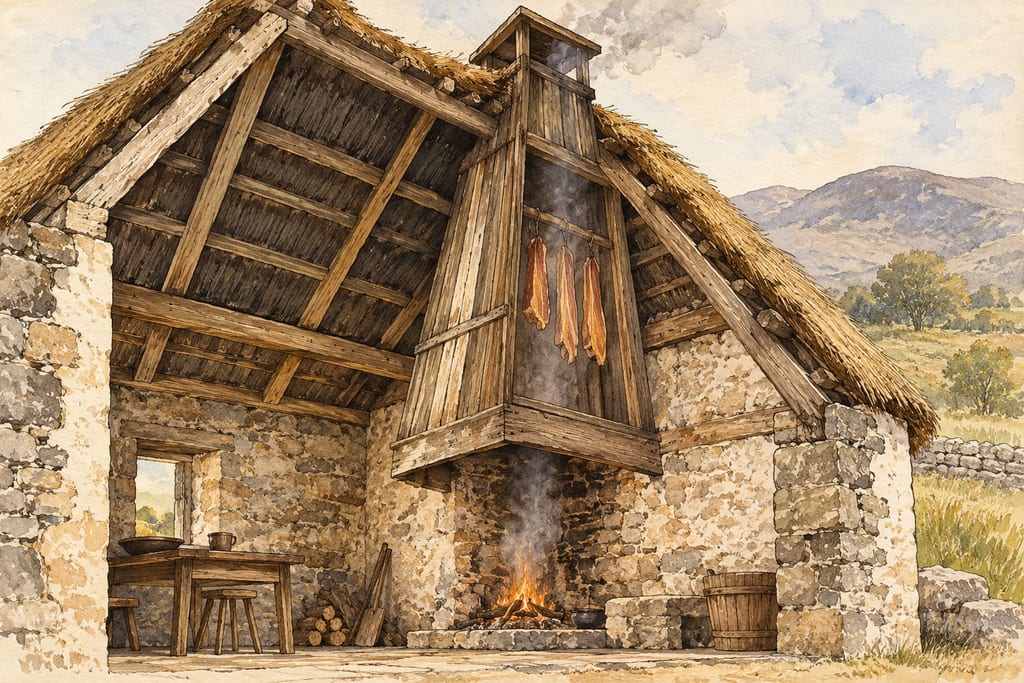
Craster’s smokehouse is a place-specific building, not a template for every fish smoker. Historic England dates the listed structure to 1853 and describes it as a mid-nineteenth-century stone building that may partly have been converted from an earlier structure. Its tall, narrow, windowless exterior, pantile roof and roof-top smoke vents make the building’s purpose legible from outside. Inside, smoke-blackened chambers and wooden racks preserve evidence of the work carried on there.

The building formed part of a commercial herring-curing yard in a village where several such yards once operated. Historic England situates Craster within the northeast coast’s herring trade: the fish was sold fresh, pickled, or smoked for markets elsewhere. The Robson family bought the top yard in 1906, and the listed entry records traditional kipper production continuing at the site. The designation protects this named building and its historic interest; it does not establish Craster as the origin of smoking rooms.

Sources for this section

Rooms, racks and smoke vents

The layout separates the smoking work into several rooms rather than one undivided chamber. Historic England notes a fuel store as well as multiple smoke rooms, with roof vents carrying smoke out above the narrow building. The surviving blackened surfaces and wooden racks are direct traces of repeated use. The roof, vents and smoke-room doors have been renewed, so the present fabric includes maintenance as well as older material.

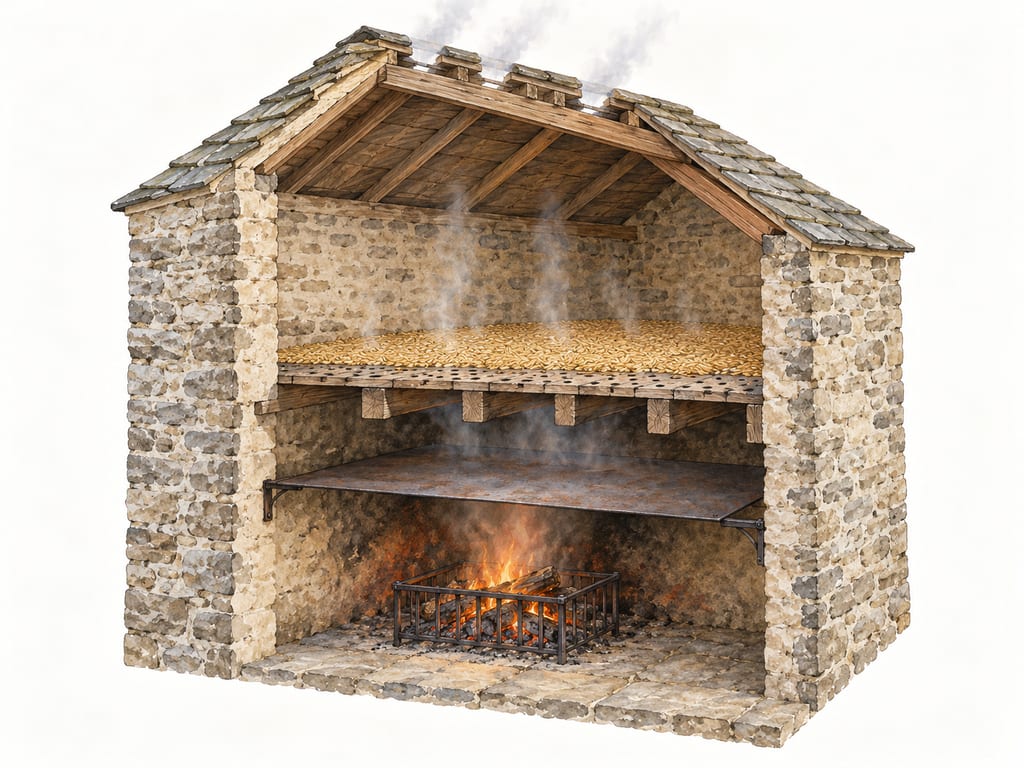
Those details explain how the building organised a commercial process: fish could hang from racks in a smoke room while fuel burned below, and smoke escaped through vents. The source does not give room dimensions, airflow measurements, rack capacity or a construction plan. Nor does the listed description specify how every room was used in every period. Those absences matter; the building can be described accurately without turning its heritage record into a generic design.

Sources for this section

Kippers and the recorded smoking process

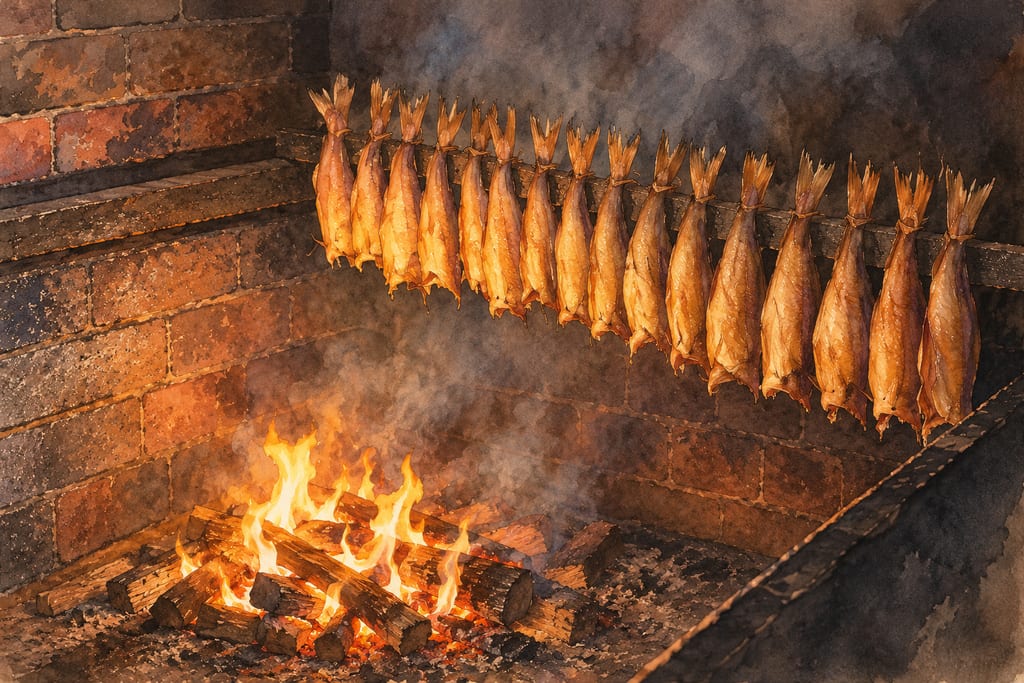
The listing describes herring hung on tenter hooks in the smoke rooms for a 16-hour smoke. Fires on the floor used whitewood shavings and oak sawdust. These are details tied to Craster’s surviving works and its continuing kipper production, not fixed rules for all kippers. A Torry Research Station advisory note places smoking among a longer sequence of kippering operations that includes washing, splitting, brining, draining, hanging, cooling and packing; it provides general process context rather than architectural evidence for this building.

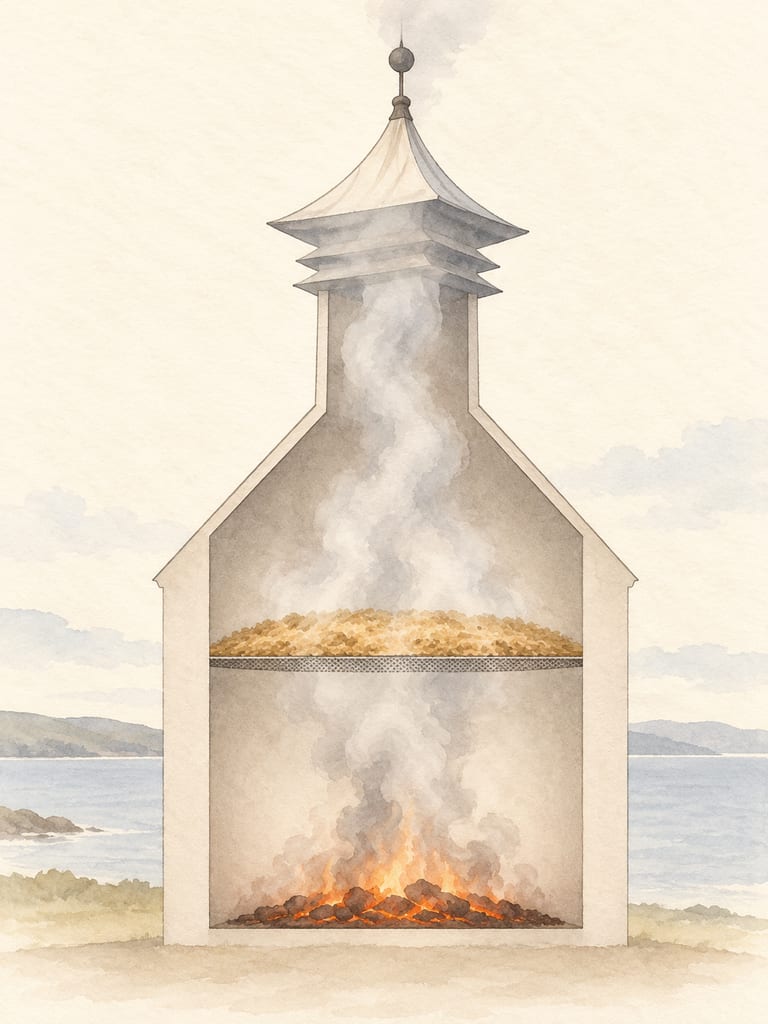
Historic England’s account gives a useful view of the relationship between structure and work: the rooms hold the hanging fish, the floor-level fires supply smoke, and roof vents provide an outlet. It does not provide a modern temperature profile, safety validation, or a complete technical specification. The smokehouse is best understood as a working heritage structure whose documented form and use are unusually clear, while exact dimensions and engineering details remain unrecorded.

Sources for this section

History

Historic England dates the listed building to 1853, while describing it as mid-nineteenth century and possibly partly converted from an existing building. It recounts the wider northeast-coast herring trade and says the Robson family bought the top yard in 1906. Historic England describes traditional kipper production continuing at the site.

Site

SettingCommercial fish-curing yard at 8 Haven Hill in the coastal village of Craster, Northumberland.
FootprintA tall, narrow, windowless stone building; no dimensions are supplied.
NotesHistoric England dates this listed smokehouse to 1853 and says it may partly incorporate an earlier building. It records several smoke rooms, roof vents and a fuel store; it is not a universal plan.

A build is made where it stands: moving it means building it again.

How it is built

Risks and precautions · High risk
Historic smoking building is not a modern design

The listing describes historic form and use but gives no structural design, fire clearances, smoke controls or current operating specification.

Hazard source

Do not treat this heritage record as construction, fire-safety or fish-curing instructions.

Materials

  • Stone masonry — Historic England describes the smokehouse as a stone-built building.
  • Pantile roof — The listed entry records pantiles; the roof and vents have been renewed over time.
  • Wooden racks — Smoke-blackened chambers retain wooden racks used to hang fish.
  • Whitewood shavings and oak sawdust — Historic England records these fuels burning on the smoke-room floor beneath fish hung on tenter hooks.
  1. Read the building as a specific surviving fish-curing works at Craster, rather than as a standard design.
  2. Note its tall, narrow, windowless form, smoke-blackened chambers, wooden racks and roof-top smoke vents. Historic England describes several separate smoke rooms and a fuel store.
  3. Interpret the documented smoking arrangement as herring suspended from tenter hooks above fires on the floor. The listed entry records a 16-hour smoke using whitewood shavings and oak sawdust.
  4. Keep later repairs in view: Historic England notes that the roof and vents, as well as the smoke-room doors, have been renewed.
  5. Do not use this heritage description as a construction or fire-safety plan; the source supplies no dimensions, structural details or modern operating specification.

Places

Robson's Smokehouse, Craster

Historical attestation · Locality evidence

Geograph's subject point for the smokehouse at NU25831990, stated 10 m precision; matches the building identified by Historic England at NU2583219894. Not a surveyed position inside a smoke chamber.

Related

Community

No community contributions have been published for this entry yet.

Share what you made

Sign in to contribute. Published comments and photos are free to read.

Sources