History
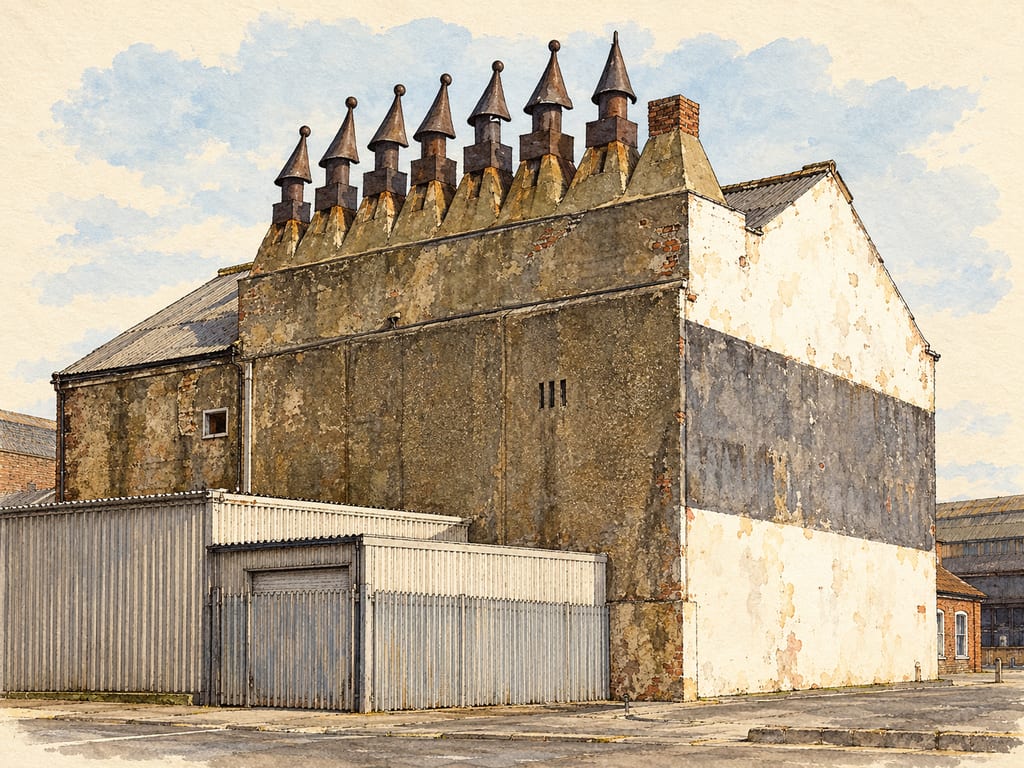
North East Lincolnshire Council describes the Kasbah's smokehouse cluster and Alfred Enderby documents its own building and process.
Site
SettingDockside commercial fish-curing premises in Grimsby. Alfred Enderby reports that its fish-curing business began in a building converted from a smithy.
GroundThe cited sources do not describe foundations, soil or drainage.
ClimateThe sources do not establish a standard climate-control design for these smokehouses.
FootprintThe Alfred Enderby source gives dimensions for its own chimney bays, already recorded in the steps; it does not establish a standard footprint for Grimsby smokehouses.
NotesThis describes a specific documented regional industry and producer example, not a universal British smokehouse.
A build is made where it stands: moving it means building it again.
How it is built
Risks and precautions
Historical description only. Do not use this page as a construction, fire-safety or food-process plan.
Materials
- Brick masonry
- Wood shavings or sawdust
- Metal speats
- Grimsby's traditional fish-curing district developed around the docks. North East Lincolnshire Council's conservation-area statement identifies a surviving cluster of smokehouses, including six listed examples, and notes that chimney styles and curing practices differed from one premises to another.
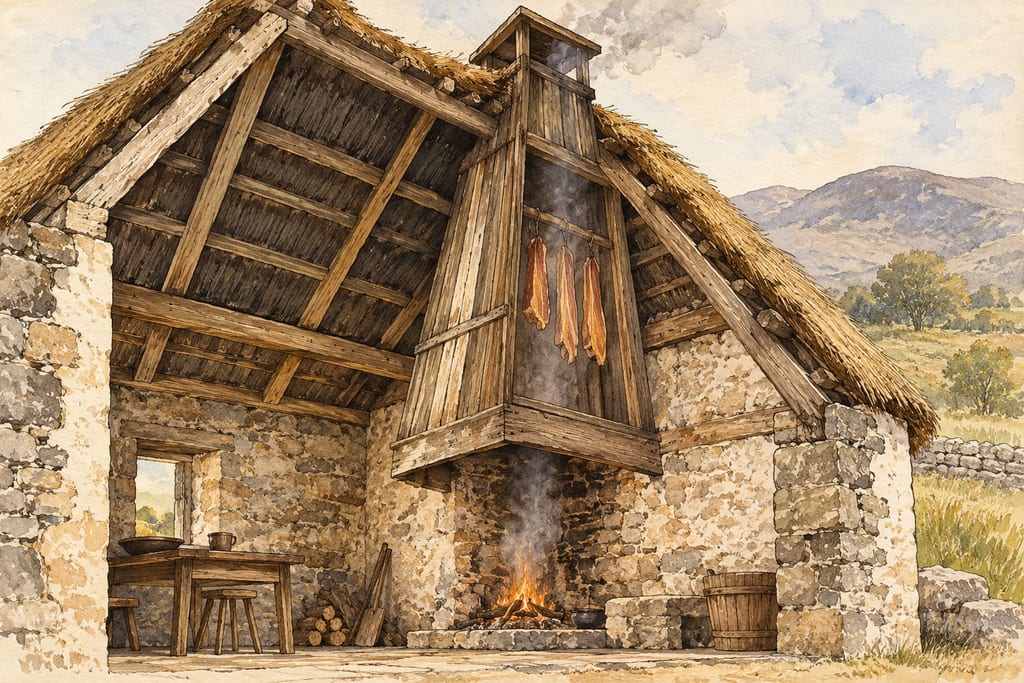
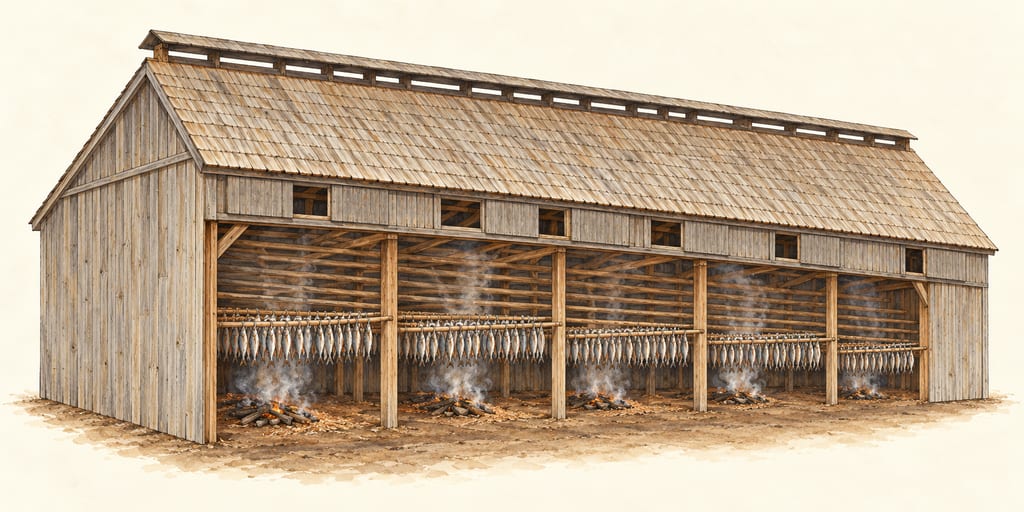
- Alfred Enderby describes one working form: a traditional brick smokehouse with tall chimney bays. The firm reports that its building originated when a dockside smithy was converted for fish curing in 1918; it says its current traditional chimney is about two metres deep, a little over one metre wide and more than three storeys tall. These are measurements of that example, not a general Grimsby specification.
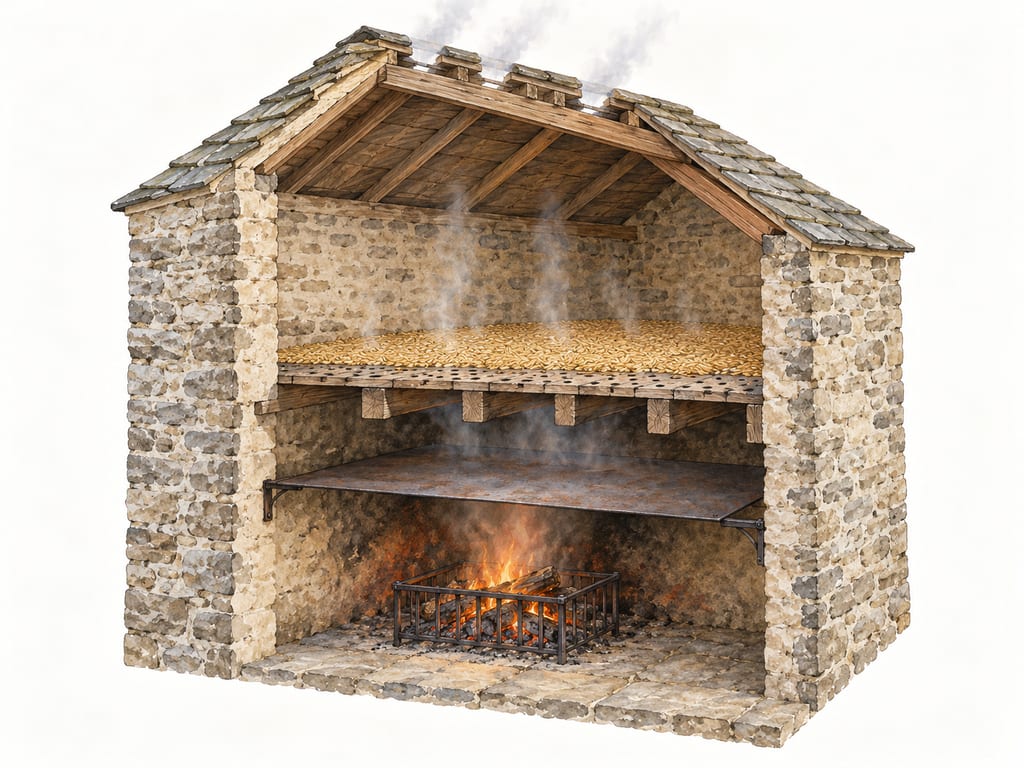
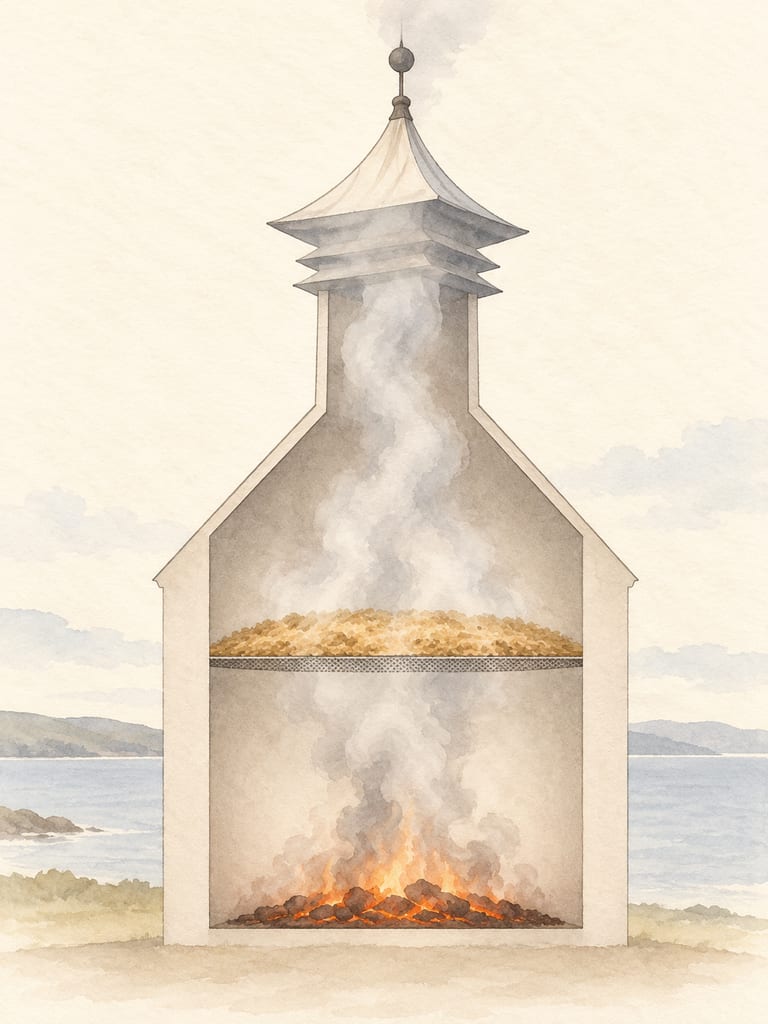
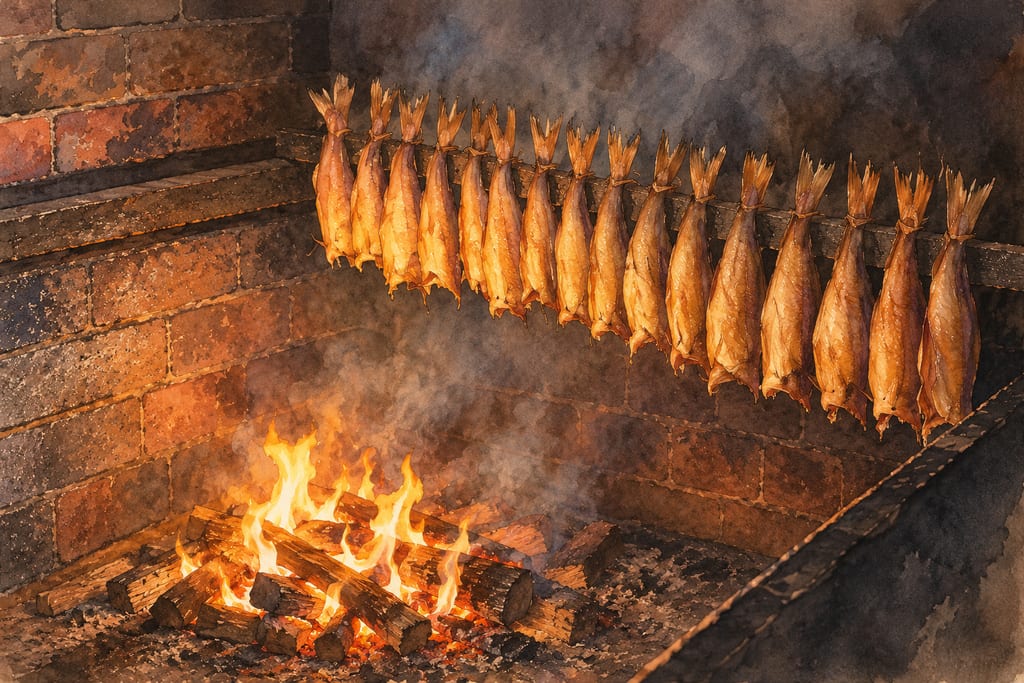
- In the producer's documented process, haddock is filleted, immersed briefly in brine, then drained on metal speats. Speats carrying the fillets are placed in a chimney over a shallow sawdust pit; smouldering wood shavings provide smoke. The firm describes the fish as cold-smoked overnight. Salmon follows a different preparation, so the haddock sequence should not be treated as universal.
- The chimney's height and masonry form are part of the documented industrial building, while the smoke pit and hanging arrangement connect the structure to its curing work. The sources do not give a complete architectural plan, foundation, fire-control system or engineering specification. This entry records a historically documented build and process, not instructions for constructing or operating a smoker.
Places
Grimsby
Documented use · Locality evidenceNorth East Lincolnshire Council documents a smokehouse cluster in Grimsby's Kasbah; the detailed dimensions and smoking arrangement describe one producer's example, not a standard plan.