Built structures
Moroccan farm grain matmora
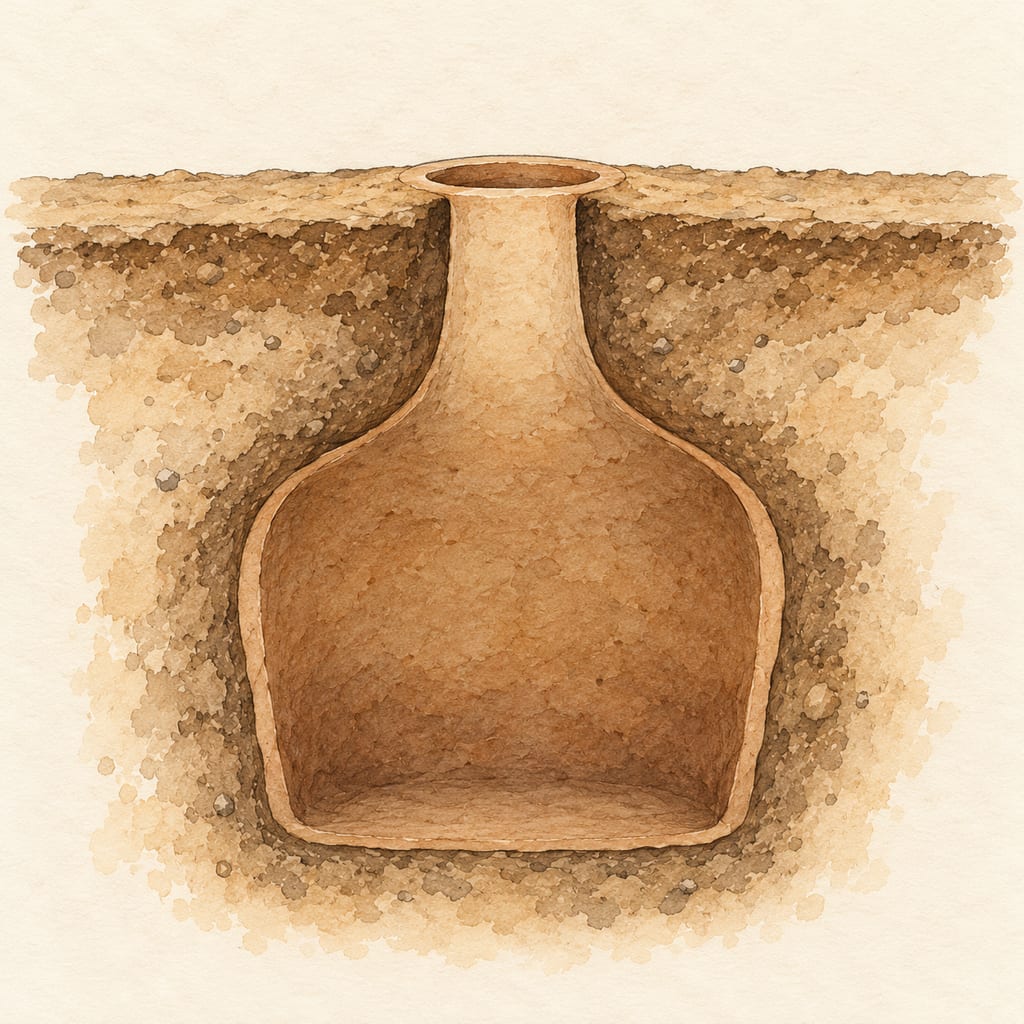
A Moroccan small-farm underground grain store, described as a matmora: a pit generally dug near the house for household grain or seed.
 FermenteaWhere food goes to change
626 sourced equipment pages: vessels, tools, appliances and built structures.
A Moroccan small-farm underground grain store, described as a matmora: a pit generally dug near the house for household grain or seed.
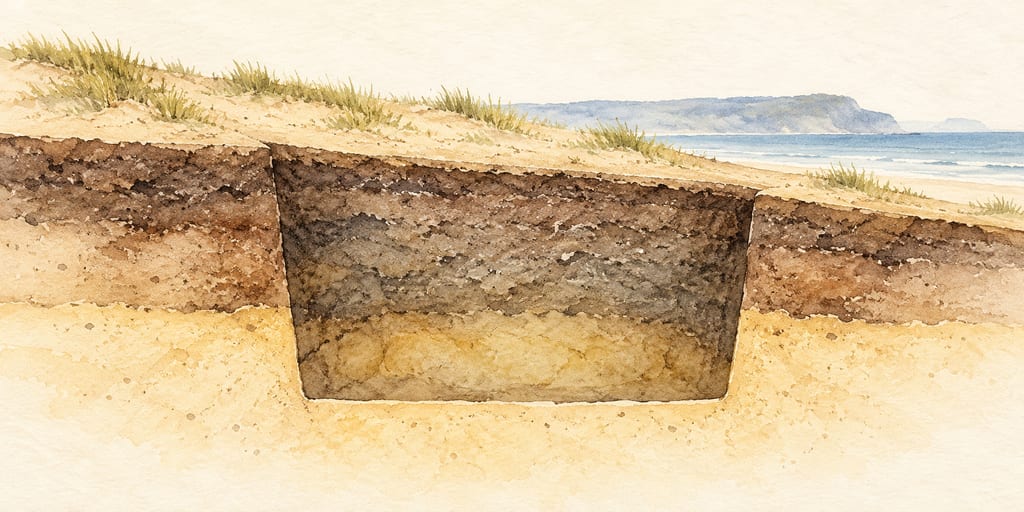
Rua kūmara are underground Māori stores for whole kūmara. Research at Pūrākaunui, authorized by Pūrākaunui Block Inc. and Kāti Huirapa Rūnaka ki Puketeraki, documents 15th-century pits without establishing one design.
A saiva is an Evenki log-lined ditch used to hold meat containers at summer reindeer camps. Contemporary fieldwork documents its use in Buryatia and Zabaikal, but gives no standardized plan or food-safety validation.
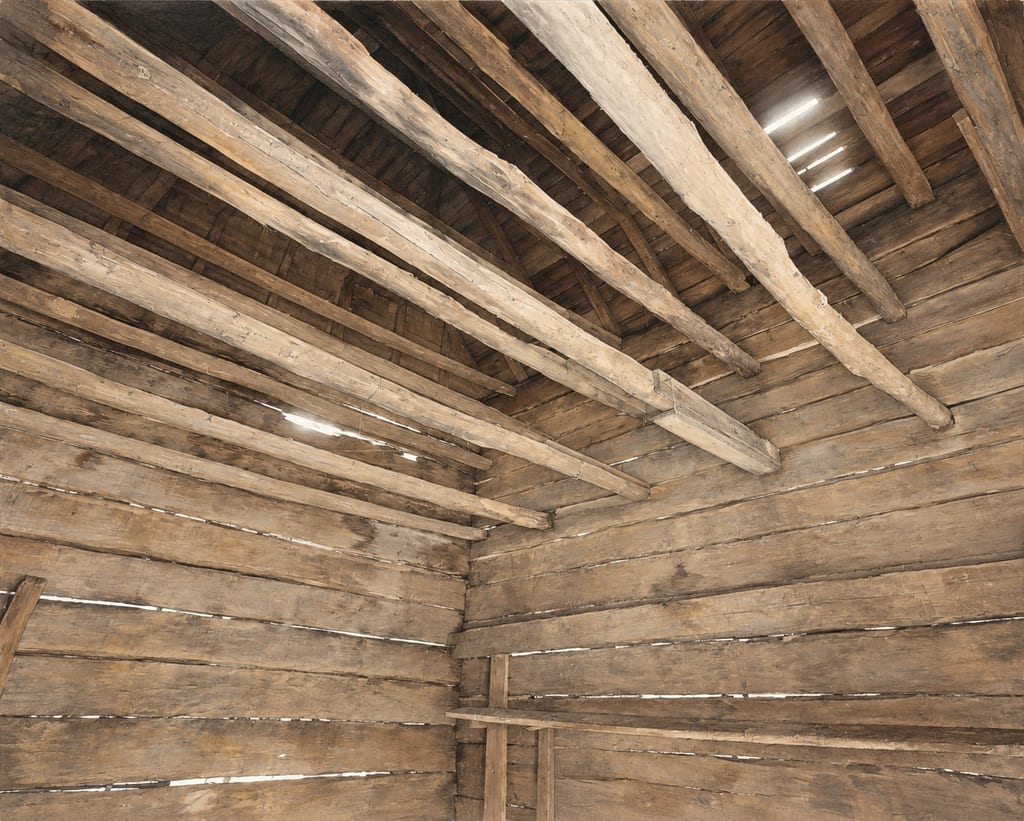
Tidewater Virginia smokehouses were separate buildings for curing and storing meat. Documentary references attest to purpose-built examples by the early eighteenth century; a HABS photograph records one interior at Sherwood Forest.
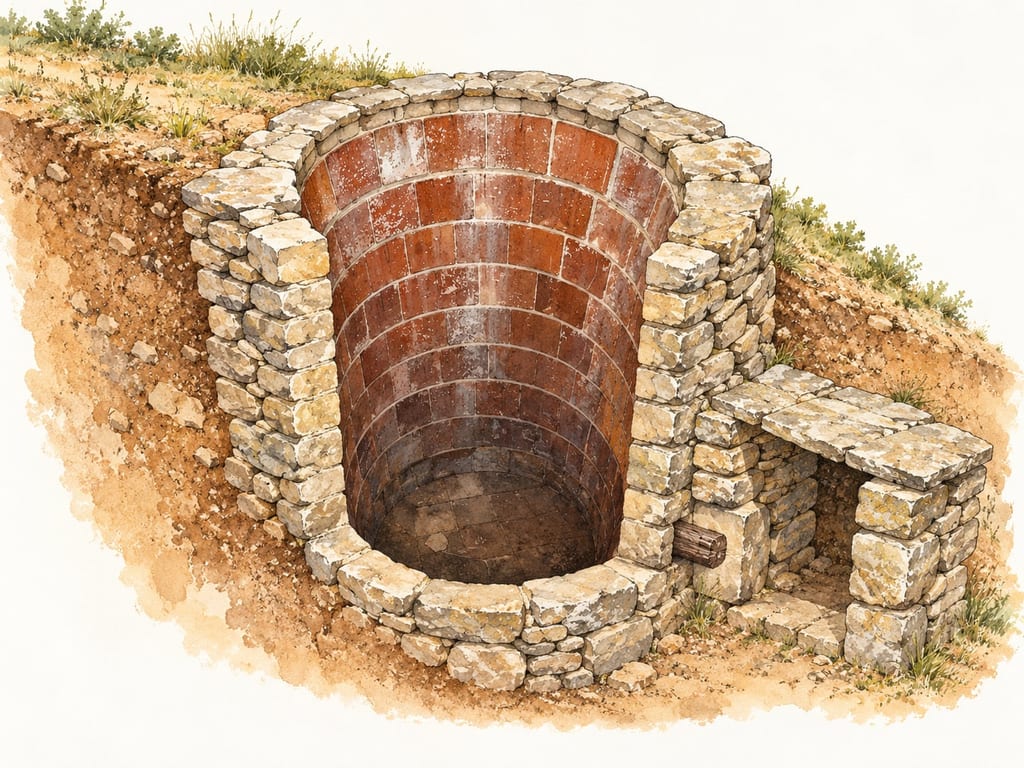
A tina de pedra seca is a fixed stone-built wine vat found among vineyards in Catalonia’s Bages region. These installations used dry-stone masonry and an inner lining of glazed ceramic cairons; variants and individual layouts differ.
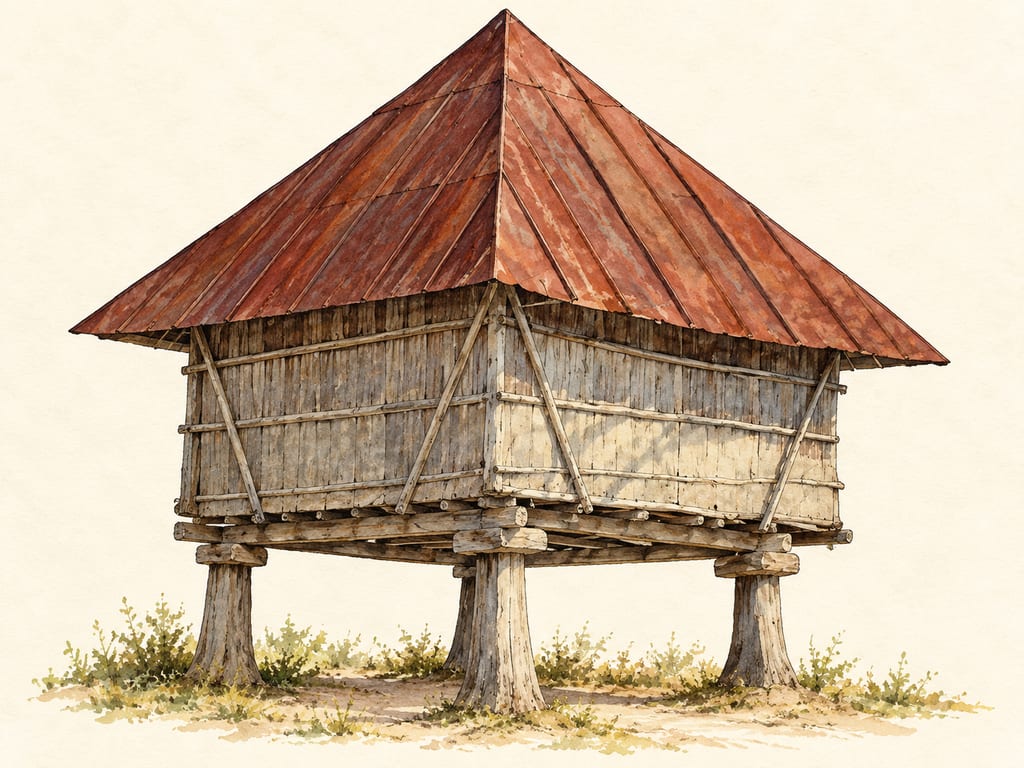
A kundej is a raised rice barn documented in central and eastern Gilan, Iran. Its regional forms store harvested sheaves above damp ground while ventilation helps dry them.
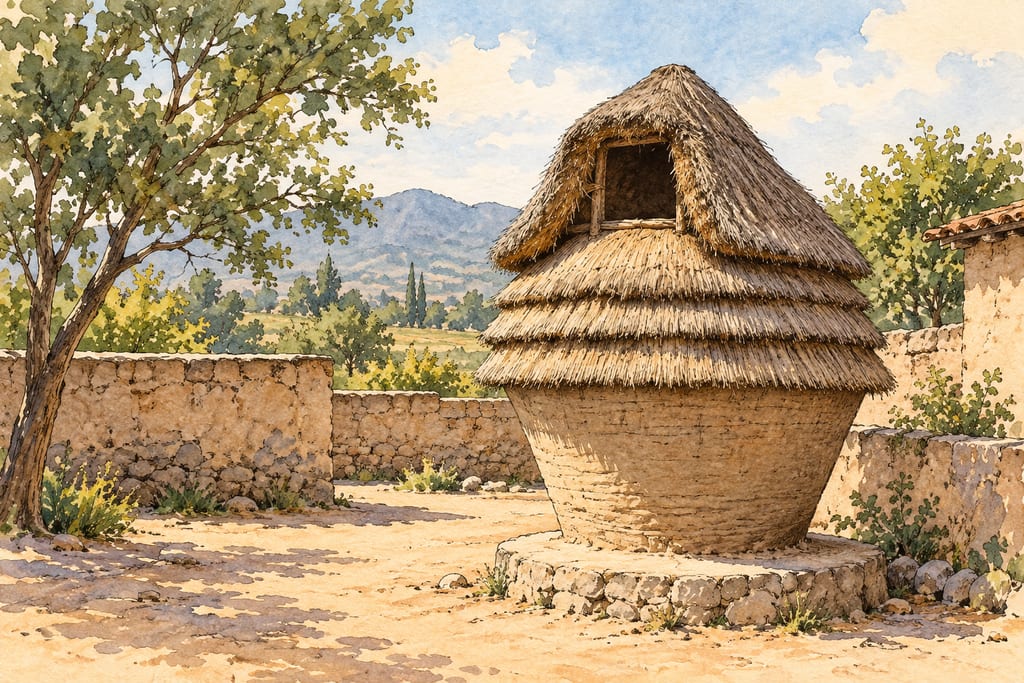
A cuexcomate is a fixed household granary of central Mexico: a hollow earthen body with a dry-grass roof, used chiefly to store maize. Its shape and construction vary by region.
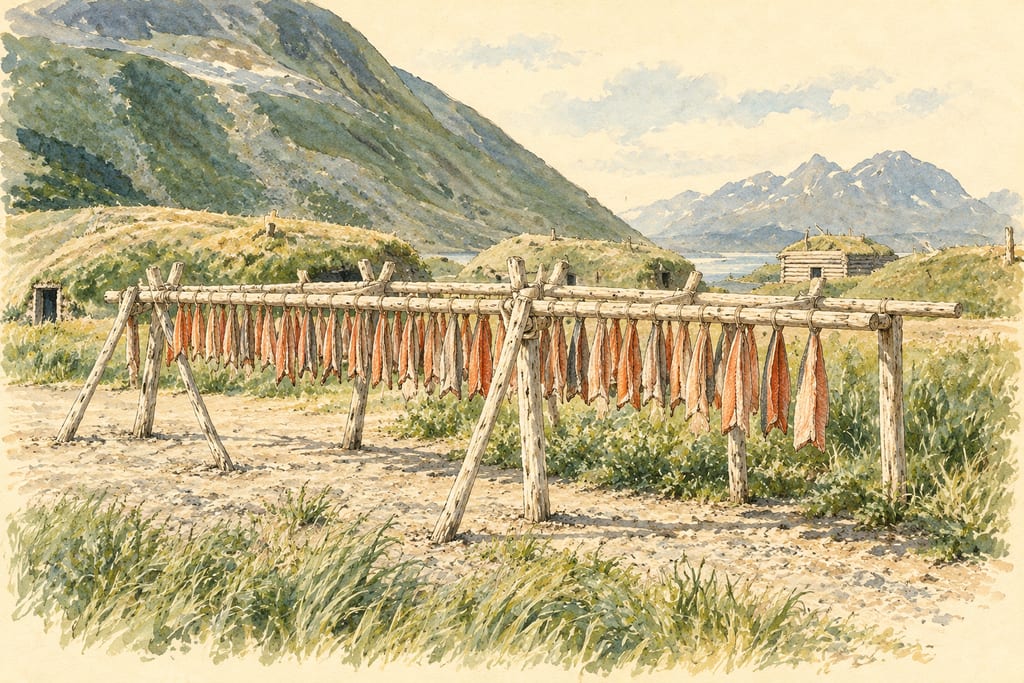
An Alutiiq initaq is a wooden hanging rack for air-drying fish around Kodiak. An 1889 Old Harbor photograph shows an open rail structure; the Alutiiq Museum documents contemporary spruce-pole or lumber racks and airflow-preserving covers.
Neolithic underground grain-storage pits in Egypt's Fayum, identified through basketry linings and remains of emmer and hulled barley.
Show on map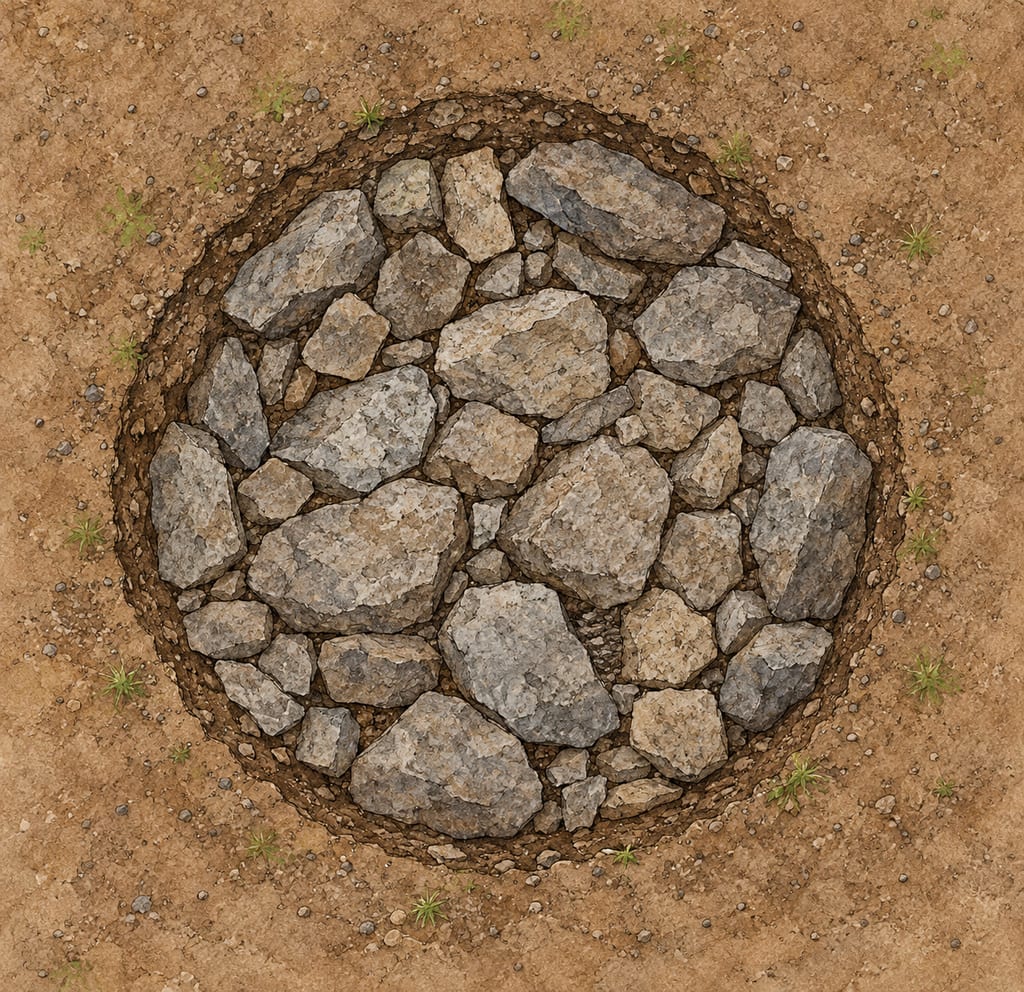
A round, stone-filled pit at Hrísbrú was interpreted as a barrel position; its exact vessel, contents and use remain uncertain.
Show on map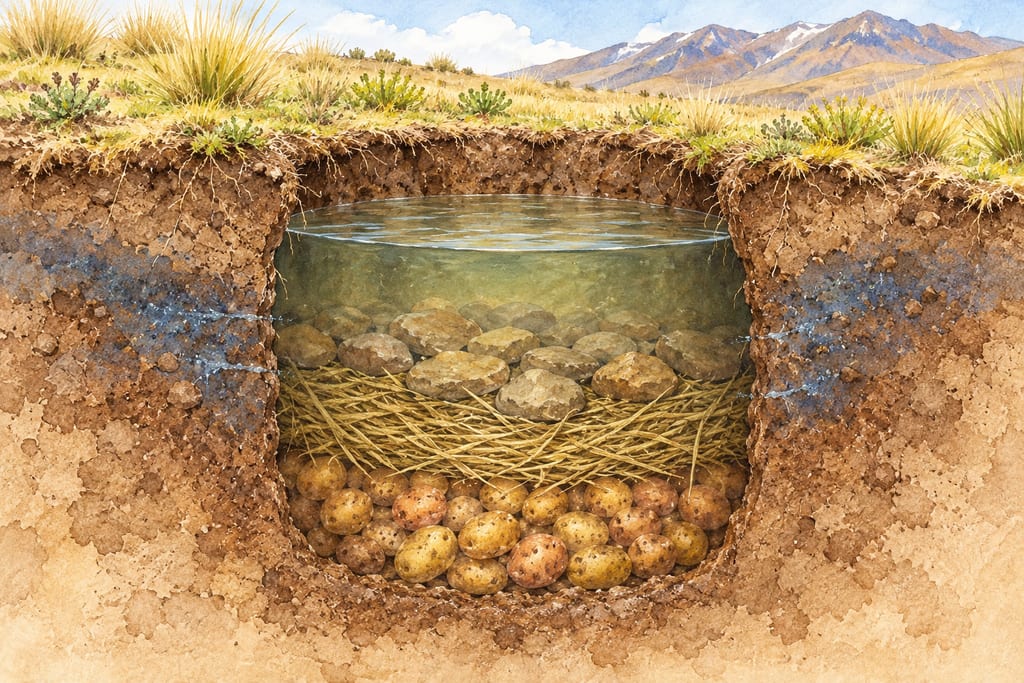
In the Huánuco highlands, tocosh potatoes are placed in deep earthen wells beside running water. Dry straw and stones cover the potatoes as seepage fills the pit, submerging its contents during a long fermentation.
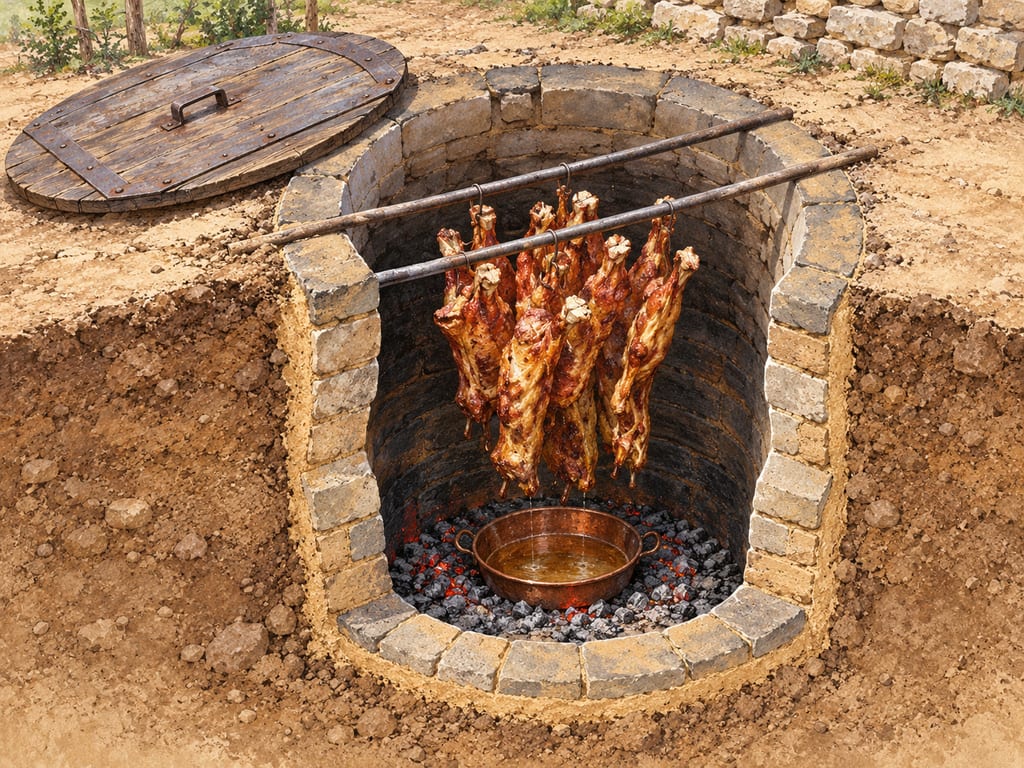
A fixed, brick-lined Turkish well oven documented in Denizli: a deep circular chamber with iron hanging bars, a wood-and-sheet-metal lid, and a copper drip pan used below lambs roasting over embers.
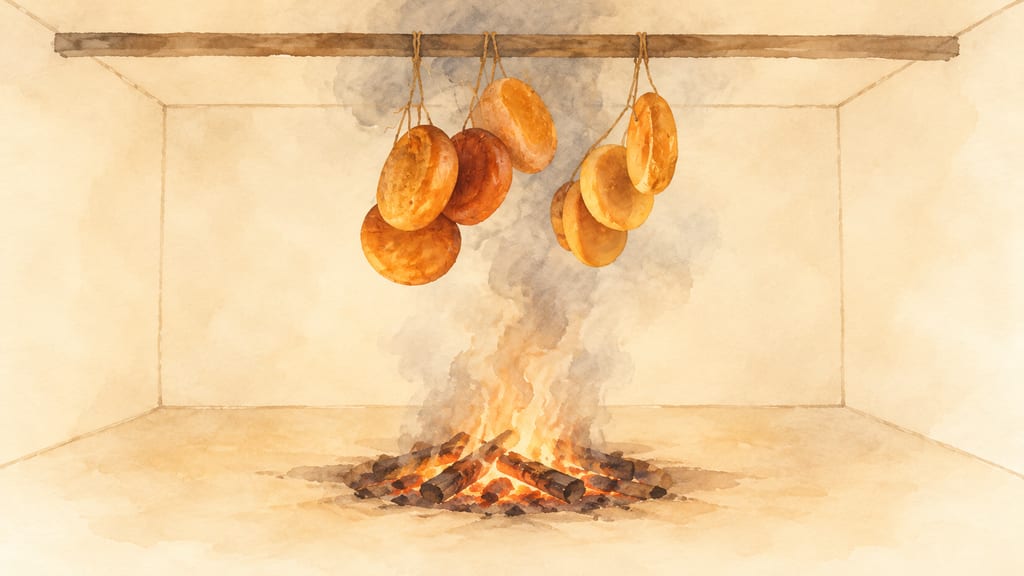
A Georgian Sulguni smoking chamber is a place for the post-salting smoke stage. Sources document both a nationwide product specification and a distinct one-room hut practice in Samegrelo.
A Prolinnova-Sudan field catalogue describes a community matmora grain pit, 1.25 m deep and holding 16 tonnes of sorghum as a drought reserve. It gives no village, diameter or construction specification.
CDC guidance depicts fish heads in a grass-lined hole in the ground and describes it as a traditional Alaska Native food-preparation method; it names no specific Nation or community.
Māori raised storehouses held preserved food and seed. Heritage New Zealand documents one rare, uncarved Ngāti Hauiti example at Rata; its materials and later relocation are specific to that structure.
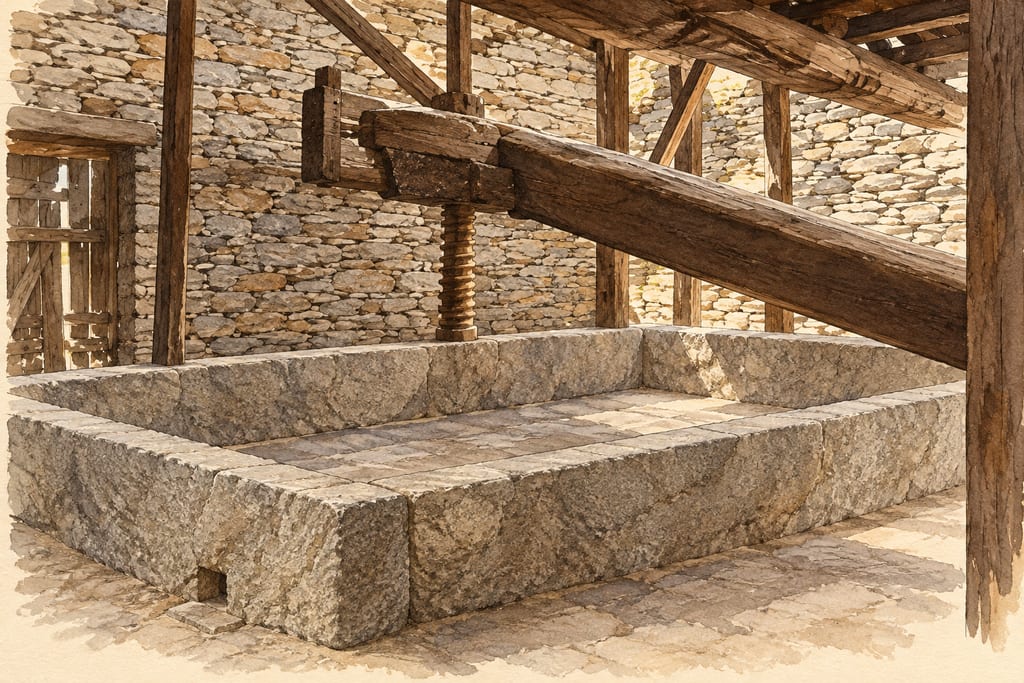
A lagar is a fixed stone tank used to tread grapes in some Douro wineries. Granite examples sit in winery rooms where gravity can carry must to vats below; the sizes, layouts and surviving uses vary by estate.
In Burkina Faso, processors bury whole shea fruits in fosse pits before extracting nuts. Field research records varied pit sizes, coverings, durations and handling; it does not establish one standard design.
A project-supported underground crop cellar built in Sughd Province, Tajikistan, from 2011. Its 4-ton design uses managed ventilation for storing apples and potatoes.
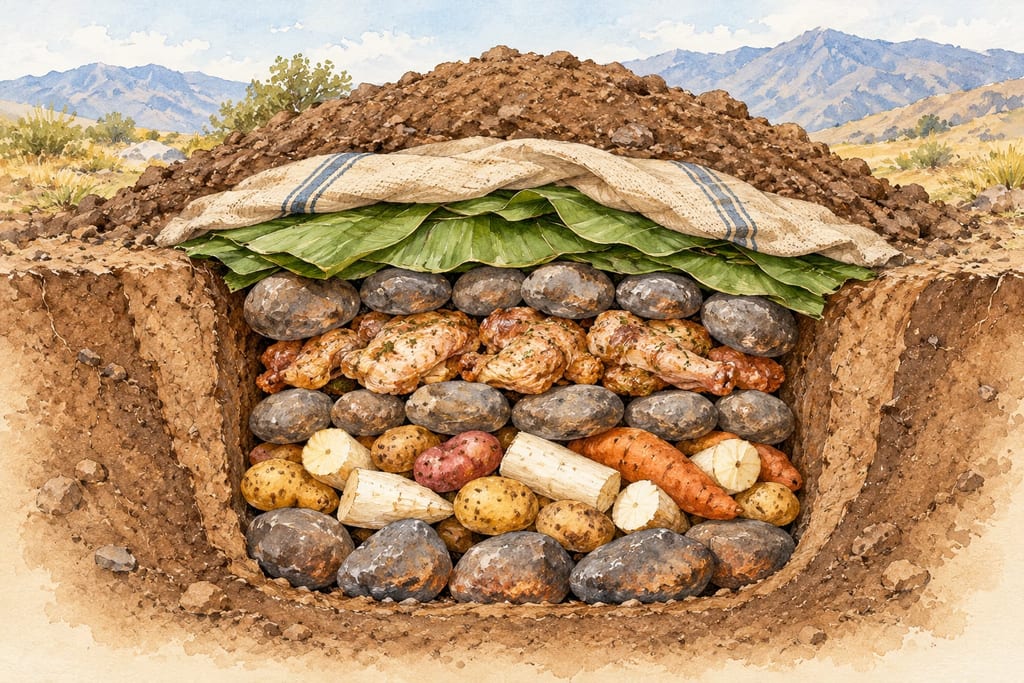
The Huánuco pachamanca is a temporary ground oven: firewood heats stones, which enclose layers of tubers and seasoned meat in an excavated pit. Banana leaves, blankets and earth seal the cooking cavity.
Two South African historical accounts describe biltong hung in a household chimney after initial drying or curing; neither supplies a construction plan or modern processing schedule.
A sardāb is a deep cellar in Iranian vernacular houses, used in summer to keep perishable food cool. Sources describe varied depths and ventilation, so this is not one fixed design.
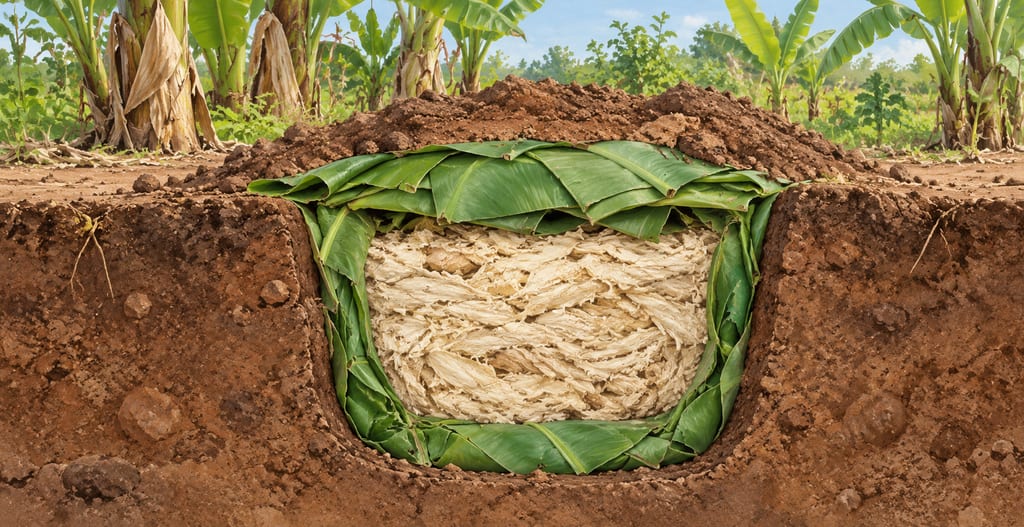
A fixed earthen pit used to ferment and store kocho, lined and covered with broad leaves of enset. Published accounts document the form in Ethiopia but do not establish one universal shape or size.
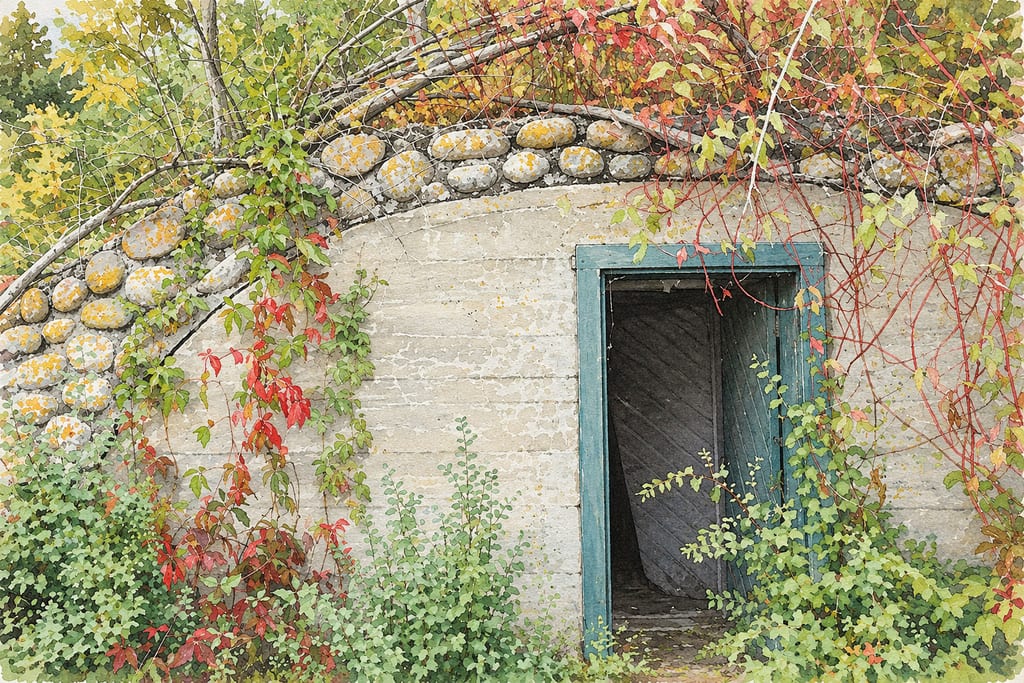
A documented root cellar at Minnesota’s Joyce Estate was built into a hillside near the kitchen to store garden produce. Its exposed east wall is concrete trimmed with fieldstone.
Show on map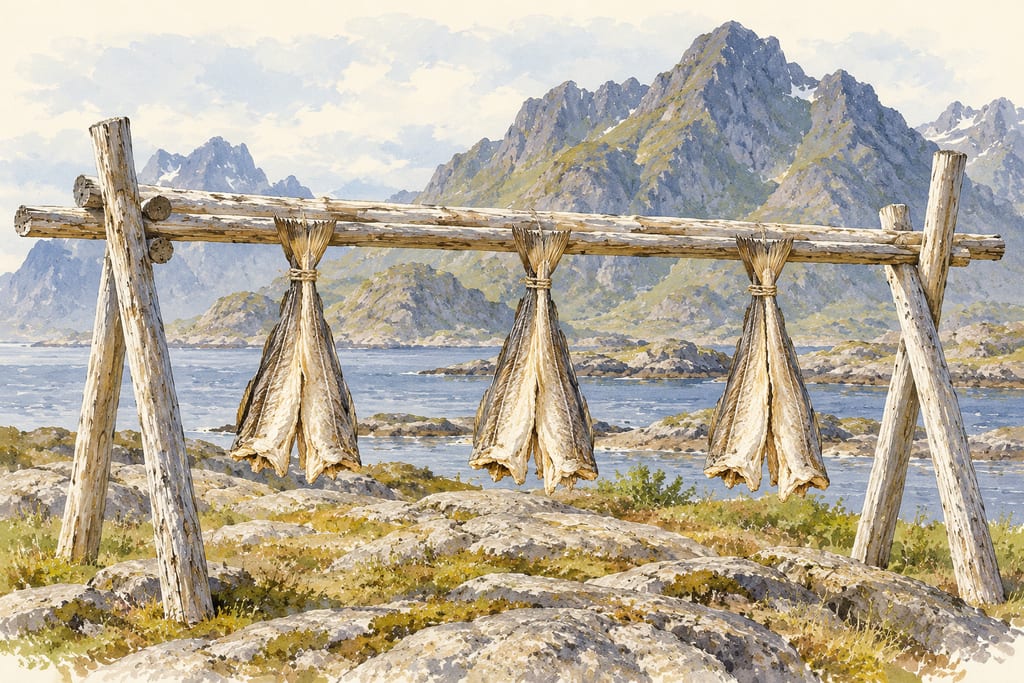
A Lofoten hjell is a large outdoor wooden rack for drying stockfish in the region’s moving coastal air. Flat racks and piles are recorded in the product specification; the archive also describes horizontal and tall triangular arrangements.
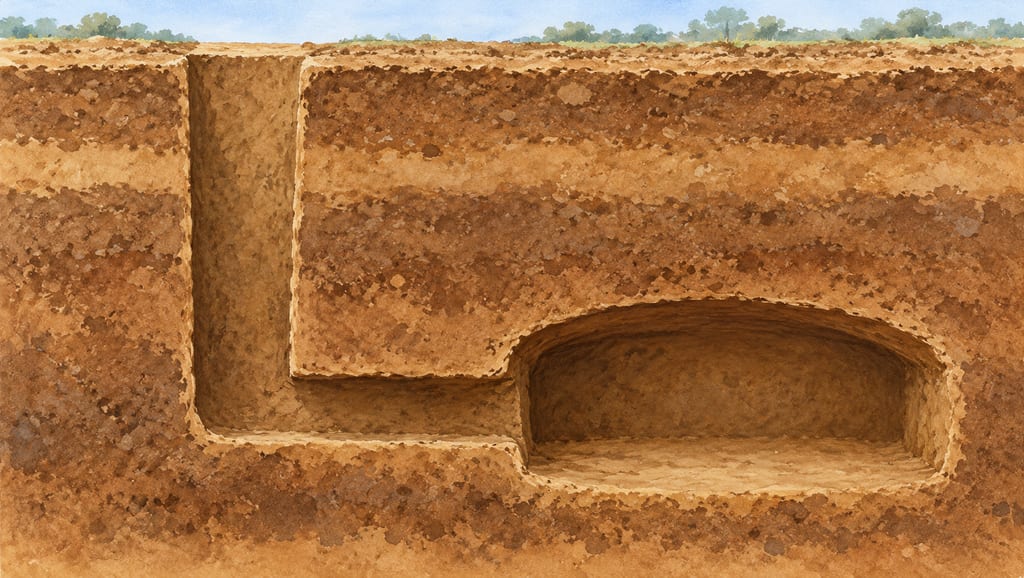
A source-bounded account of Edo’s subterranean kōji chambers: shafts led through narrow passages to low rooms cut into Kantō loam for cultivating kōji. Excavated examples vary by site.
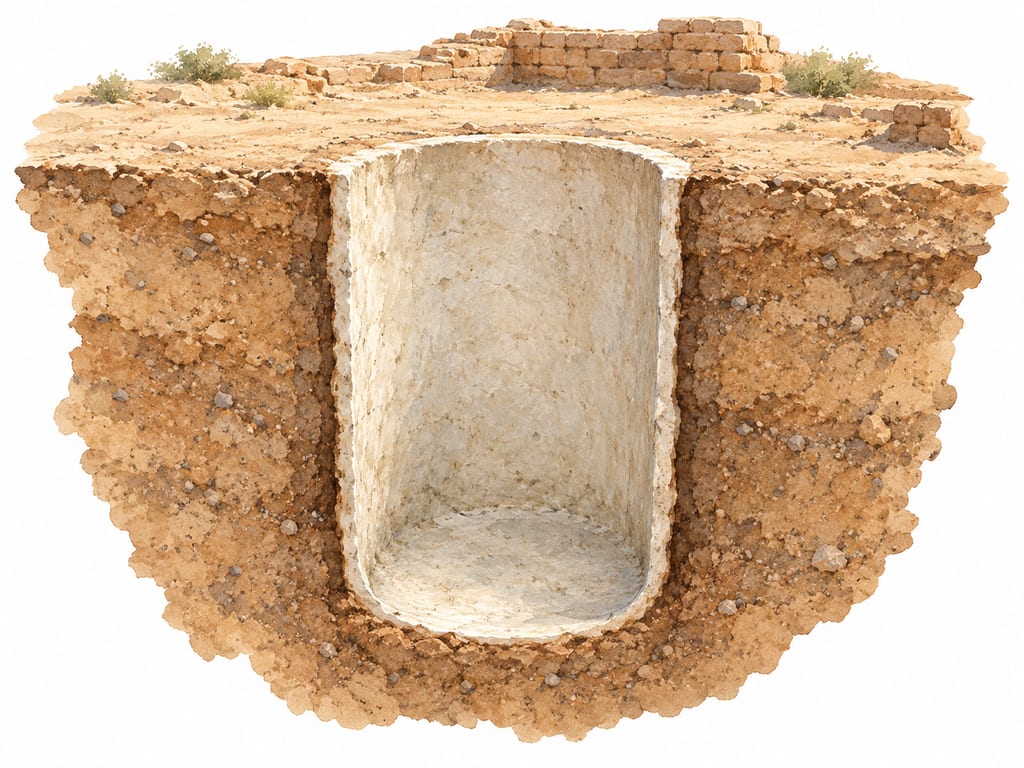
Kalibangan Period I preserves distinct lime-plastered pits and underground ovens. Grain storage is one interpretation of the pits; an earlier excavation account suggests water storage.
Show on map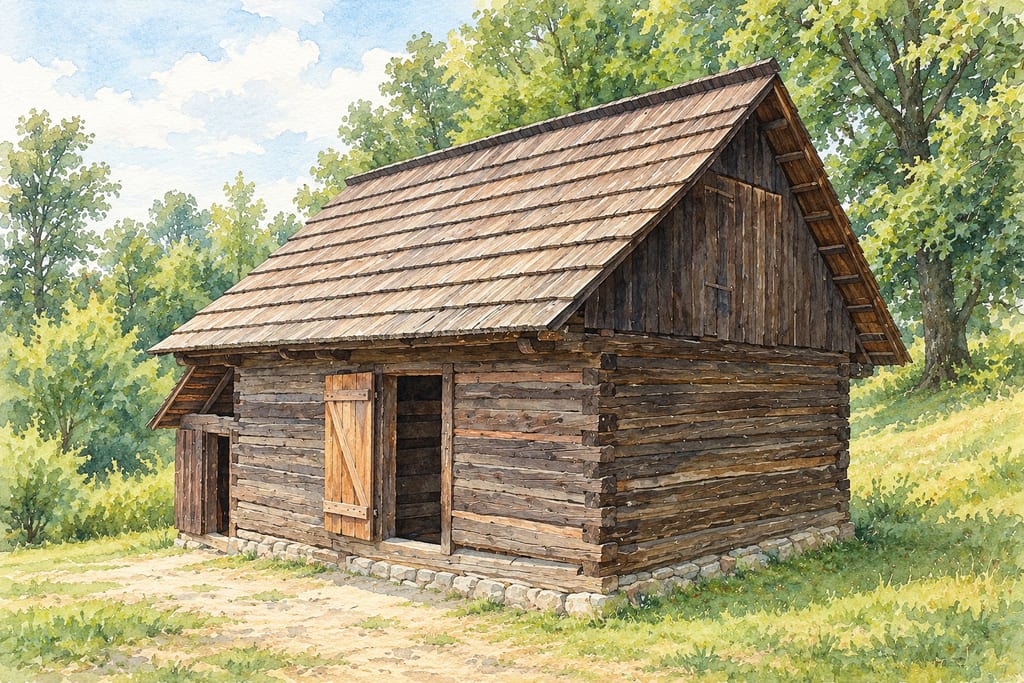
A late-19th-century log-built fruit-drying house from Seninka, south of Vsetín. Its documented interior had a firebox, oven body and a section for inserting wooden fruit racks.
Show on map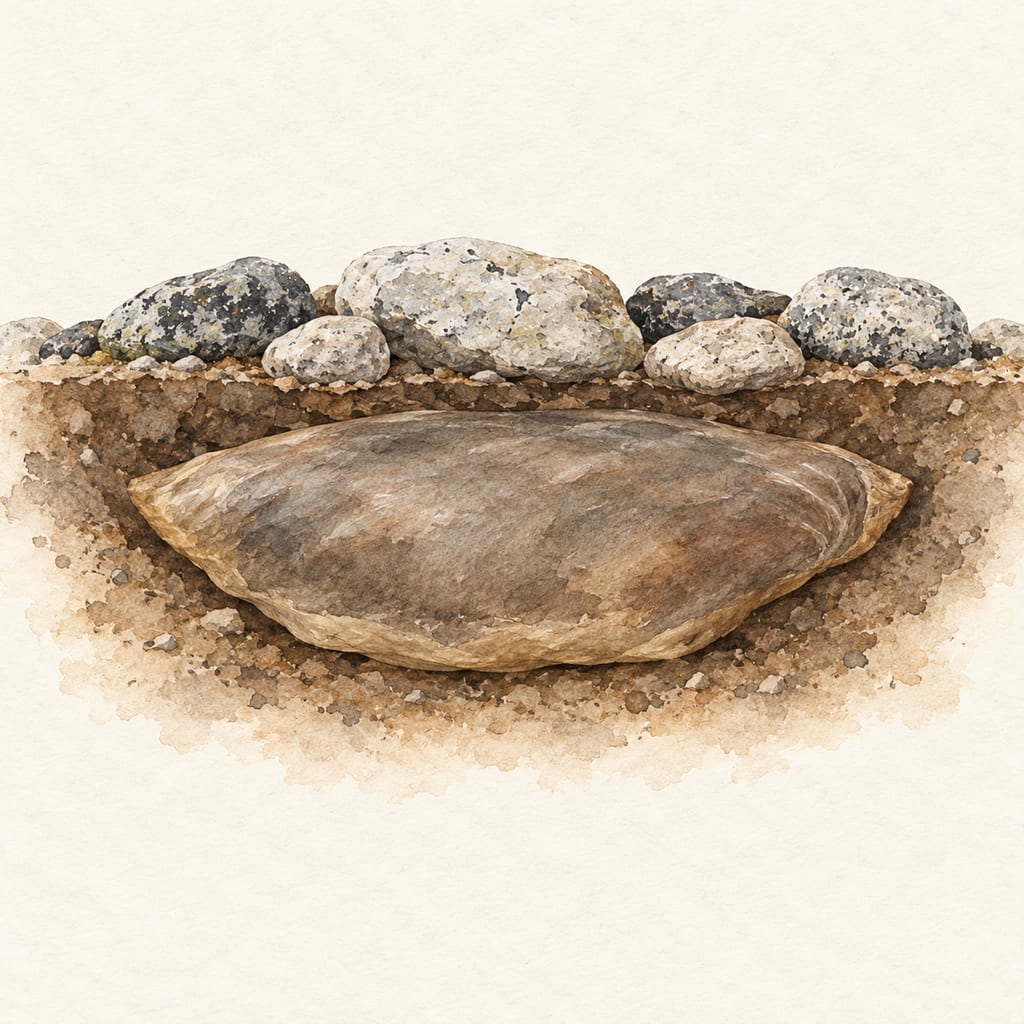
A shallow ground feature documented in Siorapaluk for holding a filled kiviaq hide pouch beneath stones; the accounts give no measurements or fixed construction design.
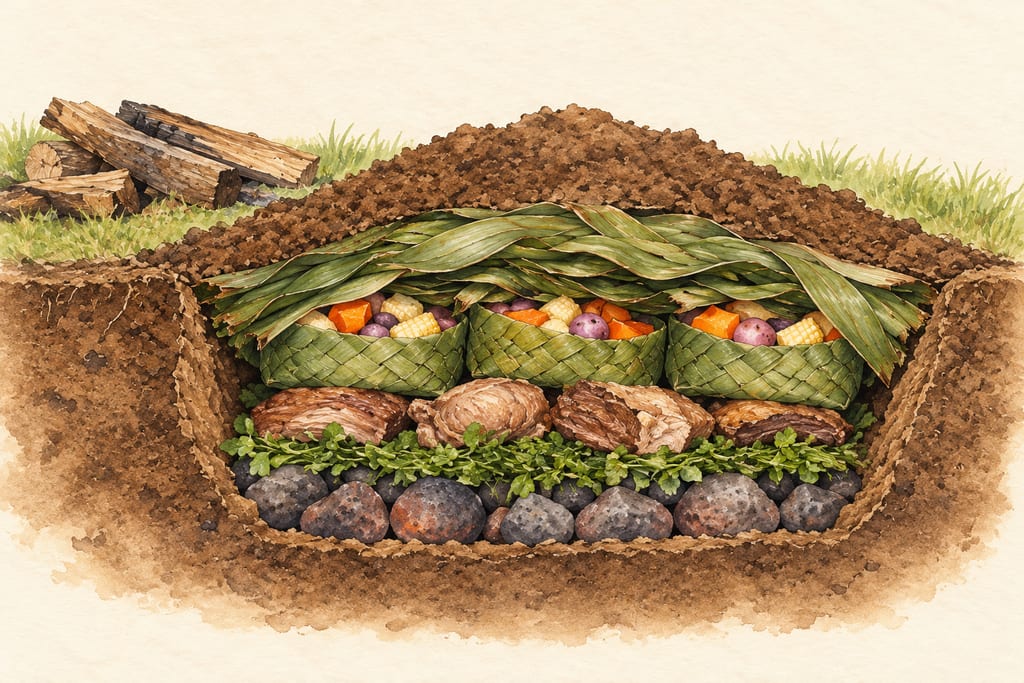
A source-specific account of the shallow earth oven used by a Ngāi Tahu family at Arowhenua Marae, with its hot stones, woven rourou and earth cover.
An excavated Kanka cellar in Uzbekistan records a 7th–8th-century below-ground storage form, with a small chamber, wall niches and stepped passage.
Show on map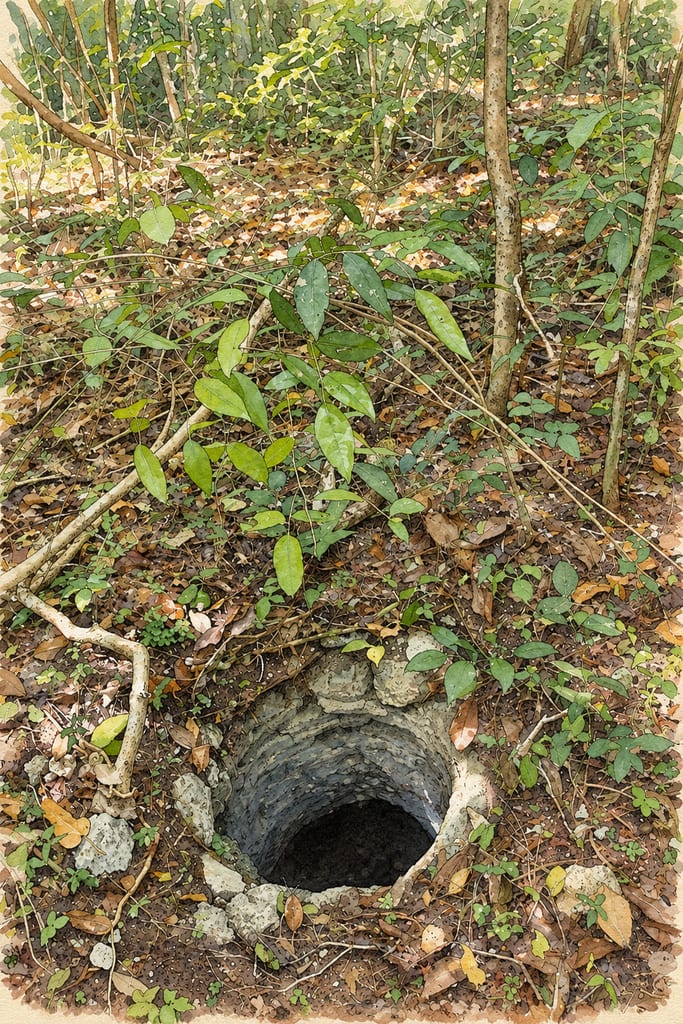
A chultun is an underground cavity cut into bedrock at Maya sites. Archaeological studies document varied forms and uses; a proposed food-preservation role for some southern lowland examples remains a hypothesis.
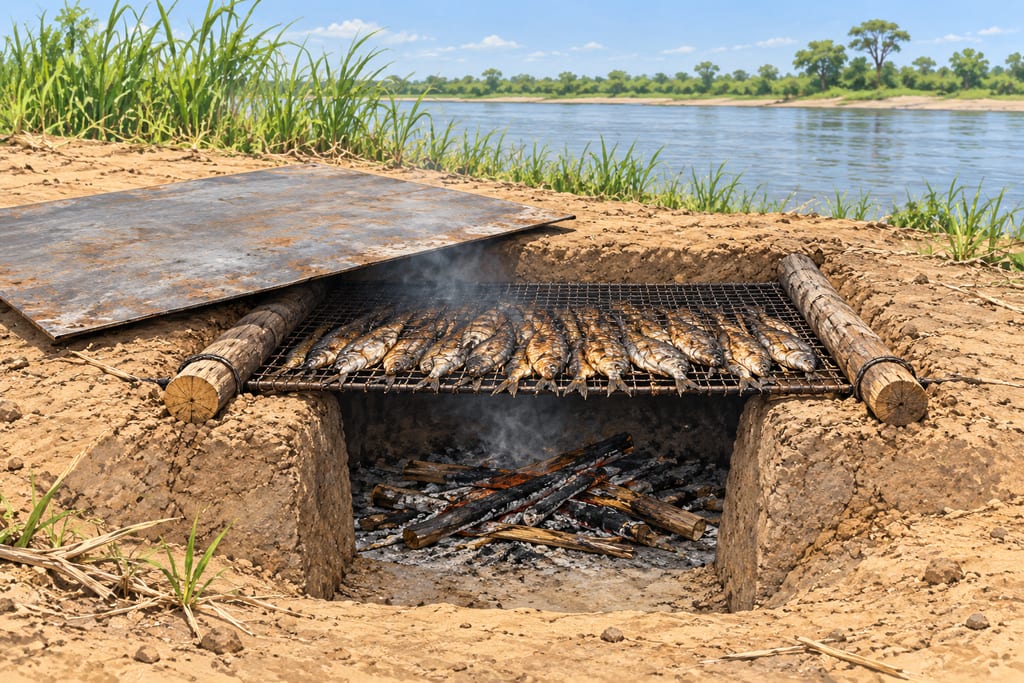
A customary fish-smoking pit described at Terekeka in a 2018 field study: an earthen cavity, logs supporting wire mesh, and a flat iron cover. The dimensions and trial results belong to that study setting.
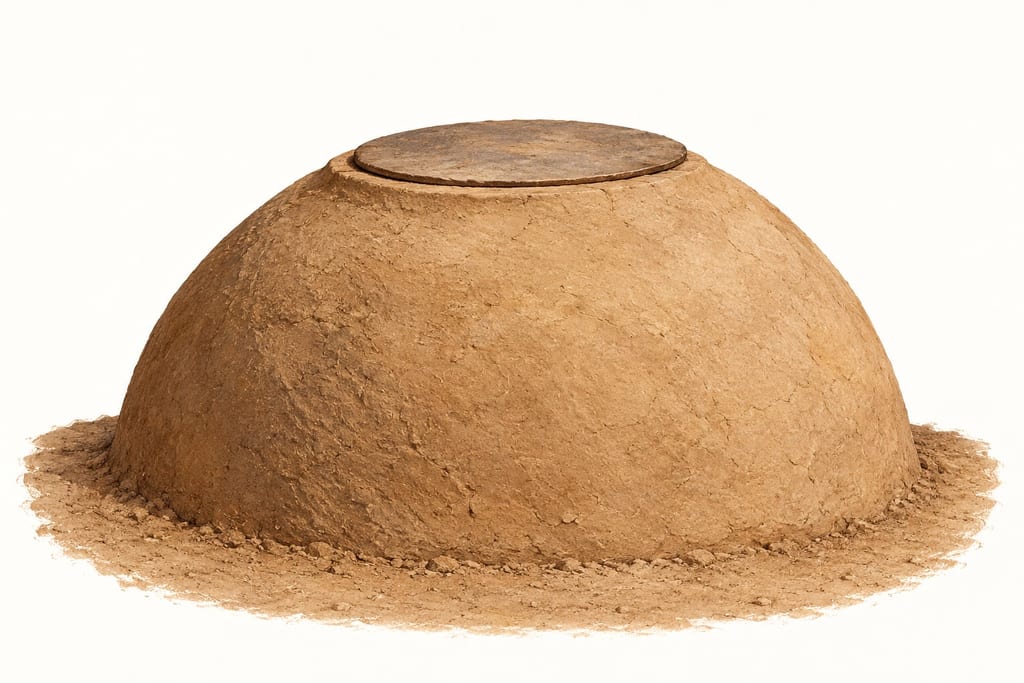
A Palestinian fixed clay bread oven, broad and low rather than tall, with a closeable top opening and a heated floor; sources distinguish pebble-floor baking from wall-baking in the tannur.
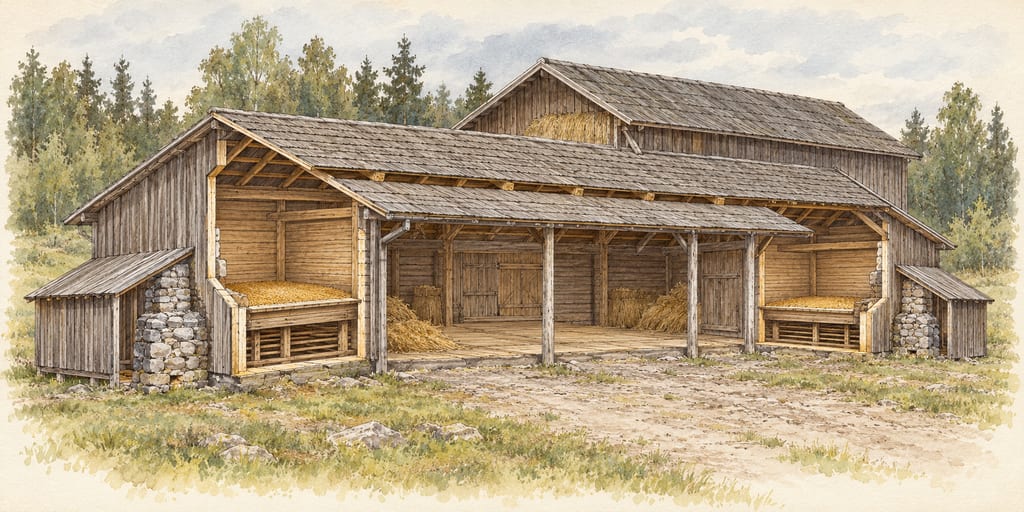
Ypäjä’s 1896 paired riihi has two grain-drying rooms flanking a central threshing room, with each stone stove heated from outside the building.
Show on map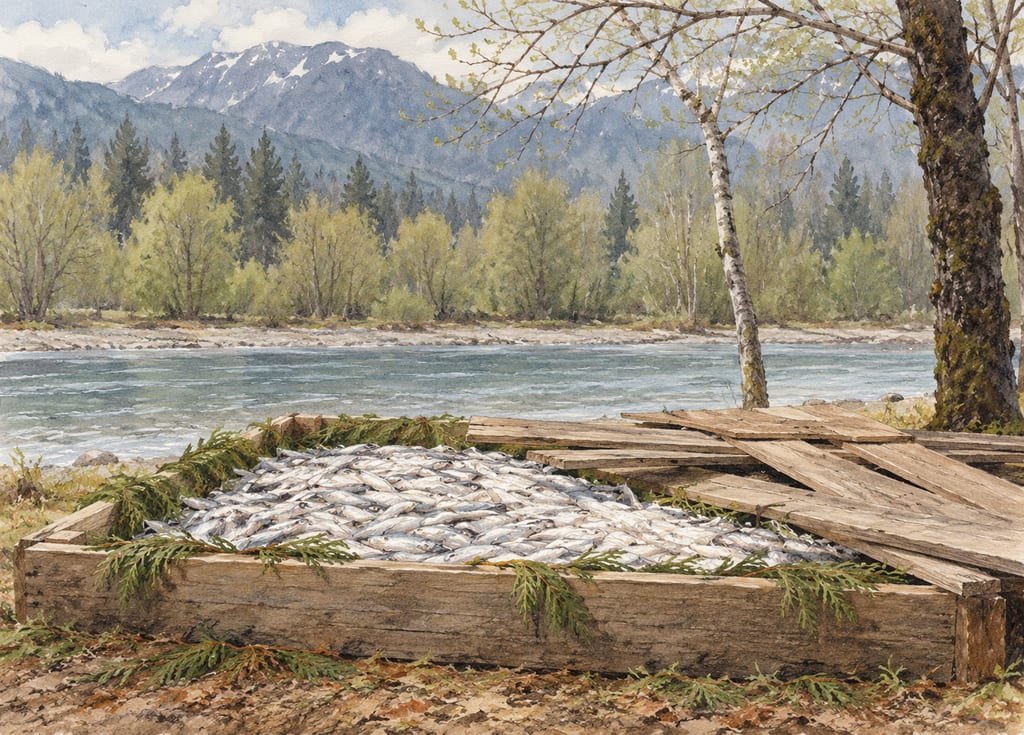
A 2022 study describes Nuxalk families using large, covered cedar-plank bins lined with western redcedar boughs to ripen eulachon beside the river. The later grease-rendering box is a separate structure.
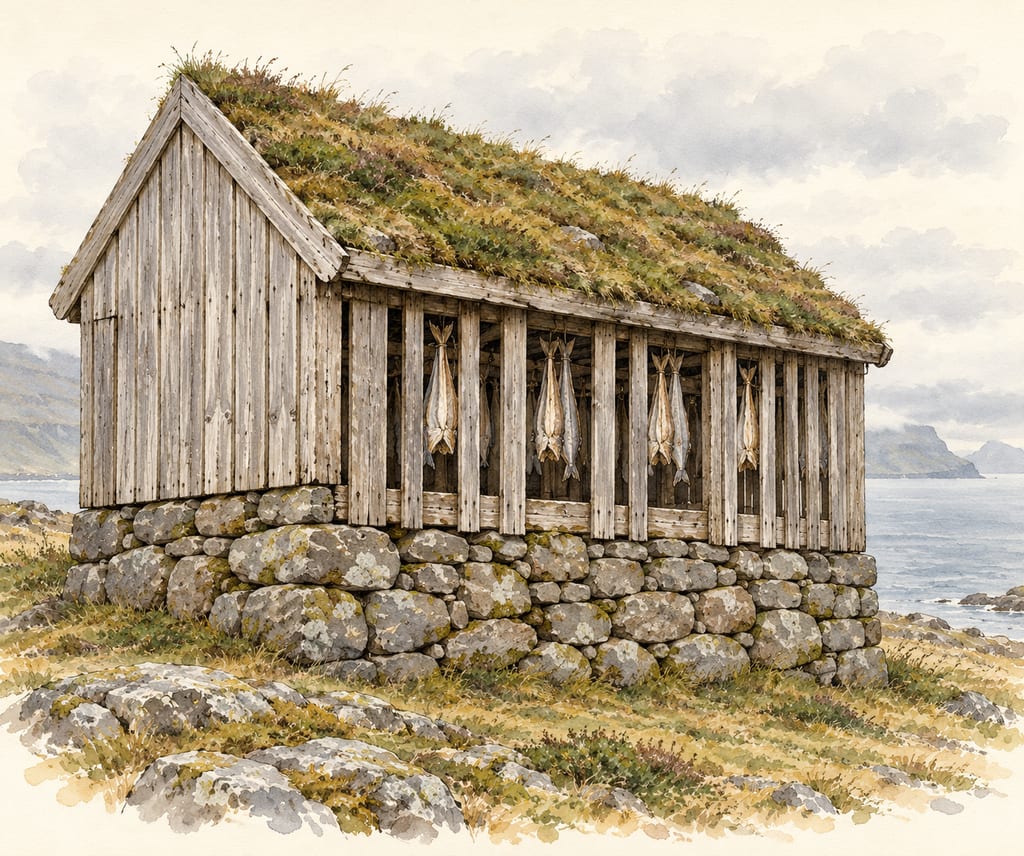
A hjallur is a Faroese food-drying and storage house built to admit the islands’ wind. Its slatted walls and varied stone-and-timber forms distinguish it from an open drying rack.
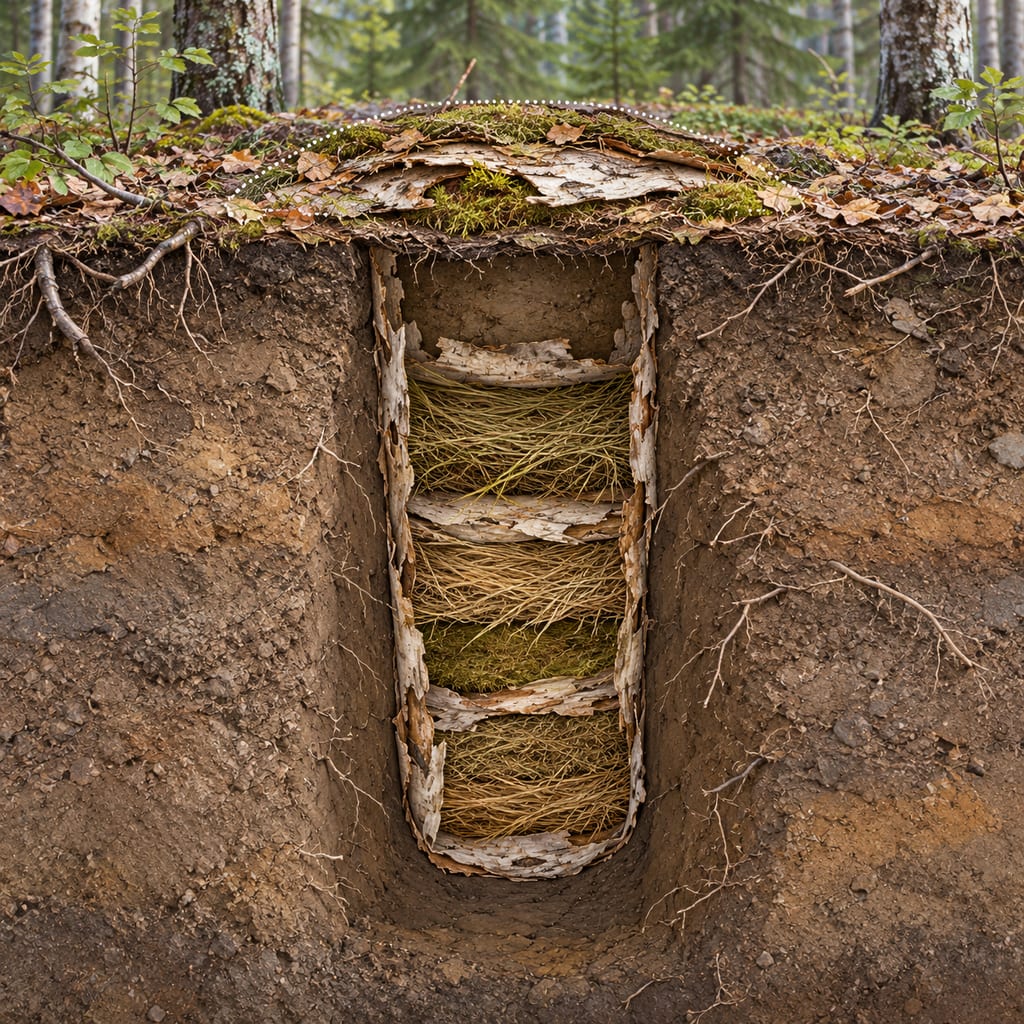
A Dene cache pit at Upper Cook Inlet, Alaska, initially dated to around 1,000 years ago. JBER documents a below-ground feature lined with birch bark and grasses; exact contents and construction details remain under study.
Show on map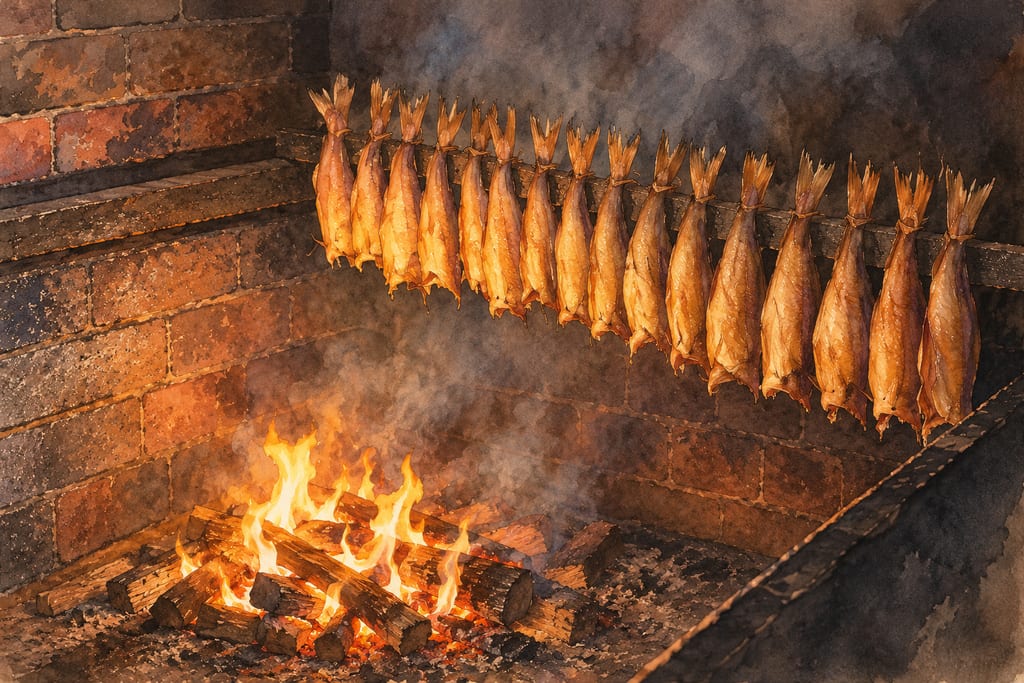
The Arbroath “barrel” is a hardwood-fired smoking pit with triangular rails and a cover. Its documented form belongs to the traditional hot-smoking of haddock around Arbroath and Auchmithie, Scotland.
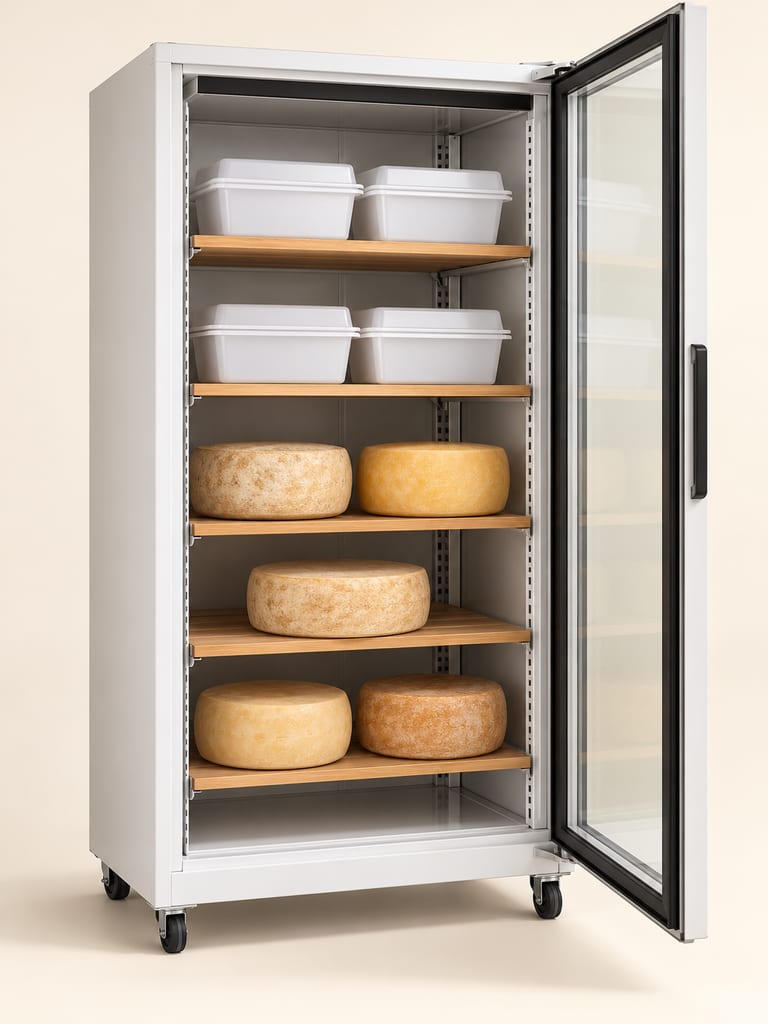
A modern cheese-ripening space made by controlling the temperature of a refrigerator or display cabinet and managing each cheese in its own covered container. It is an appliance conversion, not a natural cave or a traditional structure.
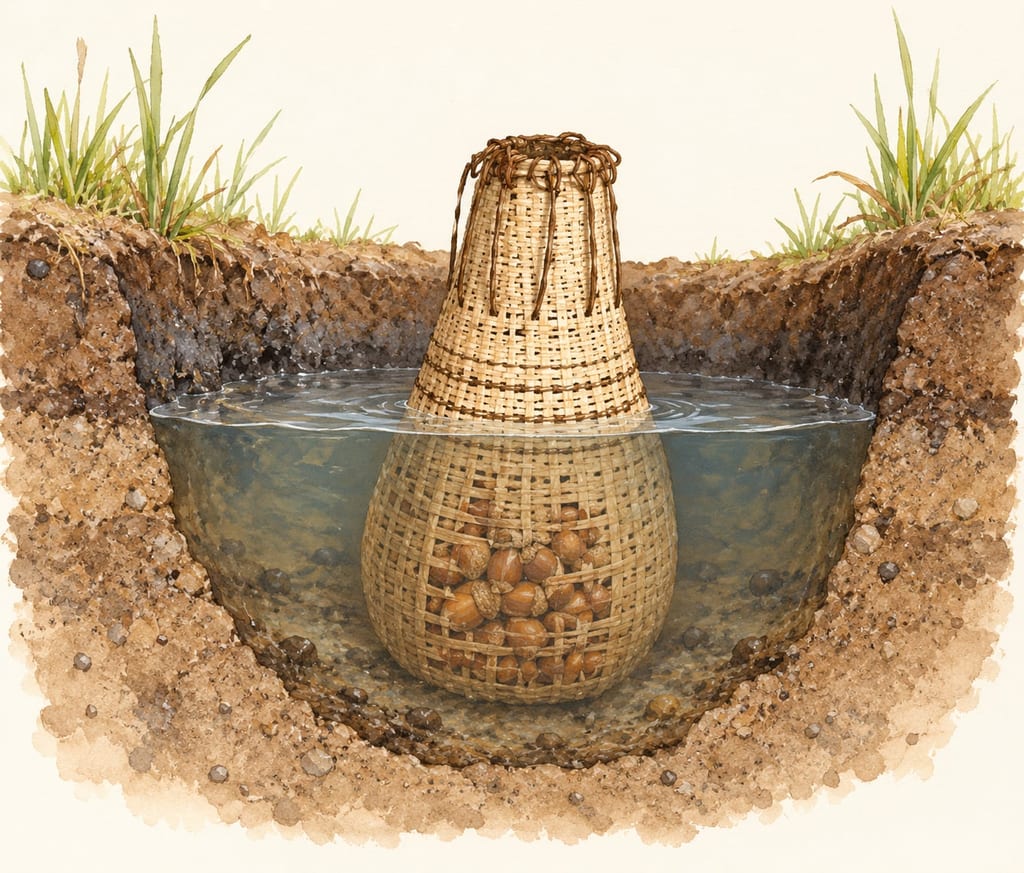
At Higashimyo in Saga, 155 round Early Jōmon storage pits were about 40–70 cm wide and 1 m deep. More than 700 baskets were recovered; Saga City interprets acorn soaking as a possible use, not a documented arrangement.
Show on map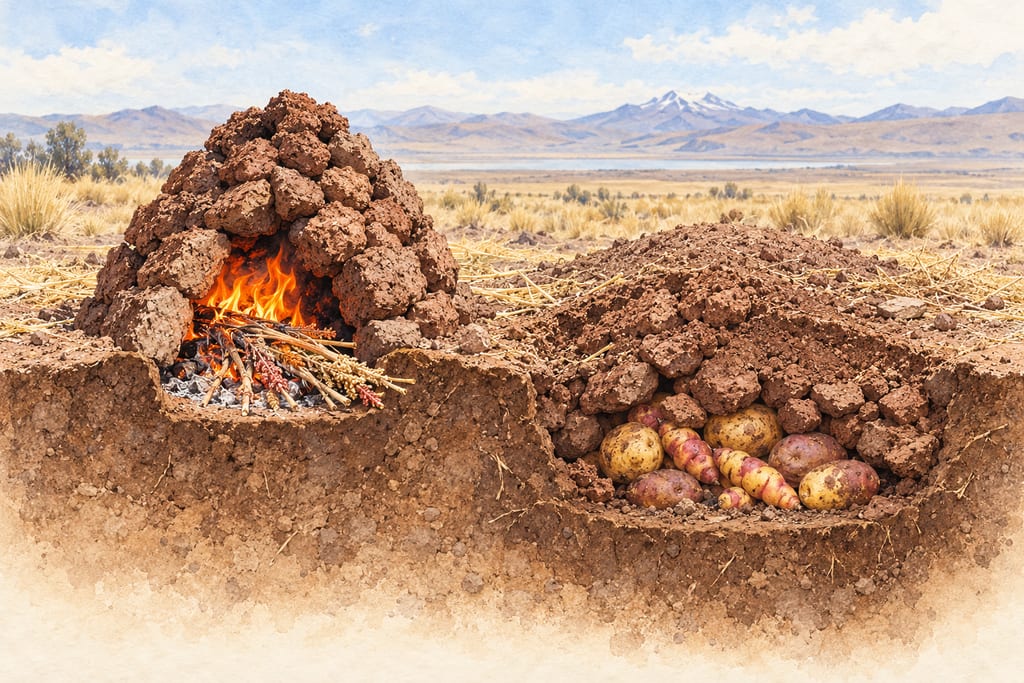
This Tiwanaku huatia is a temporary oven made from compact earth clods, fired with crop stalks, then collapsed over tubers and insulated with soil.
A large cask set into the pantry floor at Hofstaðir was used to store food in whey.
Show on map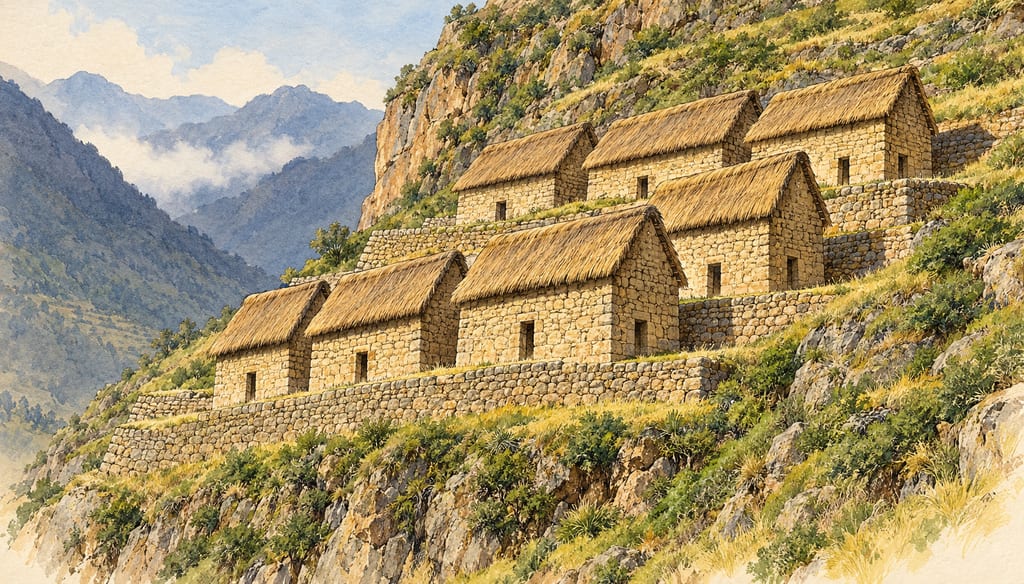
Qollqas (also called colcas) were fixed Inca state storehouses built in Andean networks. Their forms, locations and stored goods varied by site; Xauxa archaeology documents a large regional system.
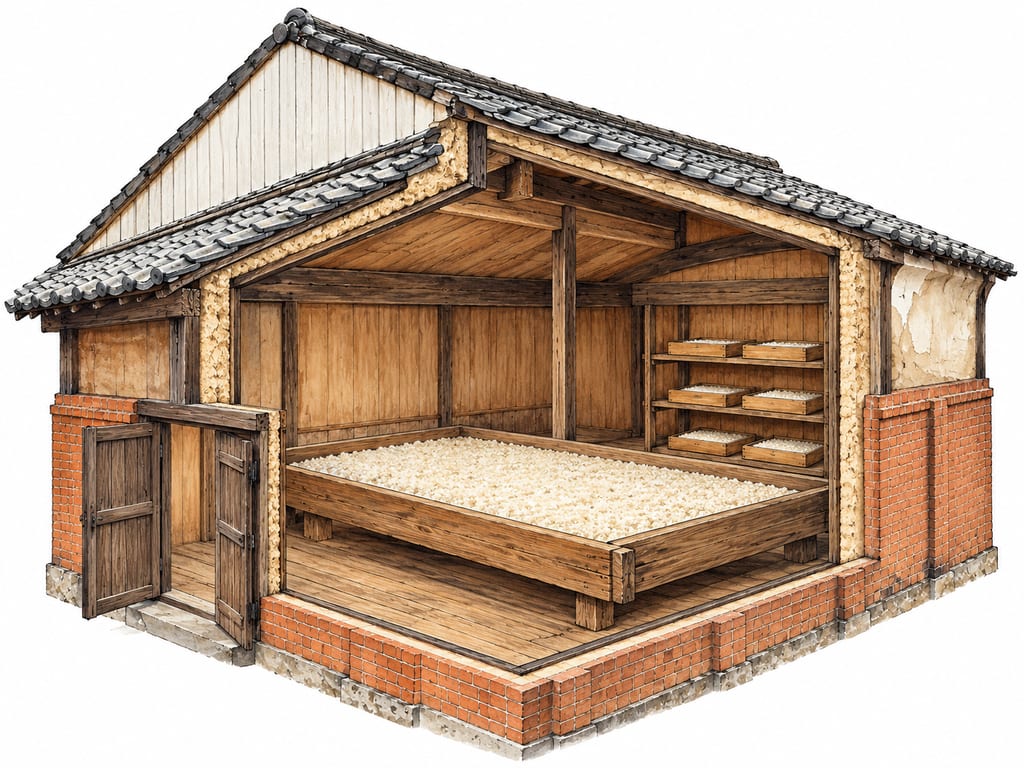
A Japanese koji-making work area may combine a broad toko bed, tana shelves for trays and an insulated koji-muro room. The terms describe distinct scales; sources document more than one working arrangement.
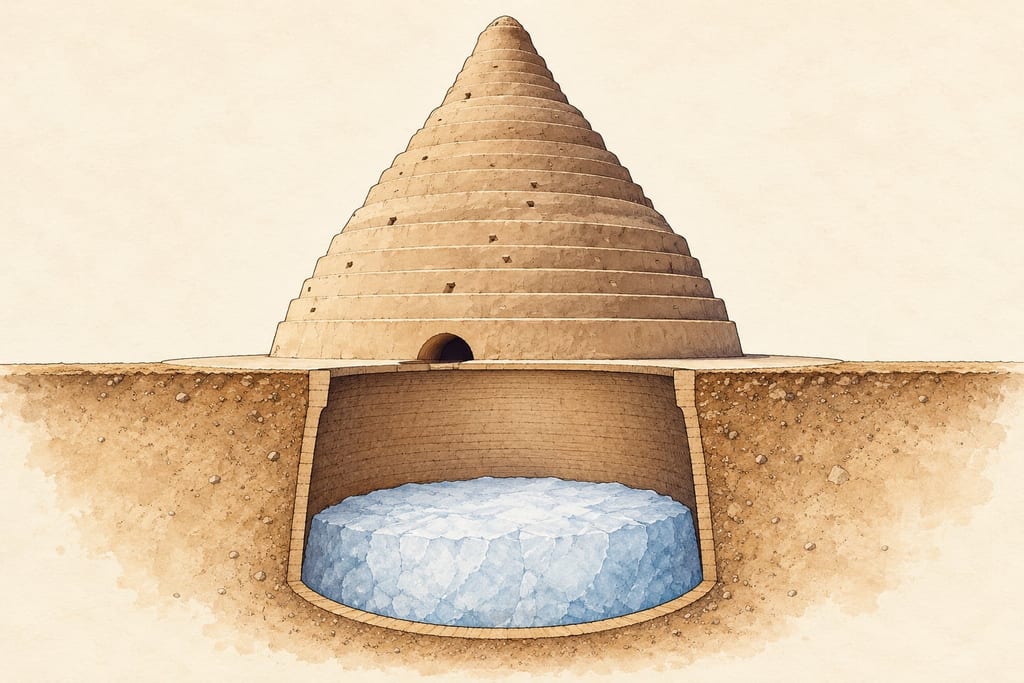
A yakhchāl is an Iranian building or covered pit for storing ice harvested in winter for summer distribution. Its forms vary, and the sources do not show that it was a food cellar.
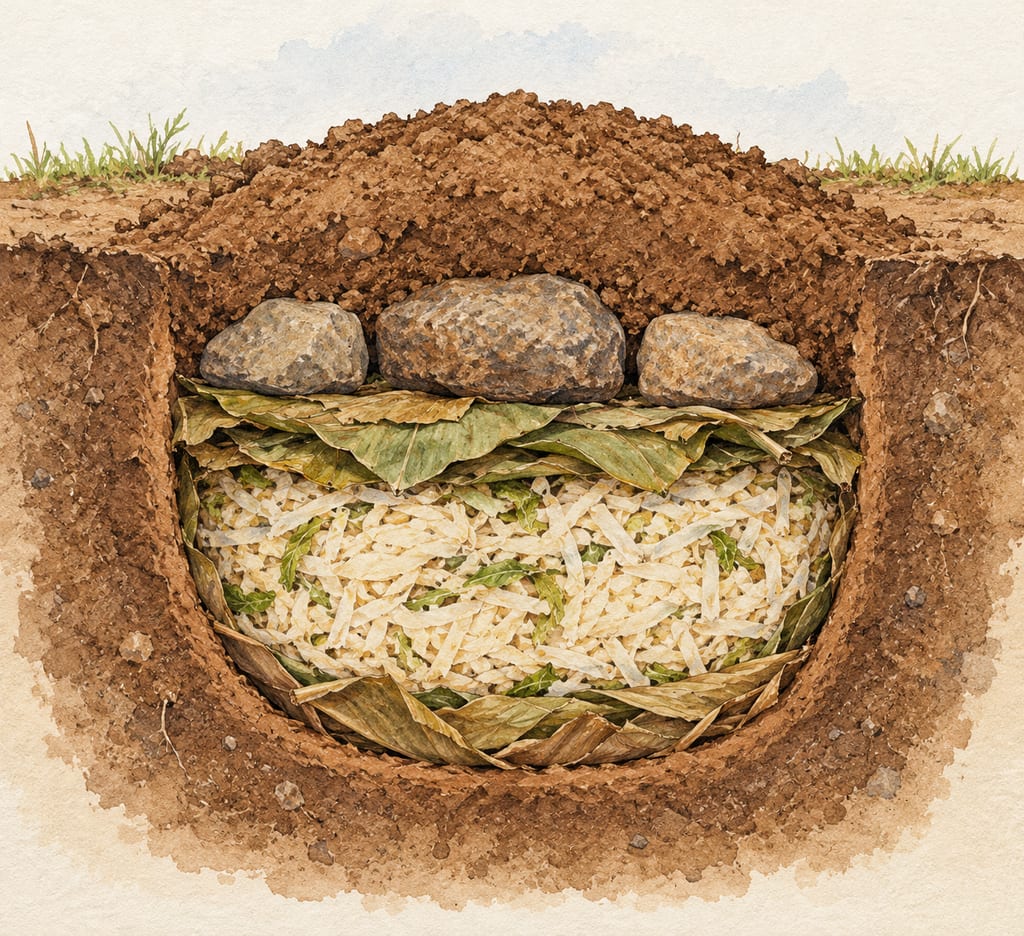
A leaf-lined earthen pit used in documented Himalayan sinki preparation; construction materials and timings vary by source and household.
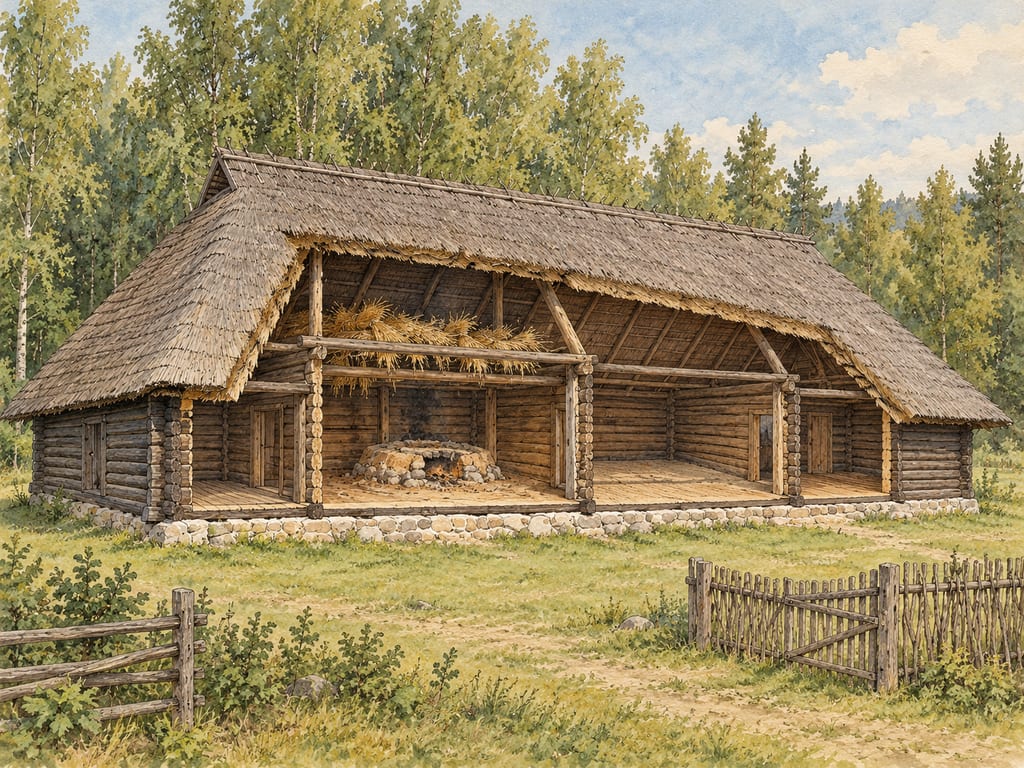
An Estonian barn-dwelling joined a heated grain-drying room to a threshing floor and living spaces under one roof; layouts and later alterations varied.
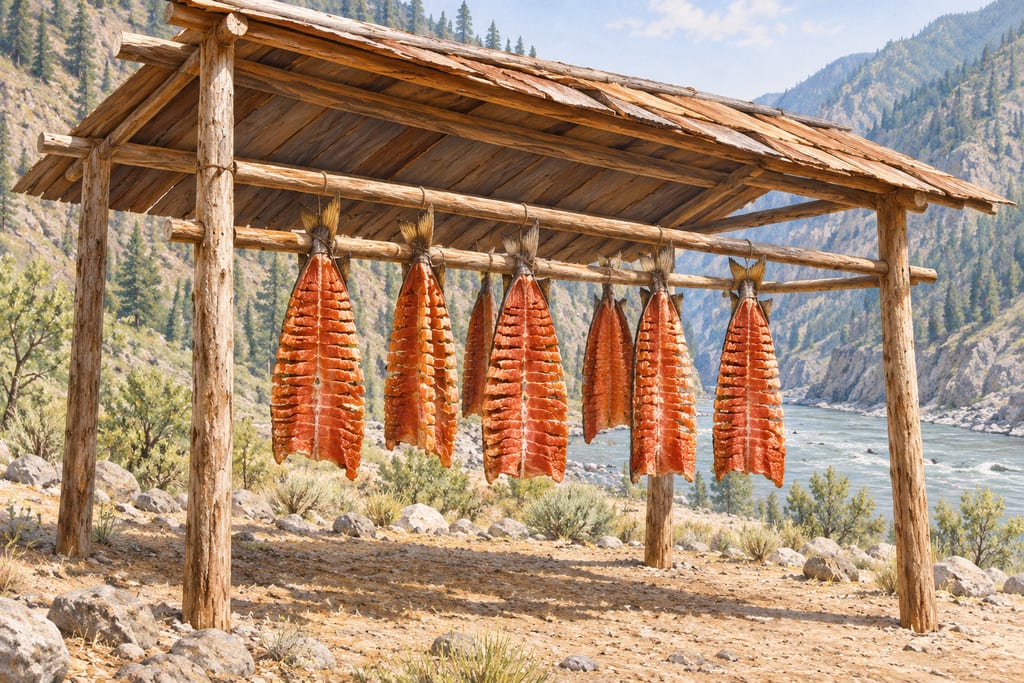
Stó:lō teaching materials describe roofed racks in the exposed Fraser Canyon for wind-drying salmon. Xwísten describes a separate living St’át’imc practice at Bridge River; these sources do not establish one shared rack design.
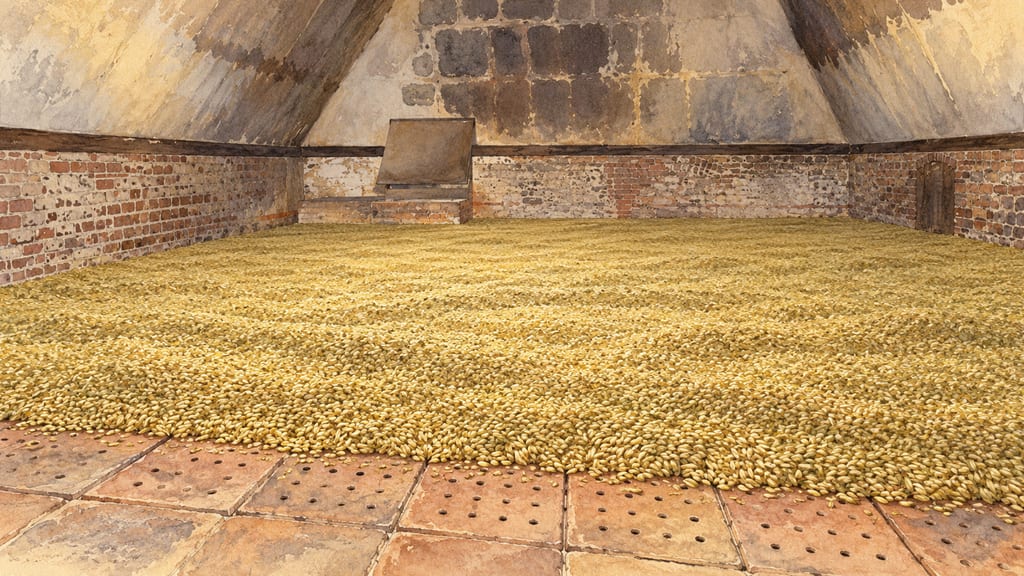
A Tuckers Maltings kiln floor in Newton Abbot: the 1900 complex grew from two kilns to four. A 2010 photo shows wire mesh; the original floor used perforated ceramic blocks.
Show on map